
501 Mcfalls Circle, Anderson, SC 29621
Local realty services provided by:ERA Kennedy Group Realtors
501 Mcfalls Circle,Anderson, SC 29621
$345,000
- 3 Beds
- 2 Baths
- - sq. ft.
- Single family
- Active
Listed by: jennifer farmer-kinard
Office: coldwell banker caine - anderson
MLS#:20305288
Source:SC_AAR
Price summary
- Price:$345,000
About this home
MOTIVATED SELLER! DON"T MISS THIS OPPORTUNITY TO PURCHASE A CHARMING 3 BEDROOM, 2 BATH LAKE HOME FOR UNDER MARKET VALUE! Located on beautiful Lake Broadway with 120 feet of shoreline featuring a large permanent dock, jet ski lift, and a flat, fenced-in yard perfect for enjoying everything the lake has to offer. The home offers 1,600+ square feet of living space on approximately ¾ of an acre and a year-round, all-season sunroom with fantastic lake views! Recent upgrades include a new septic, ductwork, plumbing, circuit breakers, tilt-in windows, and improved insulation. The inviting kitchen features beautiful cabinetry, solid surface and butcher block countertops, and opens to the dining area with a cozy propane fireplace. All appliances convey, including the range, refrigerator, dishwasher, microwave, washing machine, clothes dryer, and standing freezer. A dehumidifier has been installed to keep the crawlspace and basement area dry. The basement offers electricity and plenty of space for a workshop or lake toy storage. NO HOA! NO ARMY CORPS OF ENGINEERS RESTRICTIONS! Whether you're looking for a full-time residence or a weekend getaway, this move-in-ready lake home is waiting for you!...
Contact an agent
Home facts
- Year built:1974
- Listing ID #:20305288
- Added:48 day(s) ago
- Updated:October 07, 2026 at 09:05 PM
Rooms and interior
- Bedrooms:3
- Total bathrooms:2
- Full bathrooms:2
- Rooms Total:7
- Flooring:Hardwood, Vinyl
- Bathrooms Description:Tub/Shower
- Kitchen Description:Disposal, Electric Oven, Electric Range, Microwave, Plumbed for Ice Maker, Refrigerator, Smooth Cooktop
- Bedroom Description:Main Level Primary
- Basement:Yes
- Basement Description:Crawl Space
Heating and cooling
- Cooling:Heat Pump
- Heating:Heat Pump
Structure and exterior
- Roof:Metal
- Year built:1974
- Lot area:0.71 Acres
- Lot Features:Not In Subdivision, Outside City Limits, Sloped
- Architectural Style:Ranch
- Construction Materials:Vinyl Siding
- Exterior Features:Fence, Paved Driveway, Porch
- Foundation Description:Basement, Crawl Space
- Levels:1 Story
Schools
- High school:Westside High
- Middle school:Mccants Middle
- Elementary school:Nevittforest El
Utilities
- Water:Public
- Sewer:Septic Tank
Finances and disclosures
- Price:$345,000
- Tax amount:$1,011 (2025)
Features and amenities
- Appliances:Disposal, Electric Oven, Electric Range, Electric Water Heater, Microwave, Plumbed For Ice Maker, Refrigerator, Smooth Cooktop
- Laundry features:Electric Dryer Hookup, Washer Hookup
- Amenities:Blinds, Cable TV, Solid Surface Counters, Vinyl Windows, Workshop
Parking
- Parking description:Detached Carport, Driveway, Paved Driveway
- Garage:Yes
- Garage spaces:2
New listings near 501 Mcfalls Circle
- Open Sat, 10am to 12pmNew
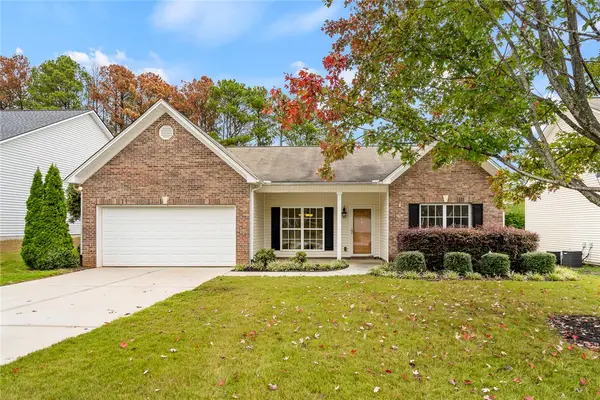 $315,000Active3 beds 2 baths1,817 sq. ft.
104 Herd Park Court, Anderson, SC 29621
MLS# 20306974Listed by: EXP REALTY - CLEVER PEOPLE - New
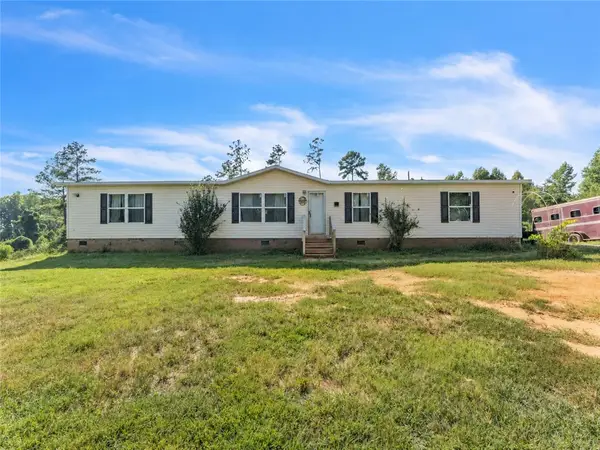 $244,900Active5 beds 3 baths2,004 sq. ft.
502 Mountain Creek Church Road, Anderson, SC 29626
MLS# 20307088Listed by: REAL BROKER, LLC - New
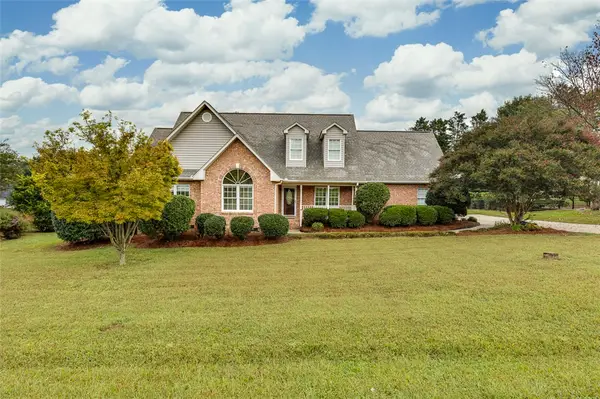 $384,500Active3 beds 2 baths
115 Lyndhurst Drive, Anderson, SC 29621
MLS# 20307000Listed by: REAL ESTATE BY RIA - New
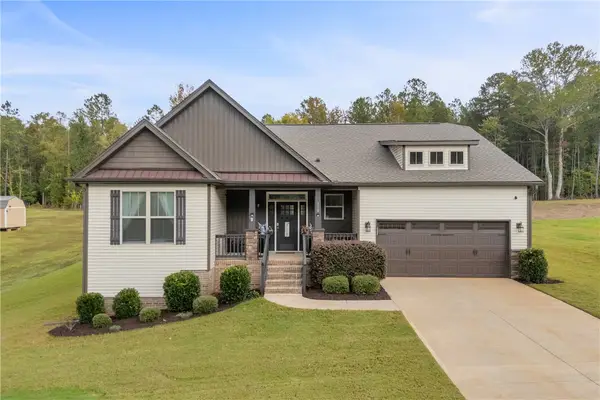 $445,000Active3 beds 2 baths2,240 sq. ft.
110 Estateside Drive, Anderson, SC 29621
MLS# 20307023Listed by: POWELL REAL ESTATE - Open Sun, 2 to 4pmNew
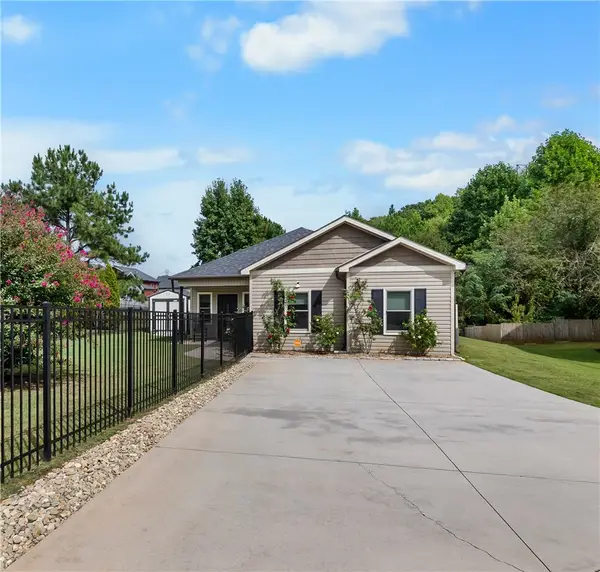 $249,900Active3 beds 2 baths1,350 sq. ft.
3 Cringle Lane, Anderson, SC 29625
MLS# 20307042Listed by: KELLER WILLIAMS GREENVILLE CEN - New
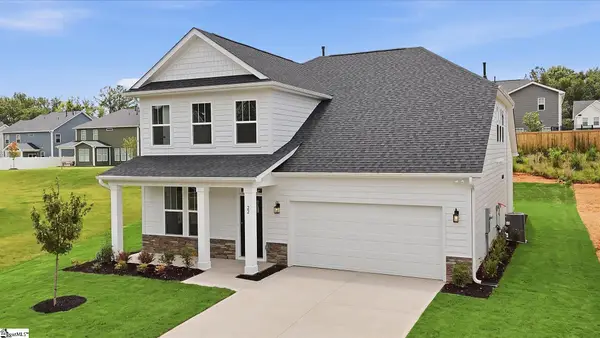 $424,990Active4 beds 3 baths
22 Long Branch Court, Anderson, SC 29621
MLS# 1605934Listed by: DRB GROUP SOUTH CAROLINA, LLC - New
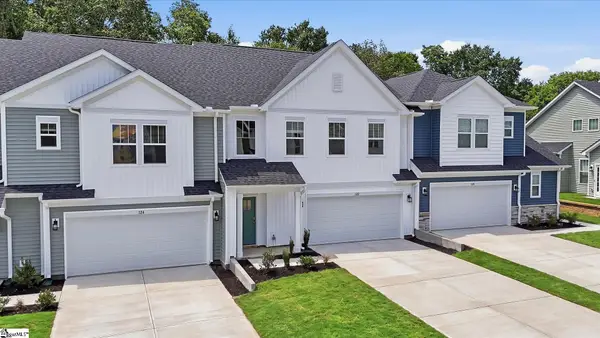 $279,990Active3 beds 3 baths
122 Silo Ridge Drive, Anderson, SC 29621
MLS# 1605940Listed by: DRB GROUP SOUTH CAROLINA, LLC - New
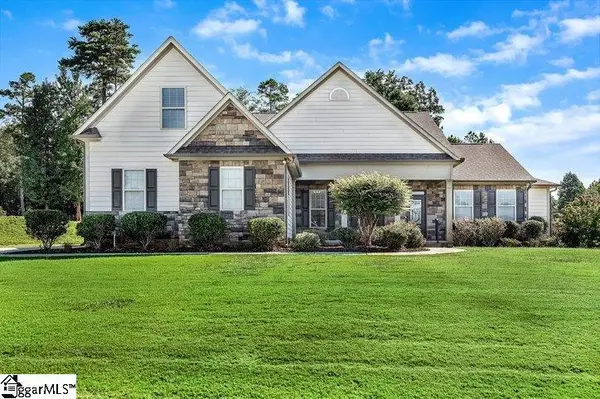 $654,900Active4 beds 4 baths
22 Vineyard Way, Anderson, SC 29622
MLS# 1605921Listed by: BUYHARTWELLLAKE.COM - New
 $269,900Active3 beds 2 baths
2609 East North Avenue, Anderson, SC 29625
MLS# 1605903Listed by: TOWN & COUNTRY PROPERTIES, INC.  $206,990Pending3 beds 3 baths
218 Islay Way, Anderson, SC 29621
MLS# 1605877Listed by: DRB GROUP SOUTH CAROLINA, LLC


Protect your home and budget from life's surprises with an Assurant Home Warranty, backed by a partner that supports you through every step of homeownership. Explore Plans.
© 2023 - 2026 ERA Franchise Systems LLC. All rights reserved. ERA Franchise Systems LLC fully supports the principles of the Fair Housing Act and the Equal Opportunity Act. ERA, ERA Real Estate powered, and their respective logos are registered service marks of ERA Franchise Systems LLC. Each office is independently owned and operated.