
512 Piedmont Avenue, Anderson, SC 29625
Local realty services provided by:ERA Kennedy Group Realtors
512 Piedmont Avenue,Anderson, SC 29625
$184,900
- 3 Beds
- 2 Baths
- 1,738 sq. ft.
- Single family
- Active
Listed by: kirby rhinehart
Office: keller williams realty
MLS#:20304398
Source:SC_AAR
Price summary
- Price:$184,900
- Price per sq. ft.:$106.39
About this home
Welcome home to this beautifully renovated, move-in ready property offering modern finishes and thoughtful updates throughout. The interior has been completely refreshed with new luxury vinyl plank flooring, fresh paint, new sheetrock, all-new lighting and plumbing fixtures, and beautifully remodeled bathrooms. The stunning kitchen features brand-new cabinets, granite countertops, and new stainless steel appliances, creating a stylish and functional space for everyday living. Additional improvements include new plumbing, a new HVAC system, new siding, and fresh landscaping, providing both comfort and curb appeal. Situated on a 0.23-acre lot in a convenient Anderson location, this home is just minutes from shopping, dining, schools, and easy access to I-85. With so many recent updates already completed, all that's left to do is move in and make it your own!
Contact an agent
Home facts
- Listing ID #:20304398
- Added:15 day(s) ago
- Updated:August 13, 2026 at 02:32 PM
Rooms and interior
- Bedrooms:3
- Total bathrooms:2
- Full bathrooms:2
- Flooring:Luxury Vinyl Plank
- Kitchen Description:Dishwasher, Electric Oven, Electric Range, Microwave, Refrigerator
- Basement:Yes
- Basement Description:Crawl Space
- Living area:1,738 sq. ft.
Heating and cooling
- Cooling:Central Air, Electric
- Heating:Central, Electric
- Central air:Yes
Structure and exterior
- Roof:Composition, Shingle
- Building area:1,738 sq. ft.
- Lot area:0.23 Acres
- Lot Features:City Lot, Not In Subdivision
- Architectural Style:Traditional
- Construction Materials:Vinyl Siding
- Exterior Features:Front Porch, Porch
- Foundation Description:Crawl Space
- Levels:1 Story
Schools
- High school:Westside High
- Middle school:Robert Anderson Middle
- Elementary school:Whitehall Elem
Utilities
- Sewer:Public Sewer
Finances and disclosures
- Price:$184,900
- Price per sq. ft.:$106.39
Features and amenities
- Appliances:Dishwasher, Electric Oven, Electric Range, Microwave, Refrigerator
New listings near 512 Piedmont Avenue
- New
 $585,500Active4 beds 4 baths
115 Plantation Pointe, Anderson, SC 29625
MLS# 1600703Listed by: EXP REALTY LLC - New
 $60,000Active0.83 Acres
328 Hammond Circle, Anderson, SC 29621
MLS# 20304940Listed by: BHHS C DAN JOYNER - ANDERSON - New
 $640,000Active3 beds 3 baths
116 Stone Cottage Drive, Anderson, SC 29621
MLS# 1600671Listed by: HOWARD HANNA ALLEN TATE - EASLEY POWDERSVILLE - Open Sun, 1 to 3pmNew
 $420,000Active5 beds 3 baths
246 Bronson Ridge, Anderson, SC 29621
MLS# 20304923Listed by: WESTERN UPSTATE KELLER WILLIAM - New
 $255,000Active3 beds 2 baths1,350 sq. ft.
3 Cringle Lane, Anderson, SC 29625
MLS# 20304985Listed by: KELLER WILLIAMS GREENVILLE UPSTATE - New
 $198,000Active3 beds 3 baths
147 Evonshire Boulevard, Anderson, SC 29621
MLS# 20304987Listed by: JOEY BROWN REAL ESTATE - New
 $239,900Active2 beds 2 baths
53 Hillsborough Drive, Anderson, SC 29621
MLS# 1600588Listed by: WESTERN UPSTATE KELLER WILLIAM - New
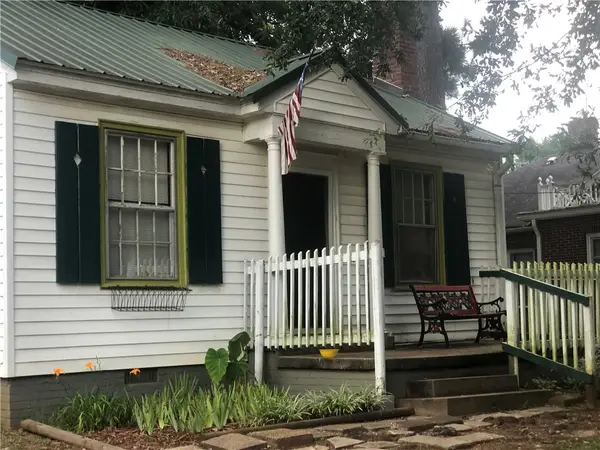 $68,000Active1 beds 1 baths
1017 Elizabeth Street, Anderson, SC 29624
MLS# 20304883Listed by: SILVER STAR REAL ESTATE - New
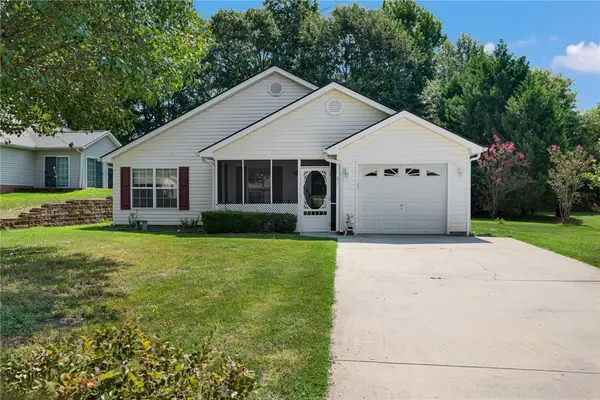 $239,900Active3 beds 2 baths1,475 sq. ft.
611 Hunters Lane, Anderson, SC 29625
MLS# 20304884Listed by: COLDWELL BANKER CAINE - ANDERSON - New
 $188,000Active4 beds 2 baths1,738 sq. ft.
1502 Mitchell Street, Anderson, SC 29624
MLS# 20304945Listed by: CHOSEN REALTY, LLC


Protect your home and budget from life's surprises with an Assurant Home Warranty, backed by a partner that supports you through every step of homeownership. Explore Plans.
© 2023 - 2026 ERA Franchise Systems LLC. All rights reserved. ERA Franchise Systems LLC fully supports the principles of the Fair Housing Act and the Equal Opportunity Act. ERA, ERA Real Estate powered, and their respective logos are registered service marks of ERA Franchise Systems LLC. Each office is independently owned and operated.