
609 Ashwood Drive, Anderson, SC 29624
Local realty services provided by:ERA Live Moore
Listed by: lino rosales
Office: exp realty llc.
MLS#:1600377
Source:SC_GGAR
Price summary
- Price:$209,900
About this home
NO HOA, a covered front porch, a huge back deck and your own above-ground pool! This completely remodeled 3 bedroom, 2 bath home offers approximately 1,353 sq. ft. of move-in-ready living space on a level 0.38-acre lot. Step inside to a fresh, updated interior featuring new flooring, fresh paint, an open floor plan, smooth ceilings and modern finishes throughout. The updated bathrooms feature clean finishes and black accents that give the home a fresh, contemporary feel. Outside is where this property really stands out. Enjoy your morning coffee from the covered front porch, then head out back to an oversized deck with plenty of room for grilling, entertaining, relaxing and enjoying the above-ground pool all summer long. The large, level yard gives you additional outdoor space without the restrictions of an HOA. Recent improvements include a new roof, new flooring and fresh paint. Convenient Anderson location with quick access to shopping, restaurants, Clemson Blvd, Pearman Dairy Rd and everyday necessities. If outdoor living, space to entertain and NO HOA are on your wish list, this one deserves a look. USDA eligible according to the current listing....
Contact an agent
Home facts
- Subdivision & Development:None
- Listing ID #:1600377
- Added:2 day(s) ago
- Updated:August 11, 2026 at 12:24 PM
Rooms and interior
- Bedrooms:3
- Total bathrooms:2
- Full bathrooms:2
- Flooring:Carpet, Laminate
- Kitchen Description:Dishwasher, Microwave
Heating and cooling
- Cooling:Electric
- Heating:Forced Air
Structure and exterior
- Roof:Architectural
- Lot Features:1/2 Acre or Less
- Architectural Style:Ranch
- Construction Materials:Brick Veneer, Vinyl Siding
- Exterior Features:Deck, Rear Porch
- Foundation Description:Crawl Space
- Levels:1 Story
Schools
- High school:T. L. Hanna
- Middle school:McCants
- Elementary school:Varennes
Utilities
- Water:Public
- Sewer:Public Sewer
Finances and disclosures
- Price:$209,900
- Tax amount:$2,079
Features and amenities
- Appliances:Dishwasher, Electric Water Heater, Microwave
- Laundry features:Electric Dryer Hookup, Laundry Closet, Washer Hookup
- Amenities:int_feat_Ceiling Fan(s), int_feat_Ceiling Smooth, int_feat_Laminate Counters
- Pool features:Above Ground
Parking
- Parking description:Concrete, Driveway
New listings near 609 Ashwood Drive
- New
 $420,000Active5 beds 3 baths
246 Bronson Ridge, Anderson, SC 29621
MLS# 20304923Listed by: WESTERN UPSTATE KELLER WILLIAM - New
 $255,000Active3 beds 2 baths1,350 sq. ft.
3 Cringle Lane, Anderson, SC 29625
MLS# 20304985Listed by: KELLER WILLIAMS GREENVILLE UPSTATE - New
 $198,000Active3 beds 3 baths
147 Evonshire Boulevard, Anderson, SC 29621
MLS# 20304987Listed by: JOEY BROWN REAL ESTATE - New
 $239,900Active2 beds 2 baths
53 Hillsborough Drive, Anderson, SC 29621
MLS# 1600588Listed by: WESTERN UPSTATE KELLER WILLIAM - New
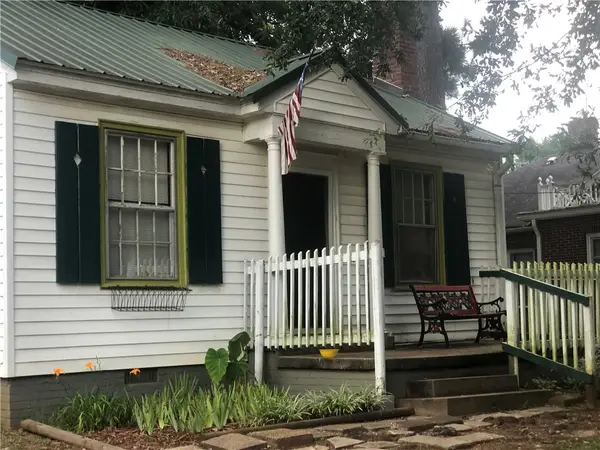 $68,000Active1 beds 1 baths
1017 Elizabeth Street, Anderson, SC 29624
MLS# 20304883Listed by: SILVER STAR REAL ESTATE - New
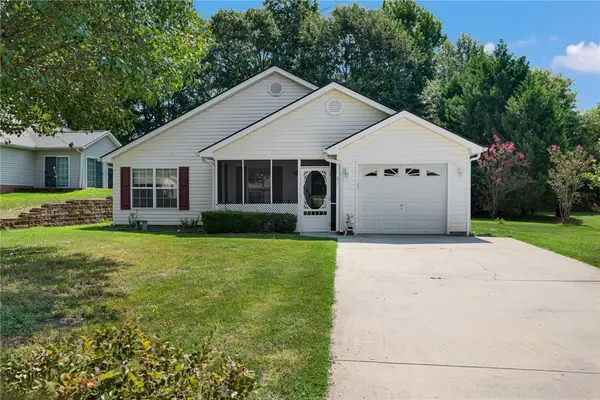 $239,900Active3 beds 2 baths1,475 sq. ft.
611 Hunters Lane, Anderson, SC 29625
MLS# 20304884Listed by: COLDWELL BANKER CAINE - ANDERSON - New
 $188,000Active4 beds 2 baths1,738 sq. ft.
1502 Mitchell Street, Anderson, SC 29624
MLS# 20304945Listed by: CHOSEN REALTY, LLC - New
 $40,000Active2 Acres
116 Latimer Road, Anderson, SC 29626
MLS# 20304961Listed by: REAL BROKER, LLC - New
 $270,000Active3 beds 2 baths
504 North Street, Anderson, SC 29621
MLS# 1600543Listed by: WESTERN UPSTATE KELLER WILLIAM - New
 $430,000Active4 beds 4 baths
106 Roxbury Court, Anderson, SC 29625
MLS# 1600515Listed by: EXP REALTY - CLEVER PEOPLE


Protect your home and budget from life's surprises with an Assurant Home Warranty, backed by a partner that supports you through every step of homeownership. Explore Plans.
© 2023 - 2026 ERA Franchise Systems LLC. All rights reserved. ERA Franchise Systems LLC fully supports the principles of the Fair Housing Act and the Equal Opportunity Act. ERA, ERA Real Estate powered, and their respective logos are registered service marks of ERA Franchise Systems LLC. Each office is independently owned and operated.