
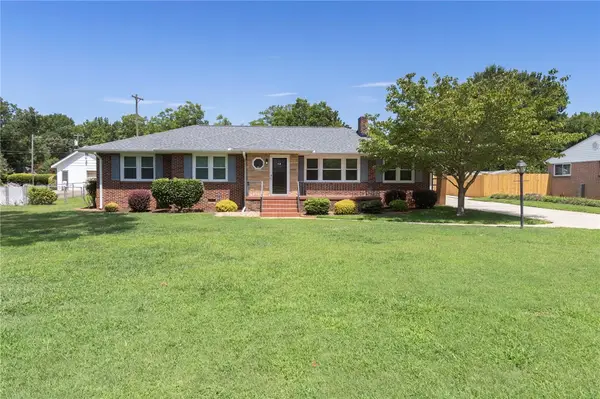
70 Hillsborough Drive, Anderson, SC 29621
Local realty services provided by:ERA Live Moore
70 Hillsborough Drive,Anderson, SC 29621
$1
- 3 Beds
- 2 Baths
- 1,591 sq. ft.
- Townhouse
- Active
Listed by: jimmy johnson
Office: asl realty
MLS#:20304933
Source:SC_AAR
Price summary
- Price:$1
- Price per sq. ft.:$0
- Monthly HOA dues:$15.83
About this home
Auction Opportunity – You Set the Price!
Quality One-Level Townhome in Desirable Crayton Hall
Live & Online Auction – Tuesday, September 22
Pre-Auction Offers Will Be Considered
Enjoy the ease of maintenance-free living in one of the area's highly desirable gated communities. Crayton Hall has long been a favorite among active adults and those seeking the convenience of single-level living, offering beautifully maintained grounds, a secure gated entrance, and an exceptional low-maintenance lifestyle.
This quality-built 3-bedroom, 2-bath townhome features a thoughtfully designed floor plan with spacious living areas, quality finishes, and energy-efficient construction throughout. Whether you're downsizing, retiring, or simply looking for a home where someone else takes care of the yard work, this property deserves your attention.
The welcoming interior features hardwood flooring throughout the living room, dining room, kitchen, and hallway, complemented by ceramic tile in the bathrooms and laundry room. Raised and tray ceilings, smooth ceilings, ceiling fans, and a gas log fireplace create a warm and inviting atmosphere, while the well-appointed kitchen offers abundant cabinetry, built-in microwave, dishwasher, disposal, and electric range.
The spacious primary suite is conveniently located on the main level and includes a walk-in closet, double vanity, separate walk-in shower, and relaxing garden tub.
Outside, you'll enjoy a concrete driveway, covered front porch, side sun room, underground irrigation system, and attached garage with automatic opener.
One of the greatest benefits of Crayton Hall is the low-maintenance lifestyle. The current HOA dues are $190 per month and include lawn maintenance and exterior insurance coverage. An annual termite bond is $110.
Property Features
3 Bedrooms | 2 Full Baths
One-level floor plan
Gated community
Architectural shingles
Hardwood, ceramic tile, and carpet flooring
Natural gas heat
Central forced-air cooling
ENERGY STAR construction
TechShield radiant barrier
Tankless water heater
Gas log fireplace
Raised, tray, and 9-foot ceilings
Walk-in closets
Walk-in shower and garden tub
Formal dining room
Laundry room
Built-in microwave, dishwasher, disposal, electric range
Attached garage with electric door opener
Covered front porch and rear patio
Underground irrigation
Insulated tilt-out windows
Concrete driveway
Selling at Auction Tuesday, September 22. Bid live onsite or online in real time. Pre-auction offers will be considered, and the seller reserves the right to accept an offer prior to the auction.
Don't miss this opportunity to purchase an exceptional home in one of the area's most sought-after gated communities—where you set the price at auction!...
Contact an agent
Home facts
- Subdivision & Development:Crayton Hall
- Listing ID #:20304933
- Added:1 day(s) ago
- Updated:August 14, 2026 at 02:58 PM
Rooms and interior
- Bedrooms:3
- Total bathrooms:2
- Full bathrooms:2
- Kitchen Description:Dishwasher, Disposal, Electric Oven, Electric Range, Microwave, Plumbed for Ice Maker
- Bedroom Description:Main Level Primary
- Basement:Yes
- Basement Description:Crawl Space
- Living area:1,591 sq. ft.
Heating and cooling
- Cooling:Central Air, Electric
- Heating:Central, Gas
- Central air:Yes
Structure and exterior
- Roof:Architectural, Shingle
- Building area:1,591 sq. ft.
- Lot Features:City Lot, Subdivision
- Architectural Style:Patio Home
- Construction Materials:Brick
- Exterior Features:Front Porch, Porch, Screened, Sprinkler Irrigation, Storm Windows Doors
- Foundation Description:Crawl Space
- Levels:1 Story
Schools
- High school:Tl Hanna High
- Middle school:Glenview Middle
- Elementary school:Midway Elem
Utilities
- Water:Public
- Sewer:Public Sewer
Finances and disclosures
- Price:$1
- Price per sq. ft.:$0
Features and amenities
- Appliances:Dishwasher, Disposal, Electric Oven, Electric Range, Electric Water Heater, Microwave, Plumbed For Ice Maker
- Laundry features:Electric Dryer Hookup, Washer Hookup
- Amenities:Bookcases, Cathedral Ceilings, High Ceilings, Insulated Windows, Laminate Countertop, Smoke Detectors, Storm Windows, Walk-in Closets
Parking
- Parking description:Attached, Driveway, Garage
- Garage:Yes
- Garage spaces:2
New listings near 70 Hillsborough Drive
- New
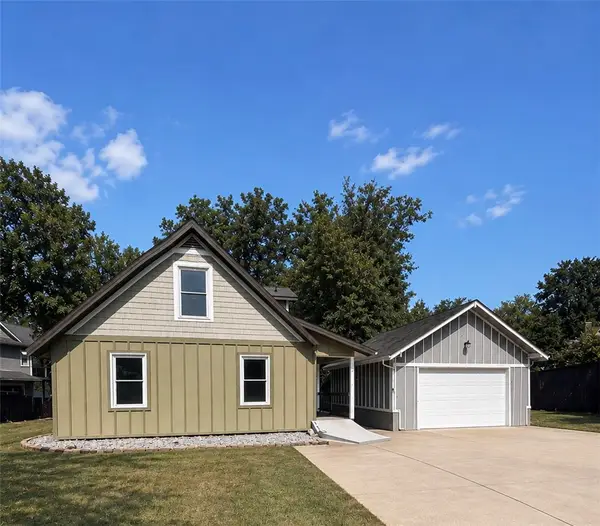 $1,500,000Active4 beds 3 baths2,900 sq. ft.
110 Kenneth Drive, Anderson, SC 29626
MLS# 20304999Listed by: CASEY GROUP REAL ESTATE - ANDERSON - New
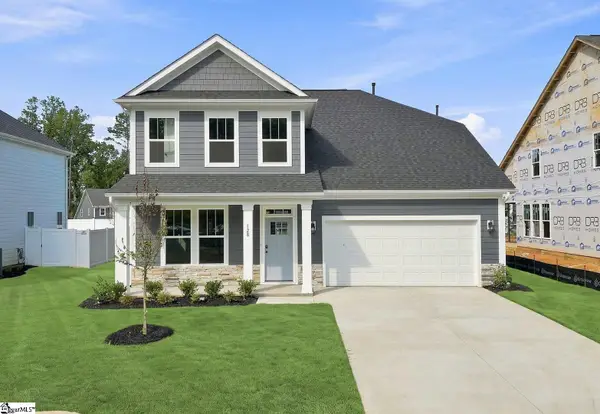 $458,990Active6 beds 5 baths
128 Beaverdam Creek Drive, Anderson, SC 29621
MLS# 1600865Listed by: DRB GROUP SOUTH CAROLINA, LLC - New
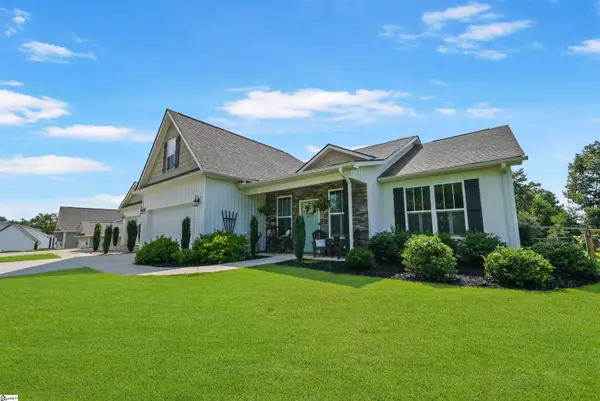 $425,000Active3 beds 3 baths
238 Inlet Pointe Drive, Anderson, SC 29625
MLS# 1600883Listed by: REAL BROKER, LLC - New
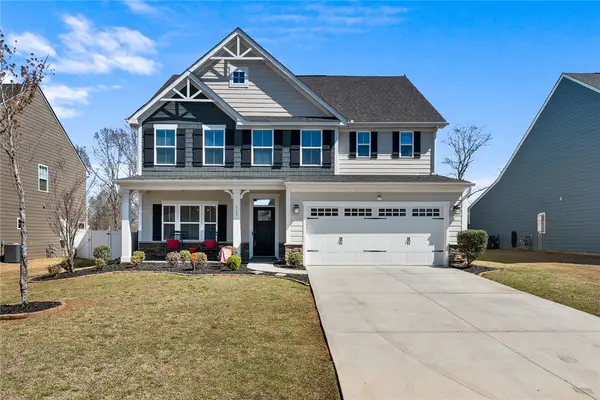 $414,900Active4 beds 3 baths3,054 sq. ft.
115 Bronson Ridge, Anderson, SC 29621
MLS# 20305057Listed by: RE/MAX EXECUTIVE - New
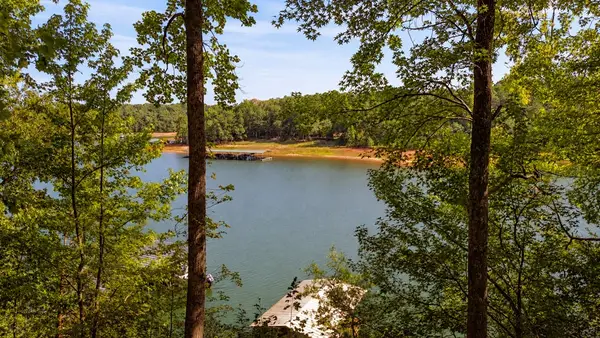 $200,000Active0.14 Acres
332 Addis Circle, Anderson, SC 29626
MLS# 20305005Listed by: LAKE HARTWELL PARTNERS, LLC - New
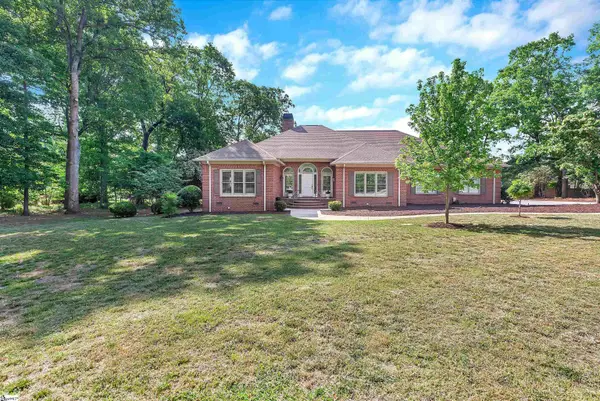 $780,000Active4 beds 5 baths
1002 Thornehill Drive, Anderson, SC 29621
MLS# 1600858Listed by: CAROLINA PROPERTIES - New
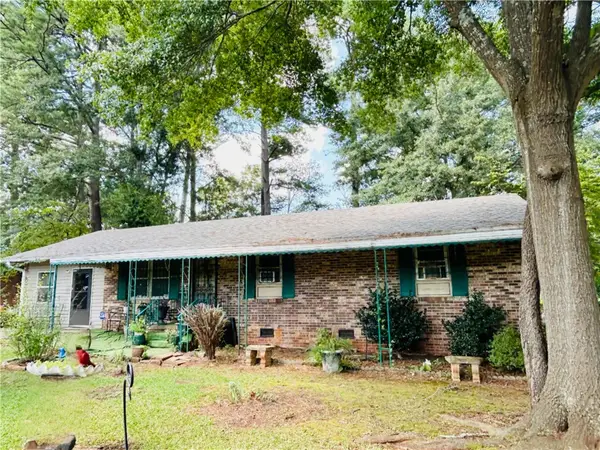 $157,500Active3 beds 2 baths1,107 sq. ft.
608 Leon Drive, Anderson, SC 29621
MLS# 20304983Listed by: BHHS C DAN JOYNER - ANDERSON - New
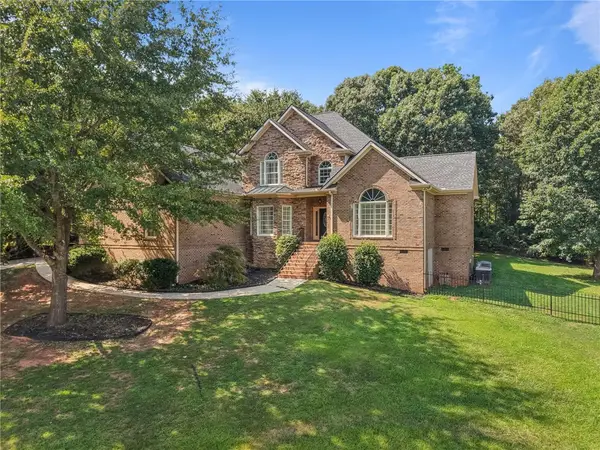 $729,900Active5 beds 4 baths4,383 sq. ft.
109 Limelight Drive, Anderson, SC 29621
MLS# 20305046Listed by: NORTHGROUP REAL ESTATE - New
 $299,900Active3 beds 3 baths2,236 sq. ft.
310 Jeb Stuart Avenue, Anderson, SC 29625
MLS# 20304711Listed by: WESTERN UPSTATE KELLER WILLIAM - New
 $238,000Active3 beds 2 baths1,461 sq. ft.
2402 Rolling Green Road, Anderson, SC 29621
MLS# 20304990Listed by: CHOSEN REALTY, LLC


Protect your home and budget from life's surprises with an Assurant Home Warranty, backed by a partner that supports you through every step of homeownership. Explore Plans.
© 2023 - 2026 ERA Franchise Systems LLC. All rights reserved. ERA Franchise Systems LLC fully supports the principles of the Fair Housing Act and the Equal Opportunity Act. ERA, ERA Real Estate powered, and their respective logos are registered service marks of ERA Franchise Systems LLC. Each office is independently owned and operated.