
706 Windsor Drive, Anderson, SC 29621
Local realty services provided by:ERA Kennedy Group Realtors
706 Windsor Drive,Anderson, SC 29621
$395,000
- 3 Beds
- 3 Baths
- 2,815 sq. ft.
- Single family
- Active
Listed by: john neil
Office: howard hanna allen tate - greenville downtown
MLS#:20309261
Source:SC_AAR
Price summary
- Price:$395,000
- Price per sq. ft.:$140.32
About this home
Tucked away on a quiet, shade-canopied street, this charming single-level retreat delivers classic character, mature tree cover, and space that cookie-cutter subdivisions simply cannot match—all with no HOA. Situated on a sprawling 0.75-acre lot, the property offers natural privacy without the need for fences, room to build your dream pool, and an unbeatable location walkable to Anderson University, Cater’s Lake Park, and downtown Anderson’s dining, shopping, and community amenities.
Key Features:
Thoughtful Single-Level Living: Designed for effortless everyday living and entertaining, featuring two separate exterior entrances for convenient, level loading and unloading. Newer roof, brand new gas pack for warm winter days, newer hot water heater. All the major mechanical in newer condition.
Warmth & Architectural Character: Rich hardwood floors run throughout the home, complemented by extensive built-in bookcases and two classic fireplaces (being sold as-is).
Three Private Bedroom Suites: Every bedroom features its own dedicated full bathroom (3 beds, 3 full baths), offering ideal comfort and privacy for family, guests, or a home office setup.
Expansive Screened Porch: A true outdoor living room surrounded by mature hardwoods—perfect for peaceful morning coffee, open-air dinners, or hosting friends for fall football games.
Exceptional Storage & Workshop Space: In addition to the detached garage, the home boasts a full two-car basement garage, providing extensive room for a workshop, gear, vehicles, or hobby space.
Move-In Ready Assurance: The home has already been pre-inspected, giving buyers complete peace of mind from day one.
A rare blend of mid-century soul, expansive grounds, and walk-everywhere convenience in one of Anderson's most established neighborhood pockets. Schedule your private tour today....
Contact an agent
Home facts
- Subdivision & Development:Hillcrest Acres
- Listing ID #:20309261
- Added:2 day(s) ago
- Updated:November 12, 2026 at 07:45 PM
Rooms and interior
- Bedrooms:3
- Total bathrooms:3
- Full bathrooms:3
- Rooms Total:9
- Flooring:Hardwood, Tile
- Kitchen Description:Dishwasher, Gas Oven, Gas Range, Microwave, Plumbed for Ice Maker, Refrigerator
- Bedroom Description:Main Level Primary
- Basement:Yes
- Basement Description:Crawl Space, Garage Access, Interior Entry, Sump Pump, Unfinished
- Living area:2,815 sq. ft.
Heating and cooling
- Cooling:Central Air, Electric, Forced Air
- Heating:Gas
- Central air:Yes
Structure and exterior
- Roof:Architectural, Shingle
- Building area:2,815 sq. ft.
- Lot area:0.75 Acres
- Lot Features:City Lot, Sloped, Subdivision, Trees
- Architectural Style:Ranch, Traditional
- Construction Materials:Aluminum Siding, Vinyl Siding
- Exterior Features:Porch, Screened
- Foundation Description:Basement, Crawl Space
- Levels:1 Story
Schools
- High school:Tl Hanna High
- Middle school:Mccants Middle
- Elementary school:Calhoun Elem
Utilities
- Water:Public
- Sewer:Public Sewer
Finances and disclosures
- Price:$395,000
- Price per sq. ft.:$140.32
- Tax amount:$1,977 (2025)
Features and amenities
- Appliances:Dishwasher, Electric Water Heater, Gas Oven, Gas Range, Microwave, Plumbed For Ice Maker, Refrigerator
- Laundry features:Electric Dryer Hookup, Washer Hookup
- Amenities:Blinds, Bookcases, Cable TV, Ceiling Fans, Insulated Windows, Smooth Ceilings, Vinyl Windows, Walk-in Closets, Wood Frame Windows, Workshop
Parking
- Parking description:Attached, Basement, Driveway, Garage, Garage Door Opener
- Garage:Yes
- Garage spaces:2
New listings near 706 Windsor Drive
- New
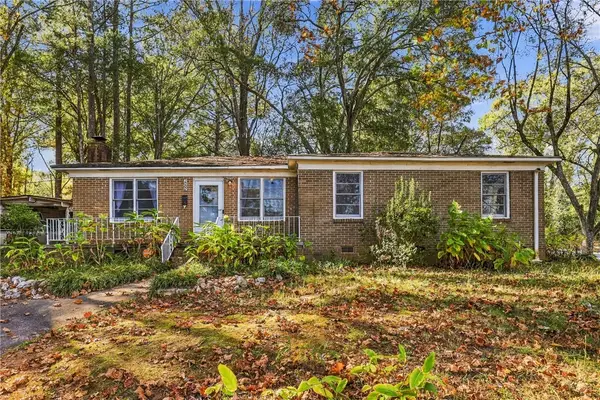 $140,000Active3 beds 1 baths1,317 sq. ft.
1000 Sullivan Street, Anderson, SC 29624
MLS# 20309305Listed by: ADLY GROUP REALTY - New
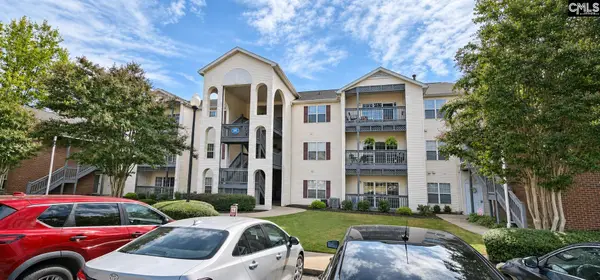 $167,500Active2 beds 2 baths1,066 sq. ft.
151 Wexford #202, Anderson, SC 29621
MLS# 646786Listed by: REAL BROKER LLC - New
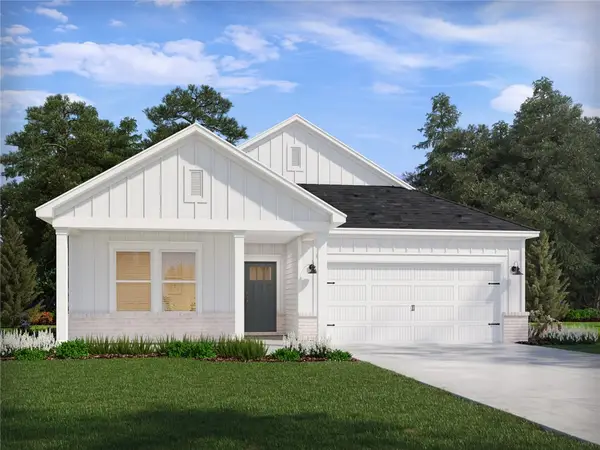 $274,900Active3 beds 2 baths
1338 Hyde Street, Anderson, SC 29626
MLS# 20309238Listed by: MERITAGE HOMES OF SOUTH CAROLINA, INC - New
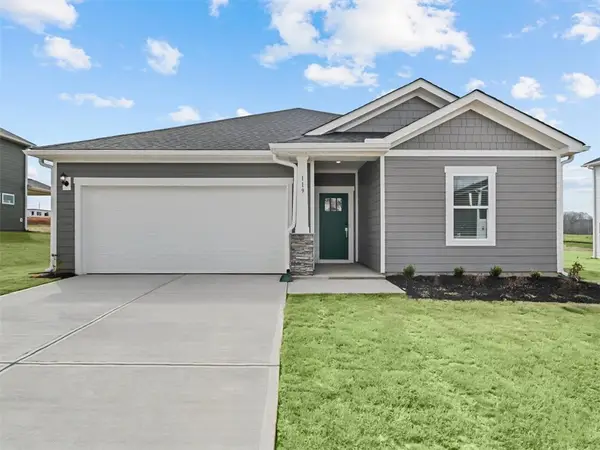 $289,900Active3 beds 2 baths
1340 Hyde Road, Anderson, SC 29626
MLS# 20309239Listed by: MERITAGE HOMES OF SOUTH CAROLINA, INC - New
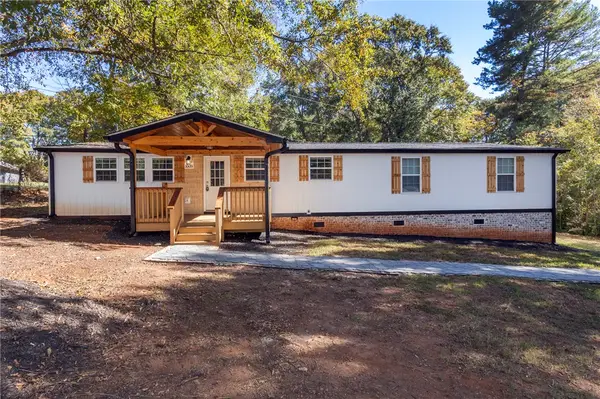 $175,000Active4 beds 2 baths1,440 sq. ft.
1009 Norris Lane, Anderson, SC 29626
MLS# 20309213Listed by: WESTERN UPSTATE KELLER WILLIAM - New
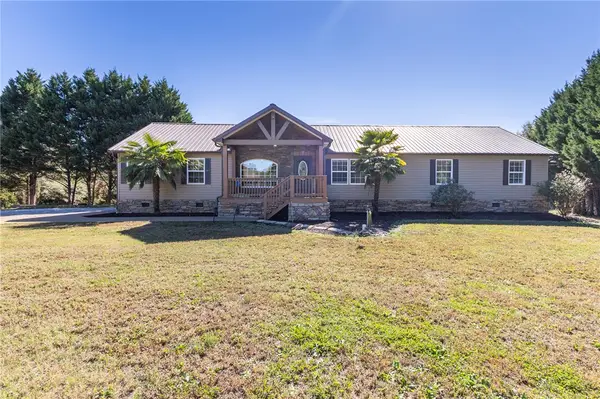 $339,000Active5 beds 3 baths3,146 sq. ft.
207 Capeview Lane, Anderson, SC 29626
MLS# 20309260Listed by: WESTERN UPSTATE KELLER WILLIAM - Open Sun, 1 to 3pmNew
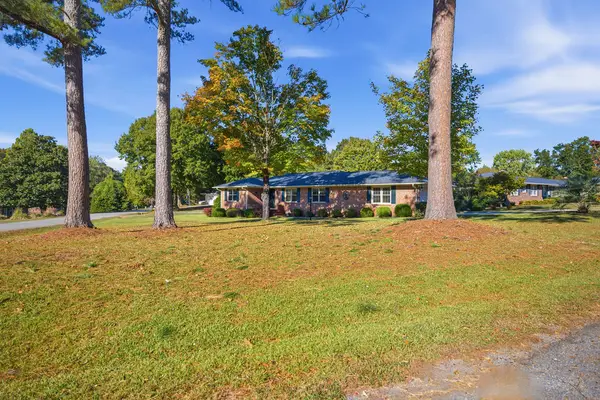 $295,000Active3 beds 2 baths1,796 sq. ft.
110 Pine Forest Drive, Anderson, SC 29625
MLS# 20308676Listed by: ADLY GROUP REALTY - New
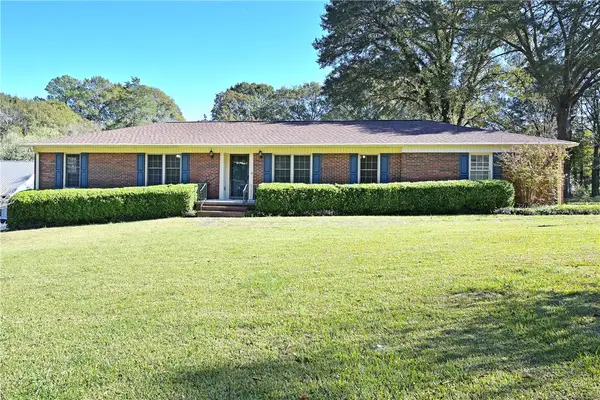 $325,000Active4 beds 2 baths2,100 sq. ft.
206 Green Forest Drive, Anderson, SC 29625
MLS# 20309275Listed by: ALL STAR COMPANY - New
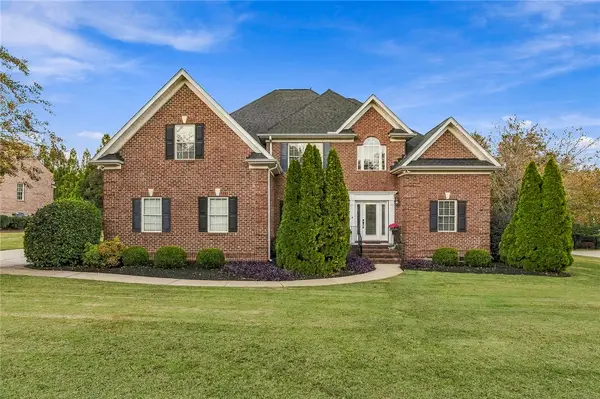 $599,900Active4 beds 4 baths
107 Rivendell Drive, Anderson, SC 29621
MLS# 20309311Listed by: WESTERN UPSTATE KELLER WILLIAM - Open Sat, 1 to 3pmNew
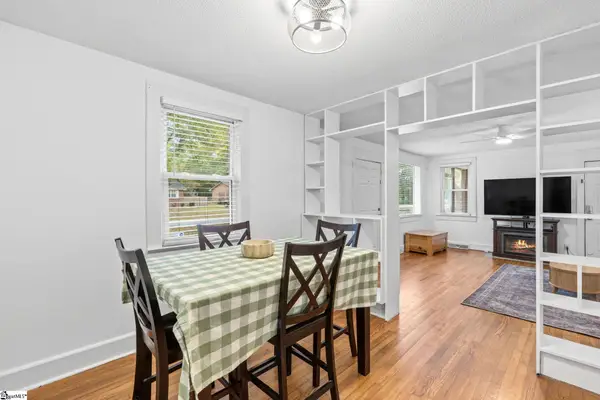 $209,999Active3 beds 2 baths
213 Camson Road, Anderson, SC 29625
MLS# 1609163Listed by: WEICHERT REALTY-SHAUN & SHARI


Protect your home and budget from life's surprises with an Assurant Home Warranty, backed by a partner that supports you through every step of homeownership. Explore Plans.
© 2023 - 2026 ERA Franchise Systems LLC. All rights reserved. ERA Franchise Systems LLC fully supports the principles of the Fair Housing Act and the Equal Opportunity Act. ERA, ERA Real Estate powered, and their respective logos are registered service marks of ERA Franchise Systems LLC. Each office is independently owned and operated.