
4630 Cape Island Drive, Awendaw, SC 29429
Local realty services provided by:ERA Wilder Realty
Listed by: randal longo
Office: isave realty
MLS#:26010081
Source:SC_CTAR
Price summary
- Price:$2,195,000
- Price per sq. ft.:$665.15
About this home
Welcome to Paradise Island! Find yourself living a true Lowcountry lifestyle on deep water in this gorgeous home full of Southern charm and grace on the Wando River. Note: there is a brand-new roof, new lower-level HVAC 2025 and upper-level HVAC 2019. Fresh paint inside and out! With mindful custom design this floorplan was created to maximize the river views - flowing easily while entertaining or for family gatherings. With a raised elevation the bottom floor offers abundant storage with three long bays for cars, storage, exercising, crafting, a Rinnai tankless water system and more. Here you may enter the elevator taking you up to both upper levels. Enter the main level from the expansive deep front porch with Charleston style gas lanterns into a two-story foyer flanked by thedining room with a trayed ceiling, elegant columns and chair rail. The space flows to a bright and airy two-story family room offering a beautiful window wall capturing magnificent views of the river, a propane fireplace and custom built--in shelving and cabinetry. Hickory engineered hardwoods are throughout the living area on this level and the upstairs hallways and closets. Move on to the inviting sunroom which offers casual elegant living space. Both spaces open to an expansive back screened porch where you will spend much of your time capturing beautiful sunrises and sunsets. The views overlook a very private backyard. Down a few steps is the deck with a direct connect propane tap which overlooks a stoned firepit area in the rear of the yard. There is ample space underneath the back porch and front porch for more causal outdoor living and storage. Walk out on to your private deep water dock to enjoy swimming, fishing, birdwatching, dolphins swimming by or jump on your boat from the jet dock - which is included!
The kitchen is open and again maximizes river views as you prepare your meals. A new sealed downdraft cooktop and microwave / oven combo are in place. New countertops and backsplash were just replaced. Cabinets have been updated to a clean white adapting to any color palette. A custom sunny garden window is in place over the sink for growing herbs or flowers with roll out side windows for capturing river breezes. The tiled laundry room if off the kitchen offering cabinetry, countertops and space for an additional refrigerator.
The master suite opens to a river view and the back porch. The spacious tiled bathroom has his and hers closets with hardwood floors and a jetted tub with an acrylic block window to add natural lighting and insures privacy. A tiled shower, heated towel rack, linen closet and separate WC are included. Upstairs there is a second master suite capturing panoramic river views which includes a spacious bath, ceramic tub and tile surround, linen closet and separate WC. Two additional bedrooms with a shared bath and ample storage/closet space complete the second level....
Contact an agent
Home facts
- Year built:2006
- Subdivision & Development:Paradise Island
- Listing ID #:26010081
- Added:134 day(s) ago
- Updated:August 22, 2026 at 02:26 PM
Rooms and interior
- Bedrooms:4
- Total bathrooms:4
- Full bathrooms:3
- Half bathrooms:1
- Flooring:Ceramic Tile
- Bathrooms Description:Garden Tub/Shower
- Kitchen Description:Kitchen Island, Pantry
- Living area:3,300 sq. ft.
Heating and cooling
- Cooling:Central Air
- Heating:Electric, Heat Pump
- Central air:Yes
Structure and exterior
- Year built:2006
- Building area:3,300 sq. ft.
- Lot area:0.67 Acres
- Lot Features:.5 - 1 Acre
- Architectural Style:Traditional
- Foundation Description:Raised
- Levels:2 Story
Schools
- High school:Wando
- Middle school:St. James - Santee
- Elementary school:St. James - Santee
Utilities
- Water:Public
- Sewer:Public Sewer
Finances and disclosures
- Price:$2,195,000
- Price per sq. ft.:$665.15
Features and amenities
- Laundry features:Laundry Room
- Amenities:Ceiling Cathedral/Vaulted, Ceiling Fan(s), Ceiling Smooth, Elevator, High Ceilings, Tray Ceiling(s)
Parking
- Total parking spaces:3
- Parking description:3 Car Garage, Attached, Garage Door Opener, Off Street
- Garage:Yes
- Garage spaces:3
New listings near 4630 Cape Island Drive
- New
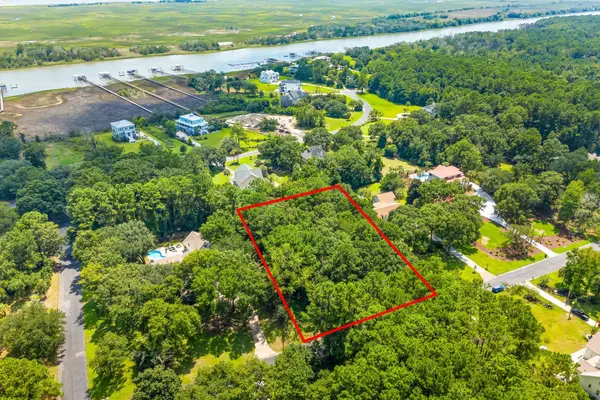 $349,900Active1 Acres
Lot 31 Gull Bay, Awendaw, SC 29429
MLS# 26023895Listed by: COLDWELL BANKER REALTY - New
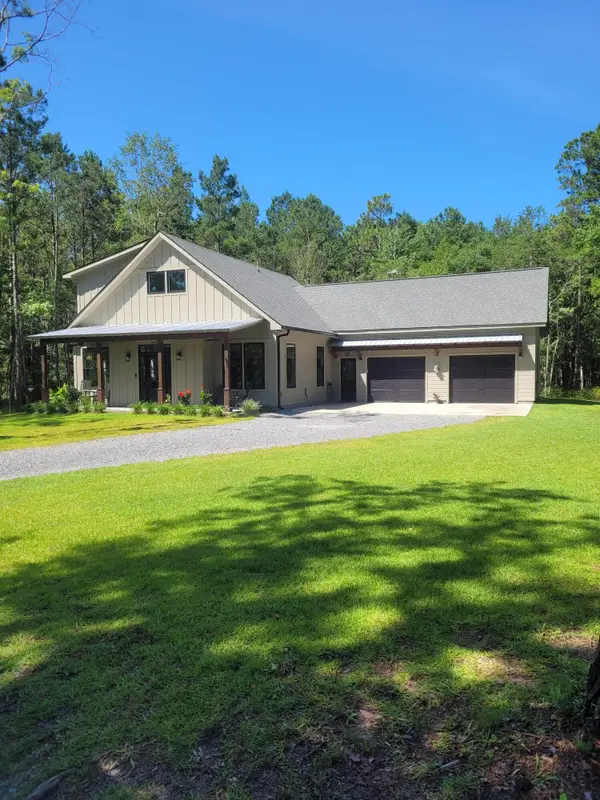 $899,000Active3 beds 3 baths2,012 sq. ft.
7209 Raw Dew Drive, Awendaw, SC 29429
MLS# 26023860Listed by: BEYCOME BROKERAGE REALTY LLC - New
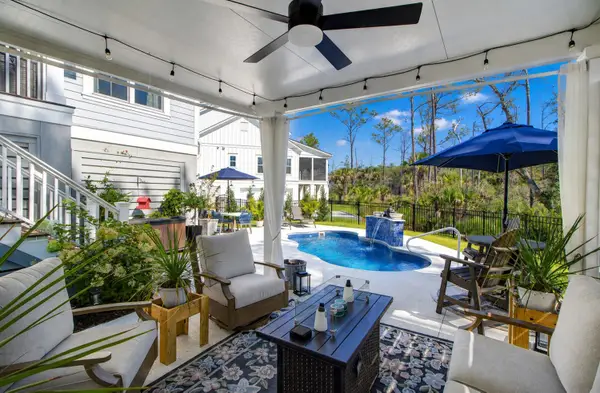 $1,775,000Active5 beds 4 baths3,467 sq. ft.
1462 Alligator Creek Court, Awendaw, SC 29429
MLS# 26023827Listed by: DUNES PROPERTIES OF CHAS INC - Open Sun, 12 to 3pmNew
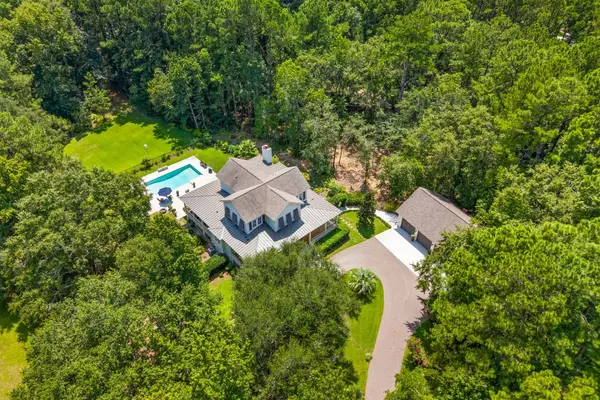 $1,549,000Active4 beds 4 baths3,439 sq. ft.
7849 Gull Bay Drive, Awendaw, SC 29429
MLS# 26023784Listed by: COLDWELL BANKER REALTY - New
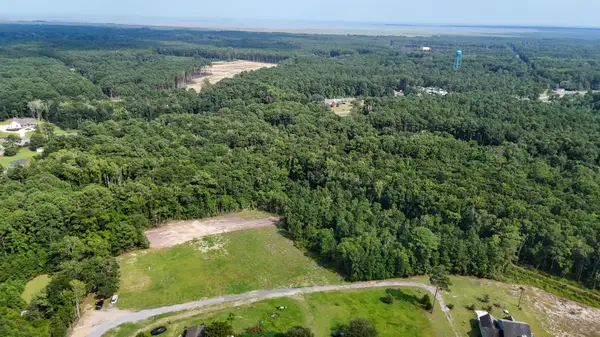 $165,000Active0.69 Acres
6575 Rebecca Beach Lane, Awendaw, SC 29429
MLS# 26023442Listed by: SCOTT REALTY PROFESSIONALS - Open Sun, 1 to 3pmNew
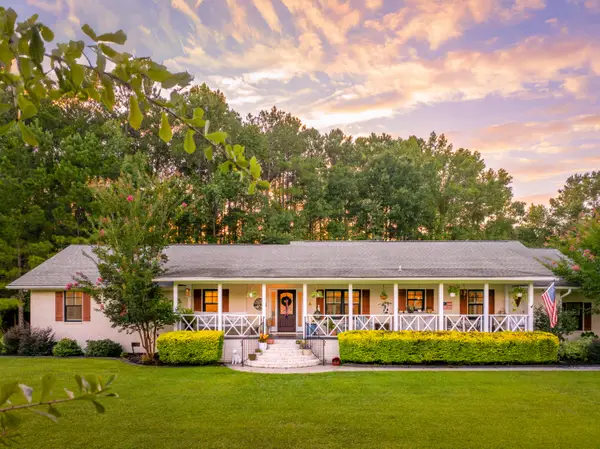 $1,650,000Active5 beds 5 baths3,493 sq. ft.
6682 N Highway 17, Awendaw, SC 29429
MLS# 26023408Listed by: THE BOULEVARD COMPANY - New
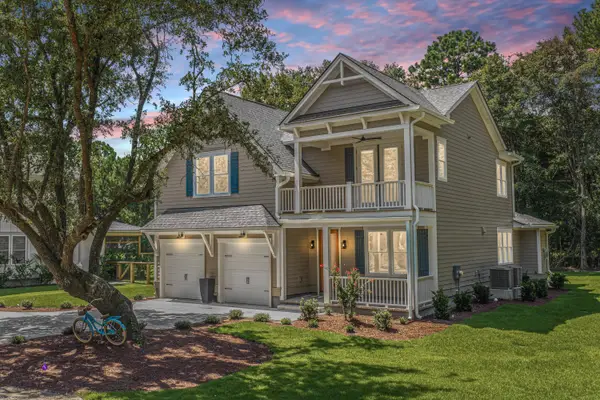 $850,000Active4 beds 4 baths2,915 sq. ft.
977 Bellas Lane, Awendaw, SC 29429
MLS# 26022901Listed by: CAROLINA ONE REAL ESTATE - New
 $529,000Active1.03 Acres
8593 Doar Road, Awendaw, SC 29429
MLS# 26022843Listed by: MCVL REALTY 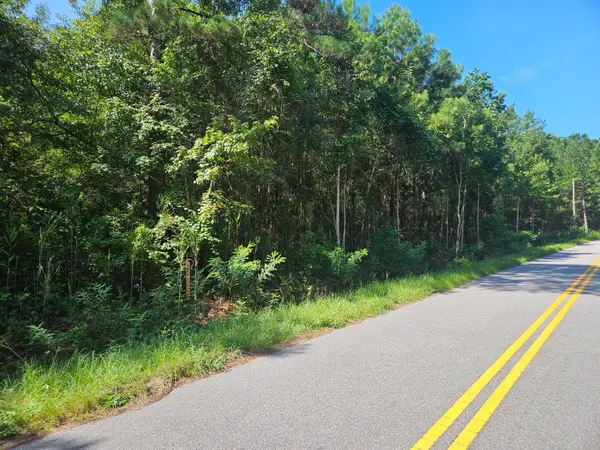 $350,000Active2.21 Acres
0 Porcher School Road, Awendaw, SC 29429
MLS# 26022300Listed by: CENTURY 21 PROPERTIES PLUS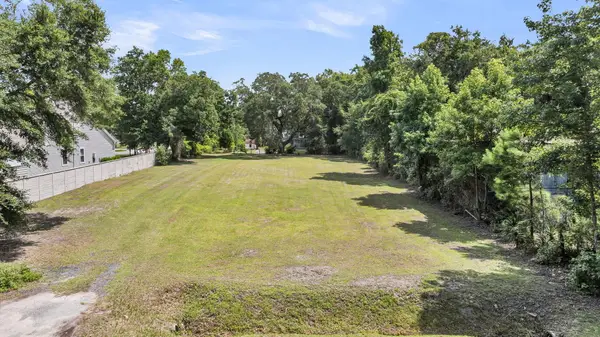 $1,193,000Active1 Acres
1046 Bee Hive Road, Awendaw, SC 29429
MLS# 26022159Listed by: KELLER WILLIAMS REALTY CHARLESTON WEST ASHLEY


Protect your home and budget from life's surprises with an Assurant Home Warranty, backed by a partner that supports you through every step of homeownership. Explore Plans.
© 2023 - 2026 ERA Franchise Systems LLC. All rights reserved. ERA Franchise Systems LLC fully supports the principles of the Fair Housing Act and the Equal Opportunity Act. ERA, ERA Real Estate powered, and their respective logos are registered service marks of ERA Franchise Systems LLC. Each office is independently owned and operated.