
3674 Oyster Bluff Drive, Beaufort, SC 29907
Local realty services provided by:ERA Southeast Coastal Real Estate
3674 Oyster Bluff Drive,Beaufort, SC 29907
$479,900
- 4 Beds
- 3 Baths
- 3,249 sq. ft.
- Single family
- Active
Listed by: blake gruel
Office: exp realty llc. - bluffton
MLS#:196567
Source:Lowcountry Regional MLS
Price summary
- Price:$479,900
- Price per sq. ft.:$147.71
- Monthly HOA dues:$109
About this home
Welcome to 3674 Oyster Bluff Drive! Just 5 minutes from historic Downtown Beaufort. This meticulously maintained home offers the perfect blend of quality, comfort, and convenience. Recent updates include fresh interior paint throughout--including walls, doors, and trim--and a serviced HVAC system. The open floor plan features a stunning kitchen with gray cabinetry, a massive quartz island, and a walk-in pantry. A first-floor bedroom and full bath provide flexibility, while upstairs offers a spacious loft, luxurious primary suite with a sitting area, oversized walk-in closet, spa-like bath, and private balcony. Enjoy community amenities including a pool, playground, pickleball courts, and fire pit in this peaceful neighborhood. Schedule your showing today!
Contact an agent
Home facts
- Year built:2018
- Listing ID #:196567
- Added:85 day(s) ago
- Updated:September 30, 2026 at 03:21 PM
Rooms and interior
- Bedrooms:4
- Total bathrooms:3
- Full bathrooms:3
- Flooring:Wood
- Dining Description:Formal Dining
- Bathrooms Description:1st Floor Full Bath
- Kitchen Description:Dishwasher, Disposal, Electric Oven/Range, Microwave, Refrigerator
- Bedroom Description:1st Floor Bedroom
- Living area:3,249 sq. ft.
Heating and cooling
- Cooling:Central Air, Electric, Heat Pump
- Heating:Central, Electric, Heat Pump, Heating
- Central air:Yes
Structure and exterior
- Roof:Composition
- Year built:2018
- Building area:3,249 sq. ft.
- Lot area:0.15 Acres
- Construction Materials:Vinyl Siding
- Foundation Description:Slab
Utilities
- Water:Public
- Sewer:Public Sewer
Finances and disclosures
- Price:$479,900
- Price per sq. ft.:$147.71
- Tax amount:$6,289
Features and amenities
- Amenities:Ceiling Fan(s)
 The information being provided by Lowcountry Regional MLS is for the consumer’s personal, non-commercial use and may not be used for any purpose other than to identify prospective properties consumers may be interested in purchasing. The information is deemed reliable but not guaranteed and should therefore be independently verified. ©2026 Lowcountry Regional MLS. All rights reserved.
 New listings near 3674 Oyster Bluff Drive
- New
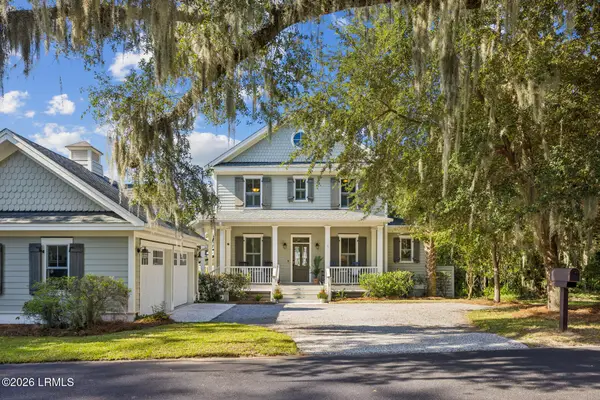 $975,000Active3 beds 3 baths2,536 sq. ft.
110 Gautier Place, Beaufort, SC 29902
MLS# 198280Listed by: DANIEL RAVENEL SOTHEBY'S INTE - New
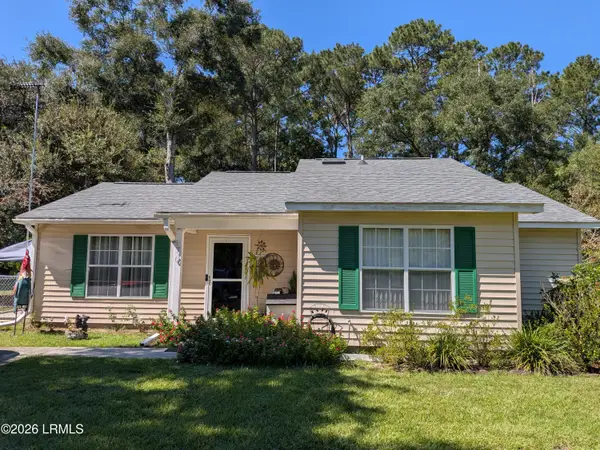 $290,000Active3 beds 2 baths1,167 sq. ft.
70 Blacksmith Circle, Beaufort, SC 29906
MLS# 198410Listed by: BEAUFORT REALTY CONSULTANTS - New
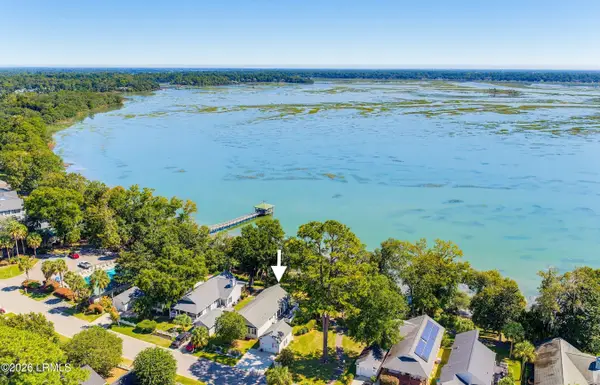 $525,000Active3 beds 2 baths1,638 sq. ft.
47 White Pond Boulevard, Beaufort, SC 29902
MLS# 198409Listed by: BEAUFORT REALTY CONSULTANTS - New
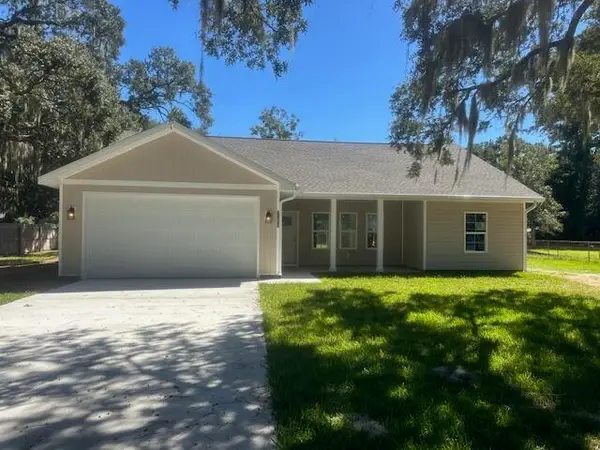 $416,000Active3 beds 2 baths1 sq. ft.
6034 Creek Road, Beaufort, SC 29906
MLS# 26027038Listed by: FLAMELILLY REAL ESTATE GROUP - New
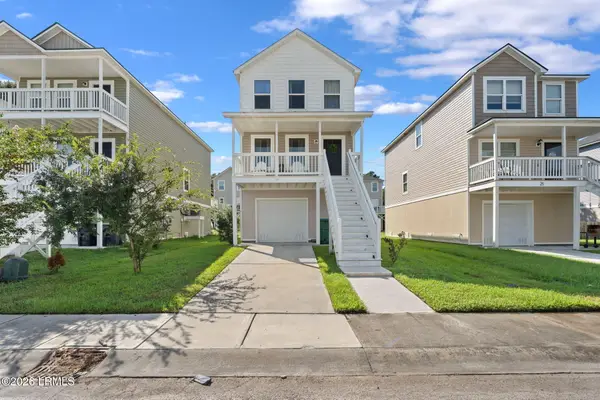 $315,000Active3 beds 3 baths1,468 sq. ft.
19 Island Breeze Lane, Beaufort, SC 29907
MLS# 198397Listed by: REALTY ONE GROUP LOWCOUNTRY - New
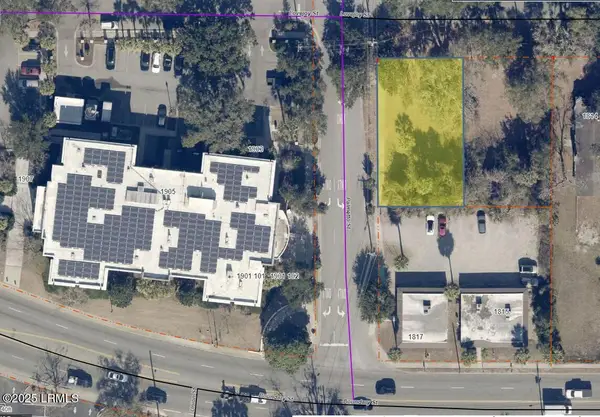 $400,000Active0.37 Acres
1816 Lovejoy Street, Beaufort, SC 29902
MLS# 198398Listed by: SANDBAR REALTY - New
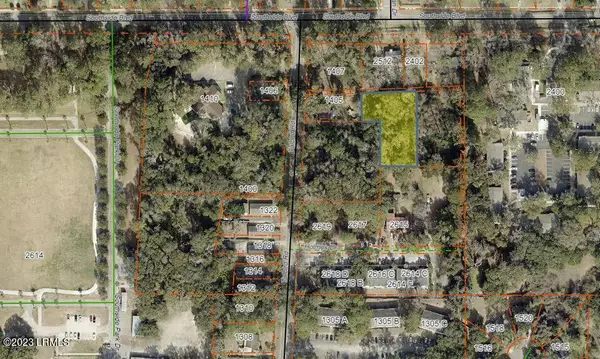 $155,000Active1.03 Acres
Tbd S Talbird Road, Beaufort, SC 29902
MLS# 198394Listed by: SANDBAR REALTY - New
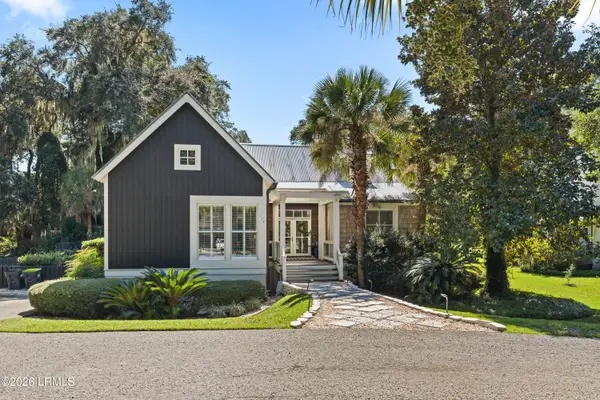 $1,345,000Active4 beds 4 baths3,542 sq. ft.
174 Spanish Point Drive, Beaufort, SC 29902
MLS# 198386Listed by: BHHS BAY STREET REALTY - New
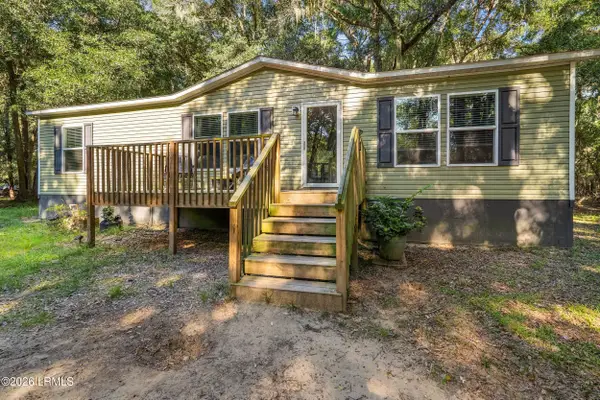 $298,000Active3 beds 2 baths1,344 sq. ft.
17 Harold Drive, Beaufort, SC 29906
MLS# 198237Listed by: HOWARD HANNA ALLEN TATE LOWCOU - Open Sun, 12 to 2pmNew
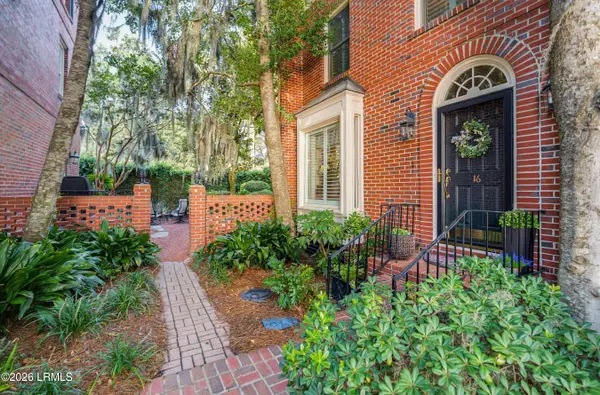 $729,000Active3 beds 3 baths1,760 sq. ft.
895 Ribaut Road #C16, Beaufort, SC 29902
MLS# 198380Listed by: LOWCOUNTRY REAL ESTATE


Protect your home and budget from life's surprises with an Assurant Home Warranty, backed by a partner that supports you through every step of homeownership. Explore Plans.
© 2023 - 2026 ERA Franchise Systems LLC. All rights reserved. ERA Franchise Systems LLC fully supports the principles of the Fair Housing Act and the Equal Opportunity Act. ERA, ERA Real Estate powered, and their respective logos are registered service marks of ERA Franchise Systems LLC. Each office is independently owned and operated.