
58 Petigru Drive, Beaufort, SC 29902
Local realty services provided by:ERA Southeast Coastal Real Estate
58 Petigru Drive,Beaufort, SC 29902
$548,000
- 3 Beds
- 3 Baths
- 1,833 sq. ft.
- Single family
- Active
Listed by: amy achurch
Office: the homesfinder realty group
MLS#:198448
Source:Lowcountry Regional MLS
Price summary
- Price:$548,000
- Price per sq. ft.:$298.96
- Monthly HOA dues:$116.67
About this home
If you are looking for the epitome of charm, this Battery Point home is the one for you! Nestled among a storybook garden setting, it offers two screened porches, a lovely patio area and outdoor shed. This home has been featured on garden tours and you will delight in the ever changing landscape. Inside, the main level hosts an owners' suite, which connects to one of the porches and offers both spacious closet space and bath. The open floorplan makes the most of the natural light and flows easily from indoor and outdoor spaces. Upstairs, you will find two bedrooms, complete with plenty of storage and a large, shared bath. This home has numerous updates throughout (be sure to request a full list), a whole house generator for peace of mind and has been immaculately maintained. Battery Point has a host of amenities, including a boat ramp and dock, pool, playground, clubhouse, pavilion, walking trails and more! This beautiful home is ready and waiting for someone to make it their Lowcountry Dream!...
Contact an agent
Home facts
- Year built:2004
- Listing ID #:198448
- Added:1 day(s) ago
- Updated:October 15, 2026 at 10:59 PM
Rooms and interior
- Bedrooms:3
- Total bathrooms:3
- Full bathrooms:2
- Half bathrooms:1
- Flooring:Tile, Wood
- Dining Description:Kitchen/Dining Room Combo
- Bathrooms Description:1st Floor Full Bath
- Kitchen Description:Dishwasher, Disposal, Electric Oven/Range, Microwave, Refrigerator
- Bedroom Description:Master Bedroom 1st Floor
- Living area:1,833 sq. ft.
Heating and cooling
- Cooling:Central Air, Electric, Heat Pump
- Heating:Central, Electric, Heat Pump, Heating
- Central air:Yes
Structure and exterior
- Roof:Composition
- Year built:2004
- Building area:1,833 sq. ft.
- Lot area:0.19 Acres
- Exterior Features:Storage
- Foundation Description:Crawl
Utilities
- Water:Public
- Sewer:Public Sewer
Finances and disclosures
- Price:$548,000
- Price per sq. ft.:$298.96
Features and amenities
- Laundry features:Dryer, Washer
- Amenities:Ceiling Fan(s)
 The information being provided by Lowcountry Regional MLS is for the consumer’s personal, non-commercial use and may not be used for any purpose other than to identify prospective properties consumers may be interested in purchasing. The information is deemed reliable but not guaranteed and should therefore be independently verified. ©2026 Lowcountry Regional MLS. All rights reserved.
New listings near 58 Petigru Drive
- New
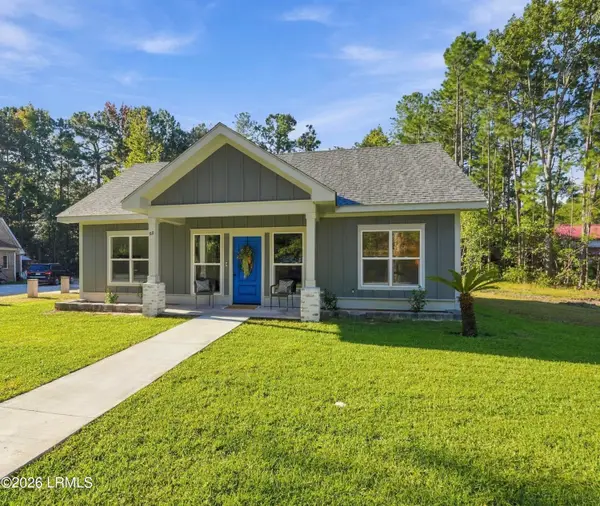 $323,000Active2 beds 2 baths988 sq. ft.
50 Faith Station Road, Beaufort, SC 29906
MLS# 198595Listed by: KELLER WILLIAMS - New
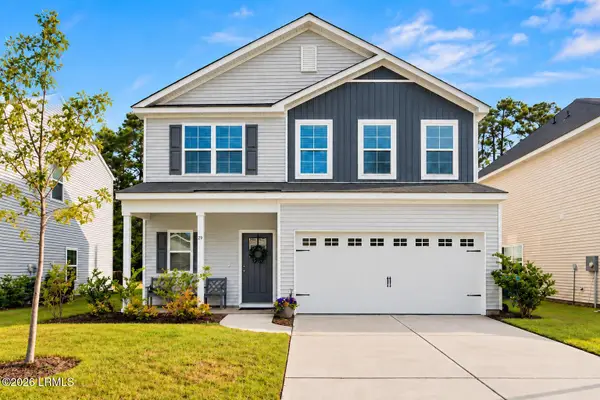 $419,000Active5 beds 3 baths2,419 sq. ft.
29 Chestnut Street, Beaufort, SC 29906
MLS# 198642Listed by: EXP REALTY LLC - BLUFFTON - Open Sun, 1 to 3pmNew
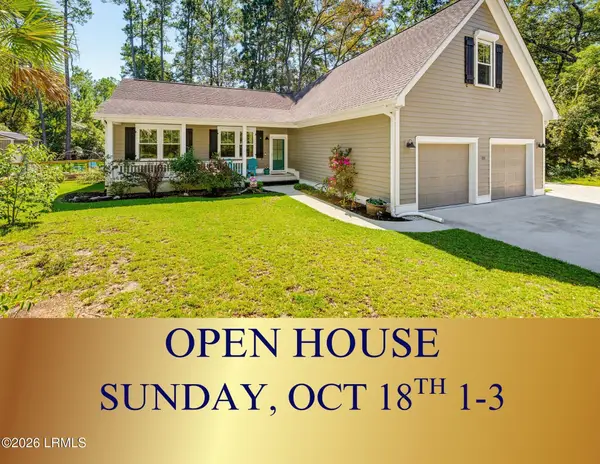 $574,900Active4 beds 2 baths2,313 sq. ft.
111 Marsh Drive, Beaufort, SC 29907
MLS# 198639Listed by: LOWCOUNTRY REAL ESTATE - New
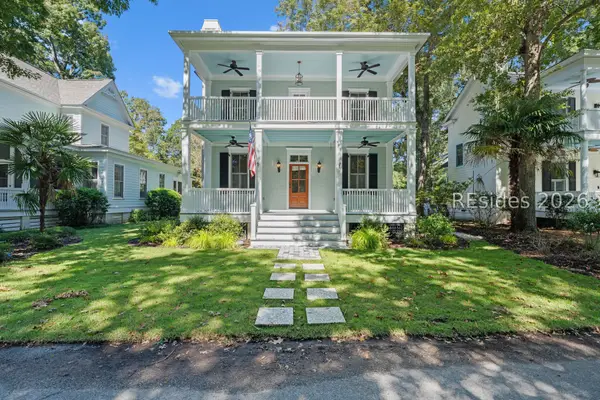 $1,250,000Active4 beds 4 baths2,259 sq. ft.
15 Mount Grace, Beaufort, SC 29906
MLS# 513612Listed by: HOWARD HANNA ALLEN TATE LOWCOUNTRY - New
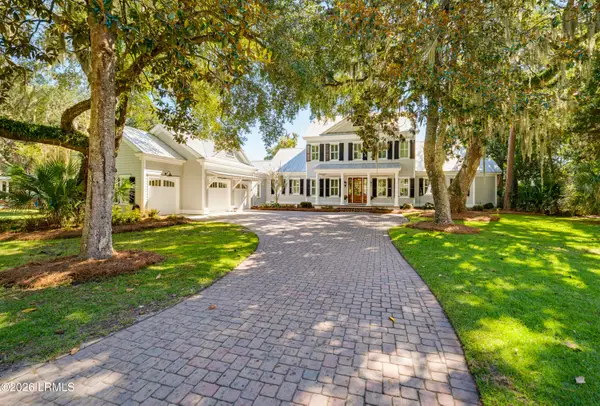 $3,250,000Active3 beds 6 baths3,767 sq. ft.
109 River House Drive, Beaufort, SC 29907
MLS# 198554Listed by: TIDELAND REALTY INC - New
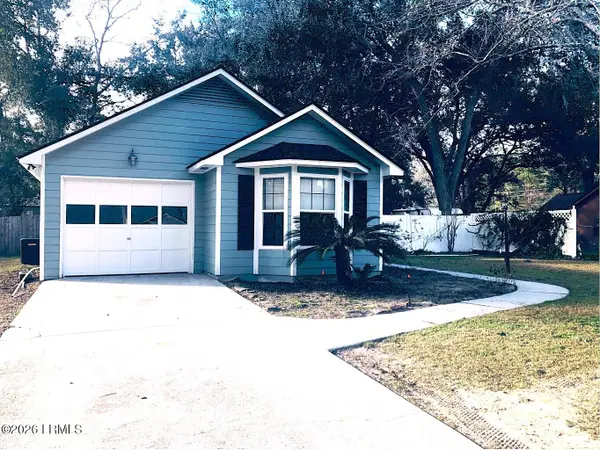 $300,000Active3 beds 2 baths976 sq. ft.
8 Burlington Land Road, Beaufort, SC 29906
MLS# 198621Listed by: PALMETTO REAL ESTATE - Open Sun, 3 to 5pmNew
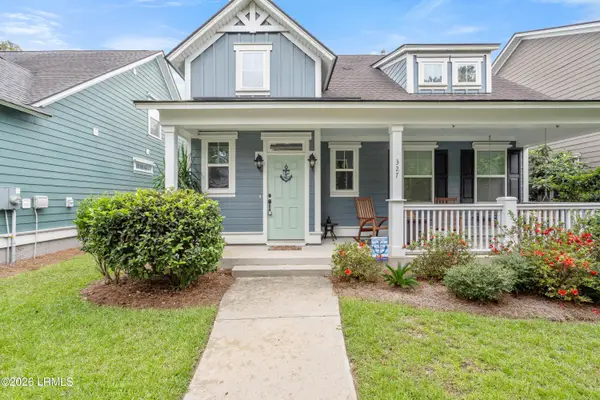 $454,900Active3 beds 3 baths1,963 sq. ft.
327 Cockle Lane, Beaufort, SC 29906
MLS# 198618Listed by: KELLER WILLIAMS - New
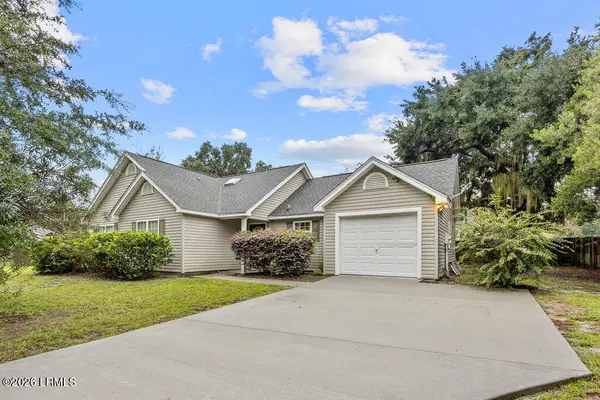 $280,000Active3 beds 2 baths1,050 sq. ft.
51 Southern Magnolia Drive, Beaufort, SC 29907
MLS# 198334Listed by: CENTURY 21 COASTAL TOWN REALTY - New
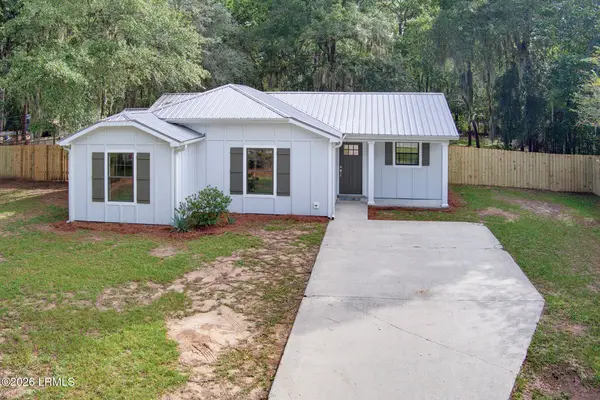 $319,000Active3 beds 2 baths1,128 sq. ft.
206 Middle Road, Beaufort, SC 29907
MLS# 198603Listed by: HOMETOWN REALTY


Protect your home and budget from life's surprises with an Assurant Home Warranty, backed by a partner that supports you through every step of homeownership. Explore Plans.
© 2023 - 2026 ERA Franchise Systems LLC. All rights reserved. ERA Franchise Systems LLC fully supports the principles of the Fair Housing Act and the Equal Opportunity Act. ERA, ERA Real Estate powered, and their respective logos are registered service marks of ERA Franchise Systems LLC. Each office is independently owned and operated.