
584 Brownstone Drive, Beech Island, SC 29842
Local realty services provided by:ERA Wilder Realty
584 Brownstone Drive,Beech Island, SC 29842
$260,000
- 4 Beds
- 2 Baths
- 1,792 sq. ft.
- Mobile / Manufactured
- Active
Upcoming open houses
- Sun, Oct 0402:30 pm - 03:30 pm
Listed by: shannon d rollings
Office: shannon rollings real estate
MLS#:100607906
Source:NC_CCAR
Price summary
- Price:$260,000
- Price per sq. ft.:$145.09
About this home
Enjoy the best of small-town charm and big-city convenience in this beautifully appointed 4-bedroom, 2-bathroom plus a flex room home situated on a level 0.41-acre lot with NO HOA and NO city taxes! Step inside to an inviting open-split floor plan featuring LVP flooring throughout with absolutely no carpet, creating a clean and cohesive feel from room to room! The spacious kitchen is designed for both everyday living and entertaining, offering a large island, pantry, coffee bar, refrigerator, dishwasher, stove, and vent hood, with a dining area just steps away! The comfortable living room features a ceiling fan and flows seamlessly into the main living spaces! The owner's suite provides a relaxing retreat with a ceiling fan, walk-in closet and a versatile flex room! The ensuite bath complete with a double-sink vanity, separate shower, and soaking tub! Three additional bedrooms, and a full hall bathroom provide plenty of space for guests, an office, playroom, or whatever fits your needs! A dedicated laundry room adds convenience, while the rocking chair front porch offers the perfect spot to enjoy your morning coffee or unwind at the end of the day! Outside, the fenced backyard provides space to relax, play, or entertain and includes two storage buildings for all your extra storage needs! With easy access to I-520, I-20, and Highway 125, plus convenient proximity to Fort Gordon and SRS, this home offers the ideal combination of peaceful living and everyday accessibility!...
Contact an agent
Home facts
- Year built:2025
- Subdivision & Development:Pembrook
- Listing ID #:100607906
- Added:1 day(s) ago
- Updated:October 03, 2026 at 10:43 AM
Rooms and interior
- Bedrooms:4
- Total bathrooms:2
- Full bathrooms:2
- Rooms Total:7
- Bedroom Description:Master Downstairs
- Living area:1,792 sq. ft.
Heating and cooling
- Cooling:Central Air
- Heating:Electric, Heat Pump, Heating
- Central air:Yes
Structure and exterior
- Roof:Composition, Shingle
- Year built:2025
- Building area:1,792 sq. ft.
- Lot area:0.41 Acres
- Construction Materials:Vinyl Siding
- Levels:1 Story
Schools
- High school:Silver Bluff
- Middle school:JACKSON MIDDLE
- Elementary school:Redcliffe
Finances and disclosures
- Price:$260,000
- Price per sq. ft.:$145.09
Features and amenities
- Appliances:Dryer, Washer
- Laundry features:Dryer, Washer

New listings near 584 Brownstone Drive
- New
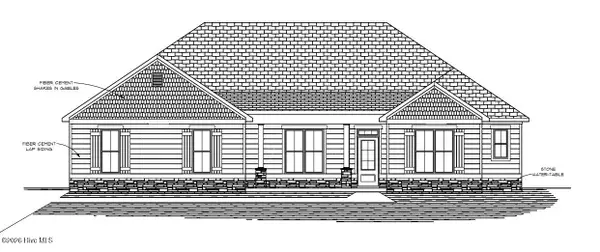 $537,900Active4 beds 4 baths2,650 sq. ft.
1696 Bellingham Drive, Beech Island, SC 29842
MLS# 100607400Listed by: BERKSHIRE HATHAWAY HOMESERVICES BEAZLEY REALTORS - New
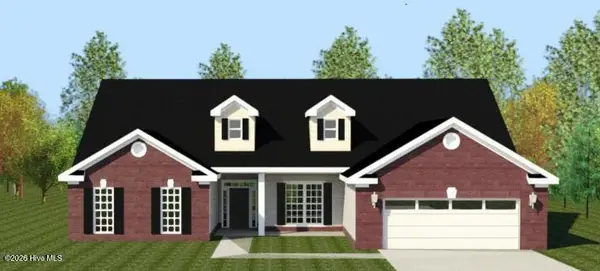 $549,900Active4 beds 4 baths2,758 sq. ft.
1809 Bellingham Drive, Beech Island, SC 29842
MLS# 100607403Listed by: BERKSHIRE HATHAWAY HOMESERVICES BEAZLEY REALTORS - New
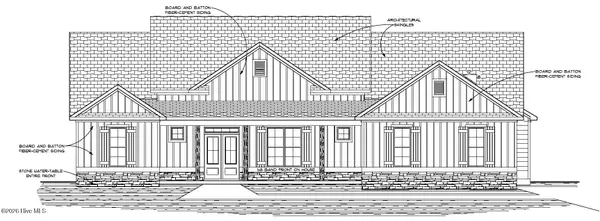 $553,900Active4 beds 4 baths2,885 sq. ft.
1732 Bellingham Drive, Beech Island, SC 29842
MLS# 100607406Listed by: BERKSHIRE HATHAWAY HOMESERVICES BEAZLEY REALTORS - Open Sun, 5 to 6pmNew
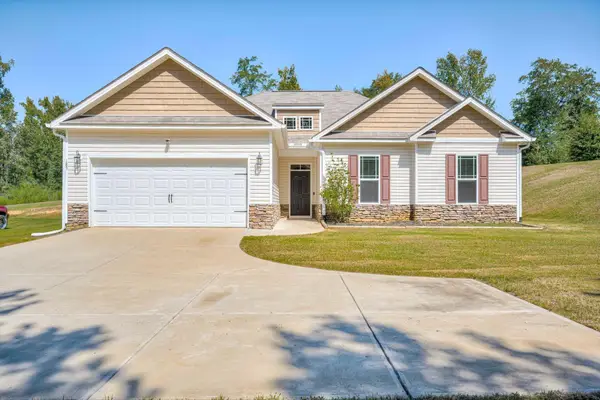 $324,000Active4 beds 2 baths1,709 sq. ft.
183 Williston Road, Beech Island, SC 29842
MLS# 225837Listed by: REAL BROKER LLC - New
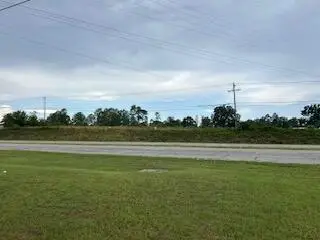 $449,900Active3.82 Acres
4546 Jefferson Davis Highway, Beech Island, SC 29842
MLS# 225766Listed by: COWARD & MCNEILL REAL ESTATE, LLC - New
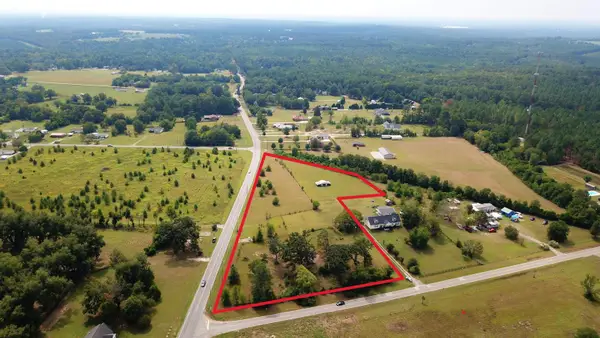 $425,000Active5.39 Acres
394 Dixie Clay Road, Beech Island, SC 29842
MLS# 225727Listed by: MEYBOHM COMMERCIAL PROPERTIES - Open Sat, 3:30 to 5:30pmNew
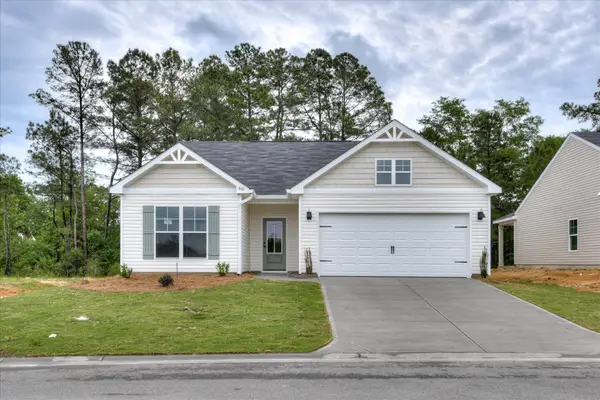 $290,400Active4 beds 2 baths1,672 sq. ft.
5208 Perennial Run, Beech Island, SC 29842
MLS# 225724Listed by: SOUTHERN HOMES GROUP REAL ESTATE COMPANY 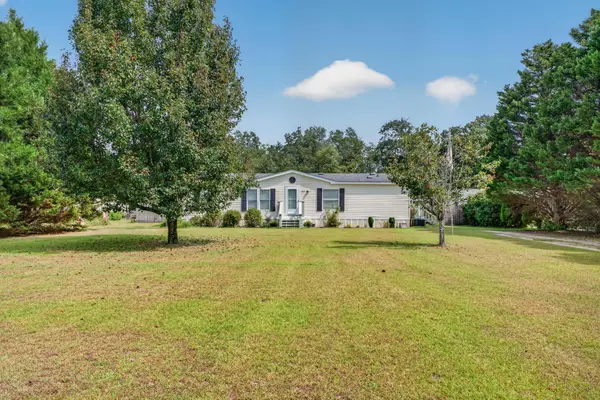 $165,000Active3 beds 2 baths1,248 sq. ft.
759 Herndon Dairy Road, Beech Island, SC 29842
MLS# 225695Listed by: REAL BROKER LLC/AIKEN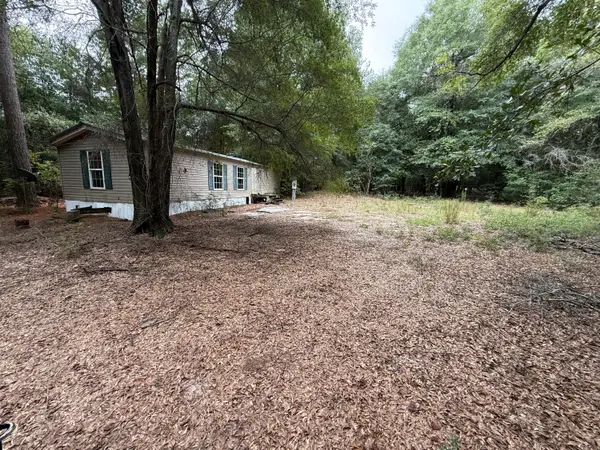 $52,000Active2 beds 1 baths672 sq. ft.
718 Williston Road, Beech Island, SC 29842
MLS# 225627Listed by: LOKATION REAL ESTATE LLC


Protect your home and budget from life's surprises with an Assurant Home Warranty, backed by a partner that supports you through every step of homeownership. Explore Plans.
© 2023 - 2026 ERA Franchise Systems LLC. All rights reserved. ERA Franchise Systems LLC fully supports the principles of the Fair Housing Act and the Equal Opportunity Act. ERA, ERA Real Estate powered, and their respective logos are registered service marks of ERA Franchise Systems LLC. Each office is independently owned and operated.