
1 Humbert Court, Bluffton, SC 29909
Local realty services provided by:ERA Southeast Coastal Real Estate
1 Humbert Court,Bluffton, SC 29909
$449,900
- 2 Beds
- 2 Baths
- 1,978 sq. ft.
- Single family
- Active
Listed by: barbara o'connor
Office: howard hanna allen tate lowcountry
MLS#:513487
Price summary
- Price:$449,900
- Price per sq. ft.:$227.45
About this home
Meticulously cared for and exceptionally well maintained, this Franklin Whitney model in Sun City Hilton Head is sure to impress! VERY gently lived in, this home offers an abundance of storage with an incredible 11 closets! The spacious sunroom is a standout feature, with multiple sliding glass doors that beautifully bring the outdoors in. Updates and improvements are plentiful, including newer windows, a newer hot water heater, hurricane shutters and six-inch seamless gutters. The kitchen features a newer Bosch dishwasher, electric range, microwave, & garbage disposal, plus a refrigerator just two years old. The oversized garage offers even more functionality with a utility sink, man door, and storage cabinets that convey. Additional garage upgrades include a newer garage screen, keypad, steel garage door replaced in 2024, LiftMaster Wi-Fi opener and new garage spring. Situated on a quiet cul-de-sac street, the home also boasts newer landscaping and a wonderful setting. If you are looking for a lovingly maintained home with an abundance of storage, a fabulous sunroom and a long list of improvements, this one deserves a look! Sun City Hilton Head has just completed a $50 million expansion. This new phase features a state-of-the-art amenity center, & a 41,000-42,000+ sq ft Clubhouse. A Two-Story Fitness Center has 15,000+ sq. ft. facility with an indoor walking track & a multi-sports court. There is a15,000 sq. ft. pool, pool-side food bar, Baja sun deck, & poolside cabanas + Indoor lap pool, outdoor & indoor courts, outdoor & indoor tennis courts and so much more! In addition to the new expansion, residents have access to the established world-class infrastructure. Three 18-hole golf courses, 4 outdoor & 3 indoor pools. Town Center consists of 45-acres featuring social halls, a 540-seat performing arts theater, & 3 onsite restaurants. There are over 200 chartered clubs, a 20-acre fishing lake, woodshop, art studios, & miles of walking trails. Live your best retirement life!...
Contact an agent
Home facts
- Year built:1997
- Subdivision & Development:DUKE OF BFT VILLAGE/PLAT VII
- Listing ID #:513487
- Added:1 day(s) ago
- Updated:November 12, 2026 at 01:51 PM
Rooms and interior
- Bedrooms:2
- Total bathrooms:2
- Full bathrooms:2
- Flooring:Carpet, Ceramic Tile, Wood
- Bathrooms Description:Separate Shower
- Kitchen Description:Dishwasher, Disposal, Microwave, Pantry, Range, Refrigerator, Self-Cleaning Oven
- Living area:1,978 sq. ft.
Heating and cooling
- Cooling:Central Air
- Heating:Central, Gas
- Central air:Yes
Structure and exterior
- Roof:Asphalt
- Year built:1997
- Building area:1,978 sq. ft.
- Lot area:0.18 Acres
- Lot Features:Corner Lot
- Exterior Features:Enclosed Porch, Patio, Porch, Rear Porch, Screened
- Levels:One Story
Finances and disclosures
- Price:$449,900
- Price per sq. ft.:$227.45
Features and amenities
- Appliances:Dishwasher, Disposal, Dryer, Microwave, Range, Refrigerator, Self Cleaning Oven, Washer
- Laundry features:Dryer, Washer
- Amenities:Ceiling fans
- Pool features:Community Pool, Free Form, Lap, Pool, Salt Water Pool
Parking
- Parking description:Garage, Oversized
- Garage:Yes
- Garage spaces:2
New listings near 1 Humbert Court
- New
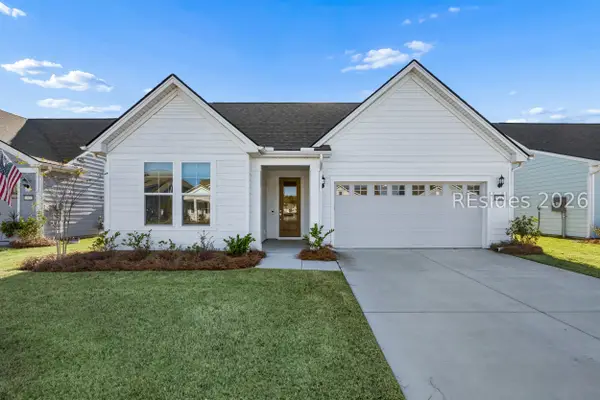 $640,000Active2 beds 2 baths1,969 sq. ft.
563 Wiry Green Leaf Lane, Bluffton, SC 29909
MLS# 513897Listed by: REALTY ONE GROUP - LOWCOUNTRY - New
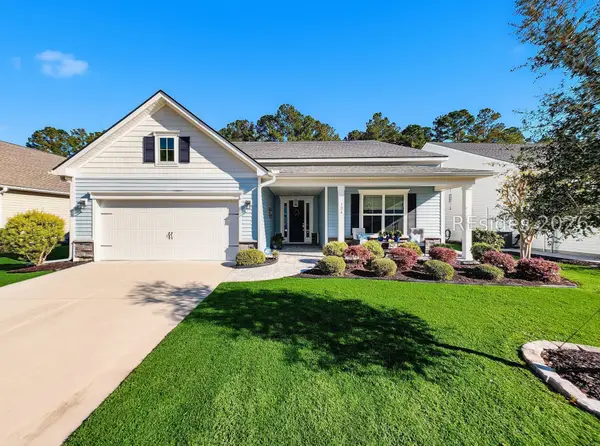 $734,997Active3 beds 4 baths3,209 sq. ft.
124 Carolina Oaks Avenue, Bluffton, SC 29909
MLS# 514200Listed by: EXP REALTY LLC - New
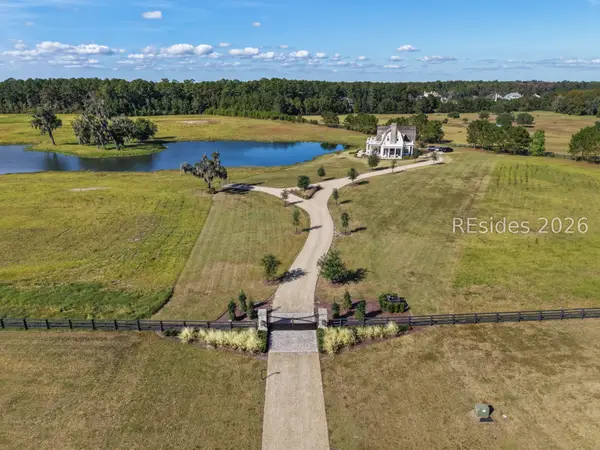 $8,900,000Active2 beds 3 baths2,845 sq. ft.
65 Laurel Oak Bay Road, Bluffton, SC 29910
MLS# 514253Listed by: SERHANT - New
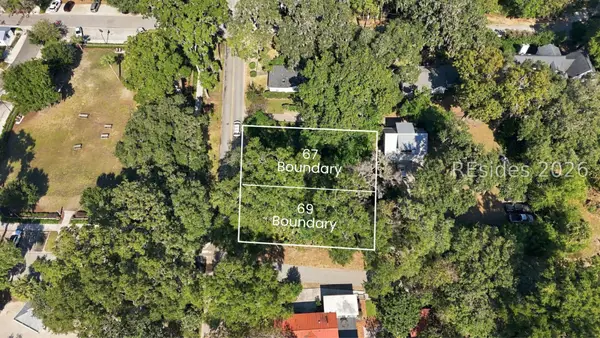 $435,000Active0.14 Acres
69 Boundary Street, Bluffton, SC 29910
MLS# 514229Listed by: MAXEY BLACKSTREAM CHRISTIE'S INTERNATIONAL REAL ESTATE - New
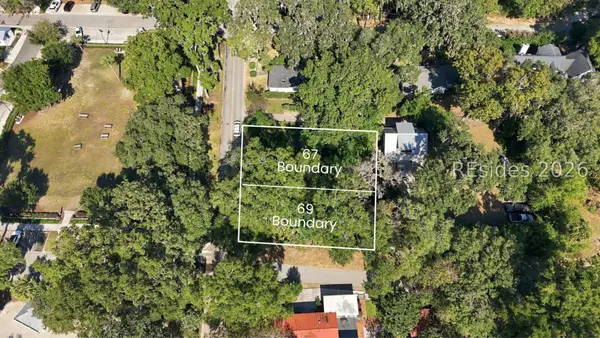 $485,000Active0.14 Acres
67 Boundary Street, Bluffton, SC 29910
MLS# 514230Listed by: MAXEY BLACKSTREAM CHRISTIE'S INTERNATIONAL REAL ESTATE - New
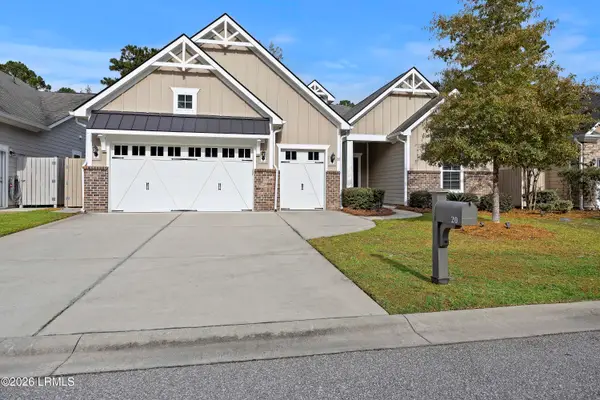 $879,000Active3 beds 3 baths2,676 sq. ft.
20 Little Pine Court, Bluffton, SC 29910
MLS# 198996Listed by: I SAVE REALTY
- New
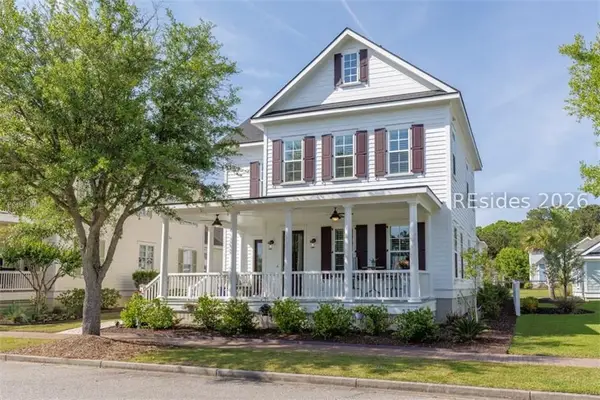 $910,000Active4 beds 4 baths2,561 sq. ft.
211 Great Heron Court, Bluffton, SC 29909
MLS# 514202Listed by: OLDFIELD REAL ESTATE, LLC - Open Fri, 5 to 7pmNew
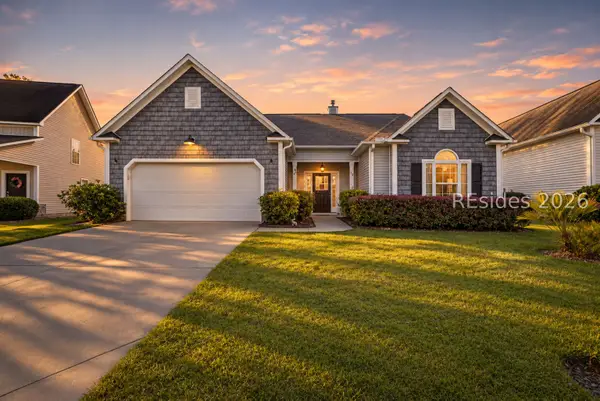 $449,000Active3 beds 2 baths2,037 sq. ft.
69 Wyndham Drive, Bluffton, SC 29910
MLS# 514155Listed by: THE AGENCY HILTON HEAD - New
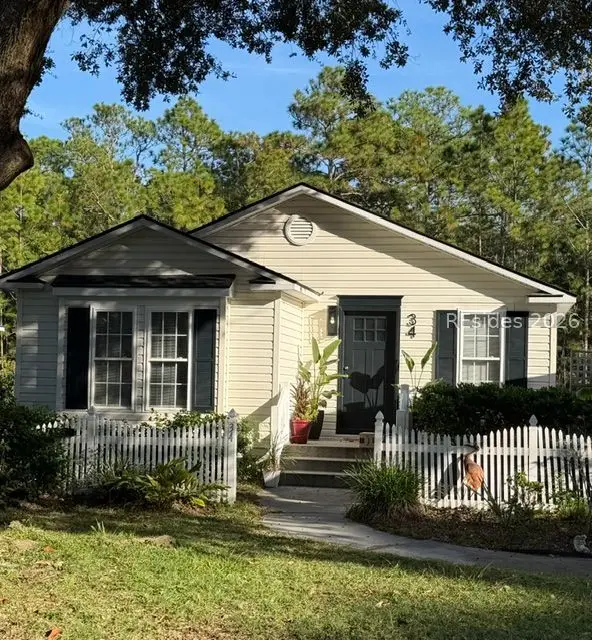 $345,000Active3 beds 2 baths1,302 sq. ft.
34 High Branch Lane, Bluffton, SC 29910
MLS# 514169Listed by: RENEW REALTY, LLC


Protect your home and budget from life's surprises with an Assurant Home Warranty, backed by a partner that supports you through every step of homeownership. Explore Plans.
© 2023 - 2026 ERA Franchise Systems LLC. All rights reserved. ERA Franchise Systems LLC fully supports the principles of the Fair Housing Act and the Equal Opportunity Act. ERA, ERA Real Estate powered, and their respective logos are registered service marks of ERA Franchise Systems LLC. Each office is independently owned and operated.