
563 Wiry Green Leaf Lane, Bluffton, SC 29909
Local realty services provided by:ERA Southeast Coastal Real Estate
Listed by: bart spinks
Office: realty one group - lowcountry
MLS#:513897
Price summary
- Price:$640,000
- Price per sq. ft.:$325.04
About this home
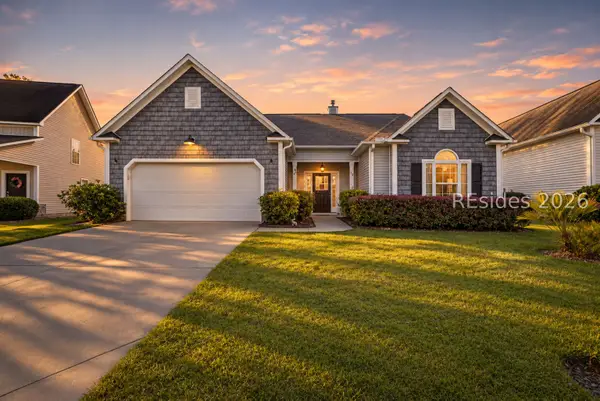
Welcome to this stunning 2-bedroom, 2-bathroom Palmary model in Sun City Hilton Head, where high-end upgrades and upscale finishes combine to create a warm, bright, and airy retreat. At the heart of the home is a gourmet kitchen featuring premium finishes and extra design touches, perfect for effortless everyday living and entertaining. Thoughtfully designed with designer lighting and polished details throughout, the layout flows seamlessly to a private, serene backyard ideal for quiet mornings or relaxed evenings. The primary suite offers a true sanctuary, featuring a walk-in shower with a spa-like feel. Every room carries a sense of comfort and refined style-offering the perfect blend of Lowcountry charm and luxury.
Contact an agent
Home facts
- Year built:2025
- Subdivision & Development:SUN CITY
- Listing ID #:513897
- Added:1 day(s) ago
- Updated:November 12, 2026 at 04:13 PM
Rooms and interior
- Bedrooms:2
- Total bathrooms:2
- Full bathrooms:2
- Flooring:Ceramic Tile, Luxury Vinyl Plank
- Kitchen Description:Convection Oven, Dishwasher, Disposal, Gas Range, Microwave, Pantry, Refrigerator, Self-Cleaning Oven, Stove
- Living area:1,969 sq. ft.
Heating and cooling
- Cooling:Central Air
- Heating:Central
- Central air:Yes
Structure and exterior
- Roof:Asphalt
- Year built:2025
- Building area:1,969 sq. ft.
- Lot area:0.16 Acres
- Exterior Features:Enclosed Porch, Patio, Porch, Screened
- Levels:One Story
Finances and disclosures
- Price:$640,000
- Price per sq. ft.:$325.04
Features and amenities
- Appliances:Convection Oven, Dishwasher, Disposal, Dryer, Gas Range, Microwave, Refrigerator, Self Cleaning Oven, Stove, Tankless Water Heater, Washer
- Laundry features:Dryer, Washer
- Amenities:Carbon Monoxide Dectector, Ceiling fans, Entrance Foyer, Furnished, Smart Thermostat
- Pool features:Community Pool, Pool
Parking
- Parking description:Garage
- Garage:Yes
- Garage spaces:2
New listings near 563 Wiry Green Leaf Lane
- New
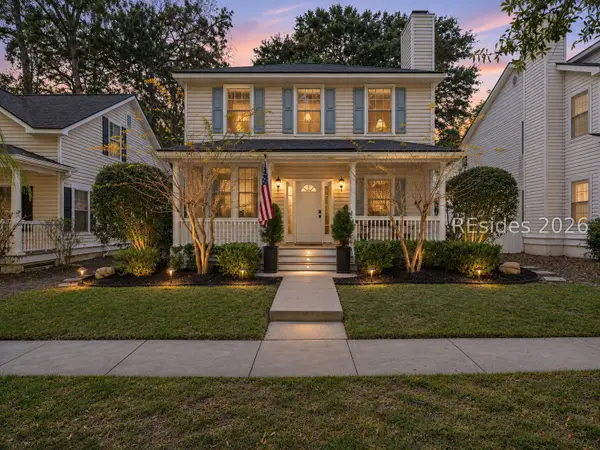 $549,000Active3 beds 3 baths1,792 sq. ft.
6 Regent Avenue, Bluffton, SC 29910
MLS# 514257Listed by: SERHANT - New
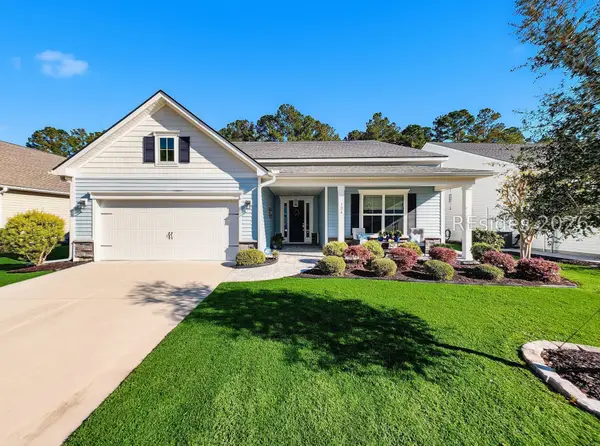 $734,997Active3 beds 4 baths3,209 sq. ft.
124 Carolina Oaks Avenue, Bluffton, SC 29909
MLS# 514200Listed by: EXP REALTY LLC - New
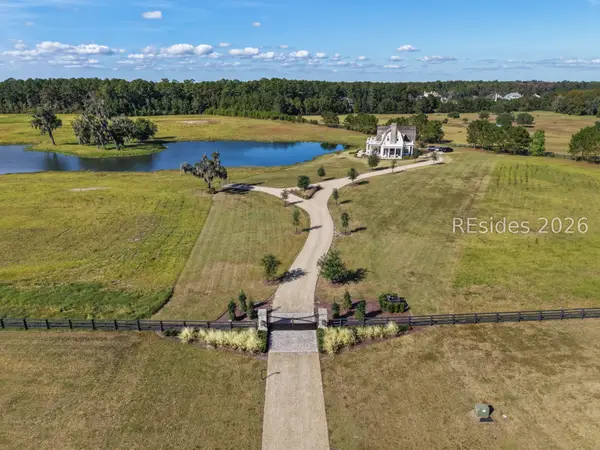 $8,900,000Active2 beds 3 baths2,845 sq. ft.
65 Laurel Oak Bay Road, Bluffton, SC 29910
MLS# 514253Listed by: SERHANT - New
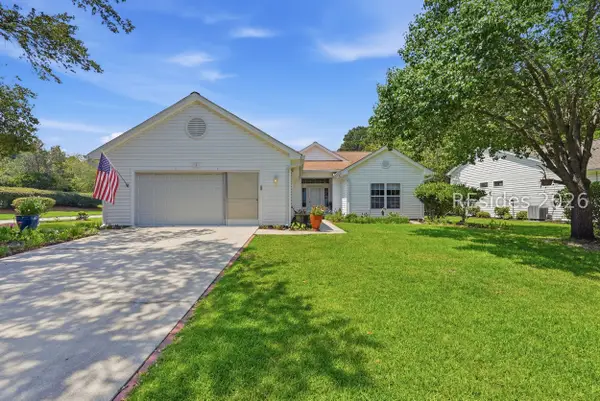 $449,900Active2 beds 2 baths1,978 sq. ft.
1 Humbert Court, Bluffton, SC 29909
MLS# 513487Listed by: HOWARD HANNA ALLEN TATE LOWCOUNTRY - New
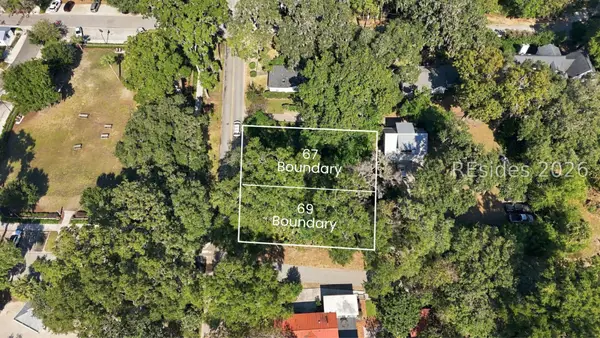 $435,000Active0.14 Acres
69 Boundary Street, Bluffton, SC 29910
MLS# 514229Listed by: MAXEY BLACKSTREAM CHRISTIE'S INTERNATIONAL REAL ESTATE - New
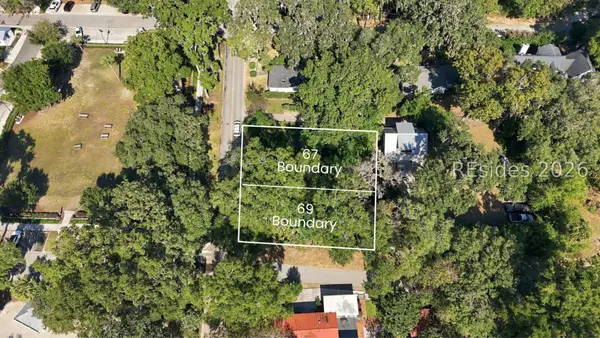 $485,000Active0.14 Acres
67 Boundary Street, Bluffton, SC 29910
MLS# 514230Listed by: MAXEY BLACKSTREAM CHRISTIE'S INTERNATIONAL REAL ESTATE - New
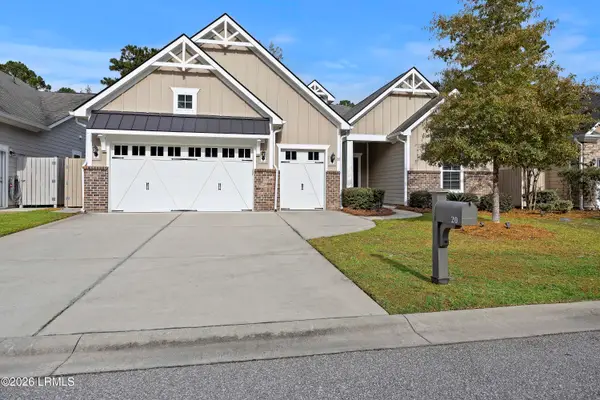 $879,000Active3 beds 3 baths2,676 sq. ft.
20 Little Pine Court, Bluffton, SC 29910
MLS# 198996Listed by: I SAVE REALTY
- New
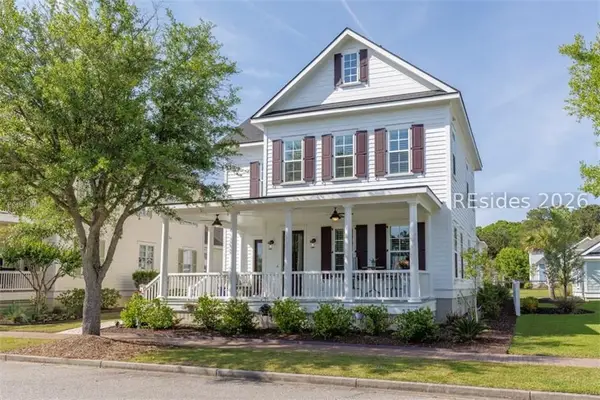 $910,000Active4 beds 4 baths2,561 sq. ft.
211 Great Heron Court, Bluffton, SC 29909
MLS# 514202Listed by: OLDFIELD REAL ESTATE, LLC - Open Fri, 5 to 7pmNew
 $449,000Active3 beds 2 baths2,037 sq. ft.
69 Wyndham Drive, Bluffton, SC 29910
MLS# 514155Listed by: THE AGENCY HILTON HEAD


Protect your home and budget from life's surprises with an Assurant Home Warranty, backed by a partner that supports you through every step of homeownership. Explore Plans.
© 2023 - 2026 ERA Franchise Systems LLC. All rights reserved. ERA Franchise Systems LLC fully supports the principles of the Fair Housing Act and the Equal Opportunity Act. ERA, ERA Real Estate powered, and their respective logos are registered service marks of ERA Franchise Systems LLC. Each office is independently owned and operated.