
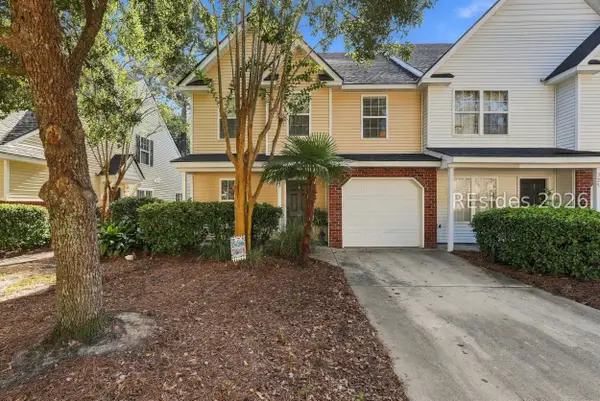
69 Wyndham Drive, Bluffton, SC 29910
Local realty services provided by:ERA Southeast Coastal Real Estate
Upcoming open houses
- Fri, Nov 1305:00 pm - 07:00 pm
Listed by: lorie sauer, lacey sollie
Office: the agency hilton head
MLS#:514155
Price summary
- Price:$449,000
- Price per sq. ft.:$220.42
About this home
Welcome to easy Lowcountry living in this beautifully upgraded 3-bedroom, 2-bath home in Bluffton's desirable New Riverside area, available for purchase fully furnished. An inviting open floor plan connects comfortable living and entertaining spaces, featuring upgraded flooring, a cozy fireplace, and custom built-in cabinetry. The spacious kitchen is a chef's delight, with granite countertops, upgraded white cabinetry, stainless steel appliances, pendant lighting, and an oversized pantry. Enjoy plenty of room to prepare meals and gather with friends while staying connected to the family room.A beautiful custom porch lined with windows extends the living space, offering a sun-filled retreat for morning coffee, a good book, or a relaxing evening with guests. Nearby New Riverside Village offers shops, restaurants, and everyday services, while New Riverside Barn Park and miles of walking and biking trails invite you outdoors. Convenient access to Hilton Head Island, Savannah, and Beaufort makes this Bluffton home an ideal starting point for enjoying the Lowcountry....
Contact an agent
Home facts
- Year built:2017
- Subdivision & Development:ALSTON PARK
- Listing ID #:514155
- Added:1 day(s) ago
- Updated:November 11, 2026 at 05:54 PM
Rooms and interior
- Bedrooms:3
- Total bathrooms:2
- Full bathrooms:2
- Flooring:Carpet, Tile, Vinyl
- Bathrooms Description:Separate Shower
- Kitchen Description:Dishwasher, Disposal, Gas Range, Microwave, Pantry, Refrigerator, Self-Cleaning Oven
- Living area:2,037 sq. ft.
Heating and cooling
- Cooling:Central Air
- Heating:Central, Gas
- Central air:Yes
Structure and exterior
- Roof:Asphalt
- Year built:2017
- Building area:2,037 sq. ft.
- Lot area:0.17 Acres
- Exterior Features:Enclosed Porch, Front Porch, Patio, Porch, Screened
Finances and disclosures
- Price:$449,000
- Price per sq. ft.:$220.42
Features and amenities
- Appliances:Dishwasher, Disposal, Gas Range, Microwave, Refrigerator, Self Cleaning Oven, Tankless Water Heater, Washer
- Laundry features:Washer
- Amenities:Bookcases, Carbon Monoxide Dectector, Ceiling fans, Entrance Foyer
- Pool features:Community Pool, Pool
Parking
- Parking description:Garage
- Garage:Yes
- Garage spaces:2
New listings near 69 Wyndham Drive
- New
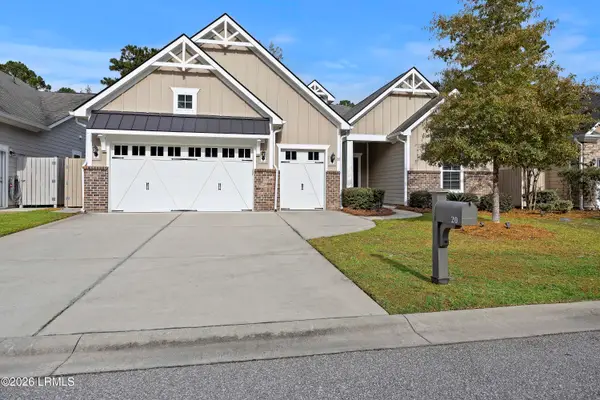 $879,000Active3 beds 3 baths2,676 sq. ft.
20 Little Pine Court, Bluffton, SC 29910
MLS# 198996Listed by: I SAVE REALTY
- New
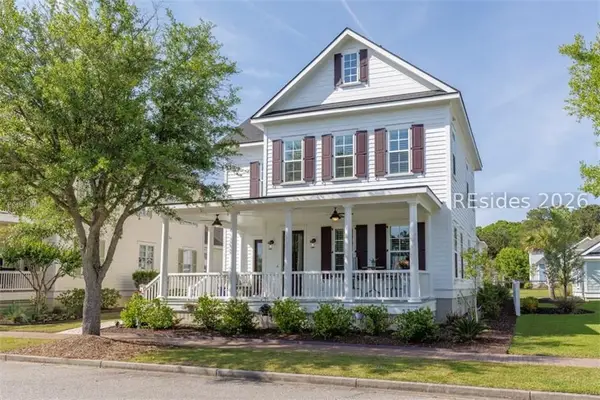 $910,000Active4 beds 4 baths2,561 sq. ft.
211 Great Heron Court, Bluffton, SC 29909
MLS# 514202Listed by: OLDFIELD REAL ESTATE, LLC - New
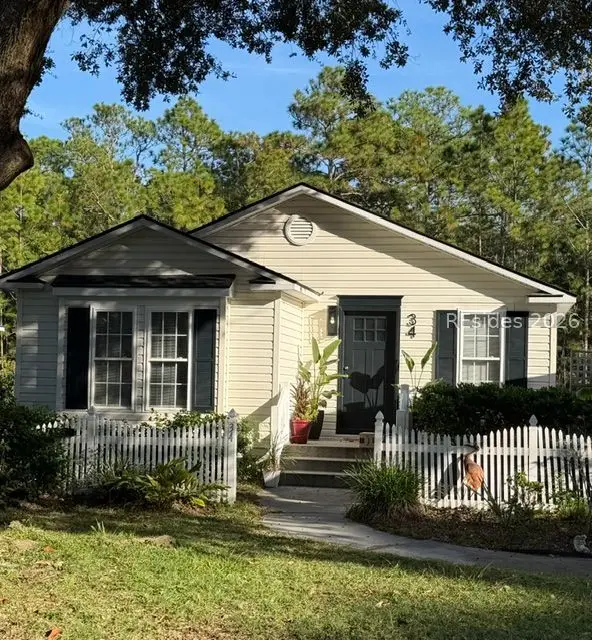 $345,000Active3 beds 2 baths1,302 sq. ft.
34 High Branch Lane, Bluffton, SC 29910
MLS# 514169Listed by: RENEW REALTY, LLC - New
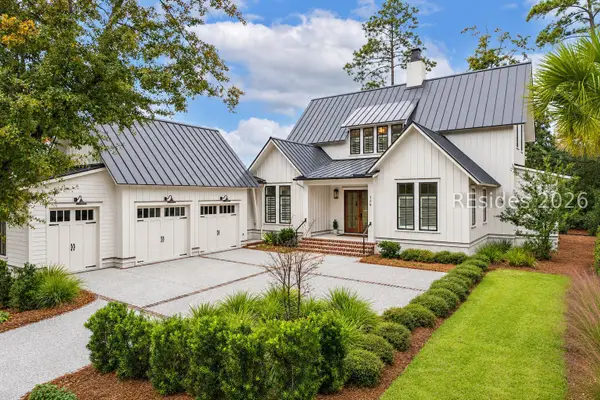 $3,295,000Active4 beds 5 baths3,314 sq. ft.
129 Red Ochre Road, Bluffton, SC 29910
MLS# 514165Listed by: CORCORAN HM PROPERTIES - BLUFFTON - New
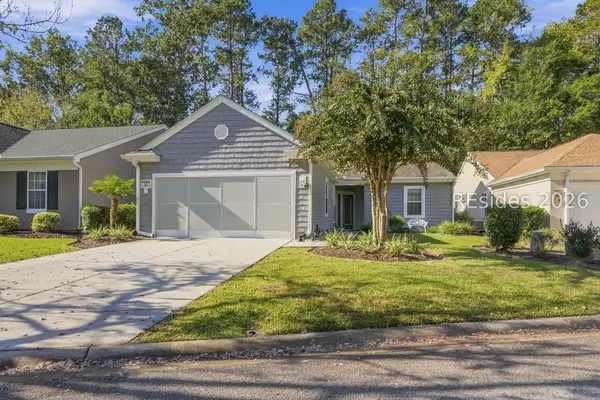 $479,000Active2 beds 2 baths1,698 sq. ft.
50 Doncaster Lane, Bluffton, SC 29909
MLS# 514163Listed by: KELLER WILLIAMS REALTY - New
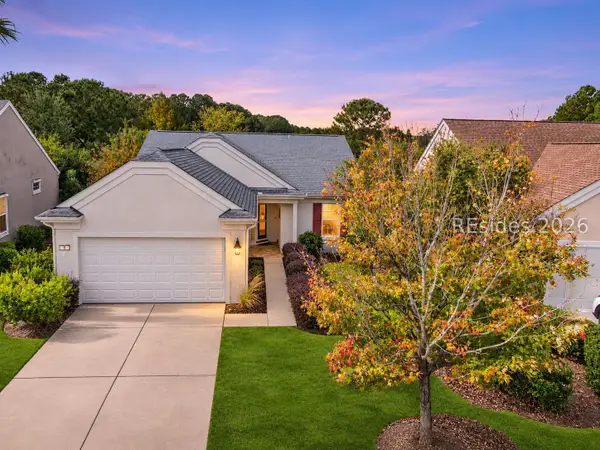 $434,900Active2 beds 2 baths1,840 sq. ft.
8 Arabella Lane, Bluffton, SC 29909
MLS# 513975Listed by: TOWN SQUARE REALTY LLC - New
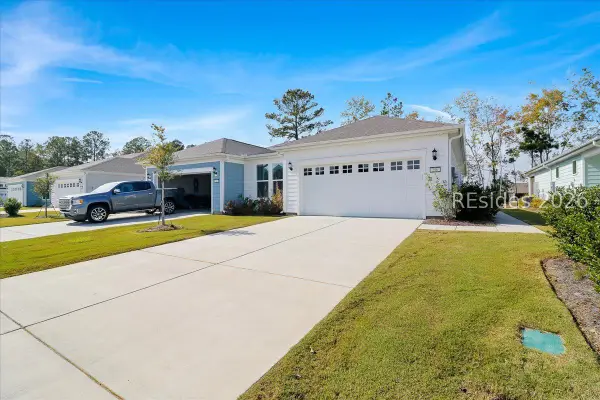 $379,000Active2 beds 2 baths1,357 sq. ft.
256 Jack Crevalle Way, Bluffton, SC 29909
MLS# 514078Listed by: HOWARD HANNA ALLEN TATE LOWCOUNTRY - New
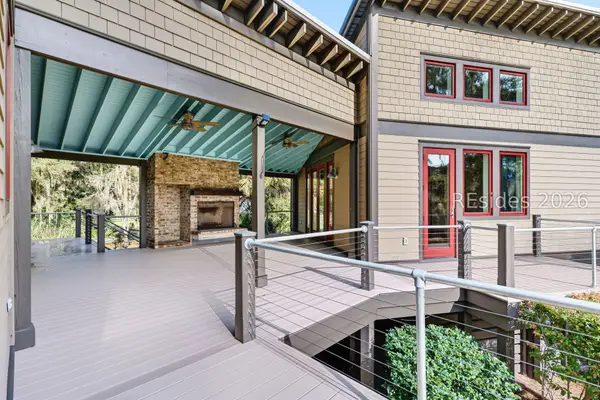 $2,275,000Active4 beds 5 baths4,259 sq. ft.
67 Rose Dhu Creek Plantation, Bluffton, SC 29910
MLS# 514179Listed by: DANIEL RAVENEL SOTHEBY'S INTERNATIONAL REALTY - New
 $335,000Active3 beds 3 baths1,636 sq. ft.
327 East Avenue, Bluffton, SC 29910
MLS# 514105Listed by: MAXEY BLACKSTREAM CHRISTIE'S INTERNATIONAL REAL ESTATE


Protect your home and budget from life's surprises with an Assurant Home Warranty, backed by a partner that supports you through every step of homeownership. Explore Plans.
© 2023 - 2026 ERA Franchise Systems LLC. All rights reserved. ERA Franchise Systems LLC fully supports the principles of the Fair Housing Act and the Equal Opportunity Act. ERA, ERA Real Estate powered, and their respective logos are registered service marks of ERA Franchise Systems LLC. Each office is independently owned and operated.