
10 Raven Lane, Bluffton, SC 29909
Local realty services provided by:ERA Southeast Coastal Real Estate
10 Raven Lane,Bluffton, SC 29909
$299,000
- 2 Beds
- 2 Baths
- 1,247 sq. ft.
- Townhouse
- Active
Listed by: sabeth biangone
Office: charter one realty
MLS#:513652
Price summary
- Price:$299,000
- Price per sq. ft.:$239.78
About this home
Privacy, Peаcеful Ꮮagoon Views & Resort-Stylе Lіving in Sun City Hilton Head! Welcome to 10 Raven Lane, a beautiful 2-bedroom, 2-bathroom end-unit villa offering low-maintenance living in Bluffton's premier 55+ active adult community. Enjoy exceptional privacy and picturesque lagoon views with a tranquil fountain, all from your inviting screened porch-the perfect setting for morning coffee or relaxing evenings. Recent improvements include a new roof 2026, new HVAC 9/24, and new quartz countertops, offering added value and peace of mind. Sun City Hilton Head offers an incredible active adult lifestyle with exciting new amenities, championship golf courses, resort-style pools, fitness centers, pickleball, tennis, walking trails, and countless clubs and social activities. Whether you're seeking a full-time residence or a seasonal Lowcountry retreat, this private end-unit villa delivers the perfect combination of comfort, convenience, and resort-style living!
Contact an agent
Home facts
- Year built:2004
- Subdivision & Development:THE AVIARY
- Listing ID #:513652
- Added:1 day(s) ago
- Updated:October 21, 2026 at 09:29 PM
Rooms and interior
- Bedrooms:2
- Total bathrooms:2
- Full bathrooms:2
- Flooring:Carpet, Engineered Hardwood, Tile
- Bathrooms Description:Separate Shower
- Kitchen Description:Dishwasher, Disposal, Microwave, Oven, Refrigerator
- Living area:1,247 sq. ft.
Heating and cooling
- Cooling:Central Air
- Heating:Central, Gas
- Central air:Yes
Structure and exterior
- Roof:Asphalt
- Year built:2004
- Building area:1,247 sq. ft.
- Lot area:0.07 Acres
- Exterior Features:Enclosed Porch, Front Porch, Patio, Porch, Screened
- Levels:One Story
Finances and disclosures
- Price:$299,000
- Price per sq. ft.:$239.78
Features and amenities
- Appliances:Dishwasher, Disposal, Dryer, Microwave, Oven, Refrigerator, Washer
- Laundry features:Dryer, Washer
- Amenities:Carbon Monoxide Dectector, Ceiling fans
- Pool features:Community Pool, Pool
Parking
- Parking description:Driveway, Garage, Oversized
- Garage:Yes
- Garage spaces:2
New listings near 10 Raven Lane
- New
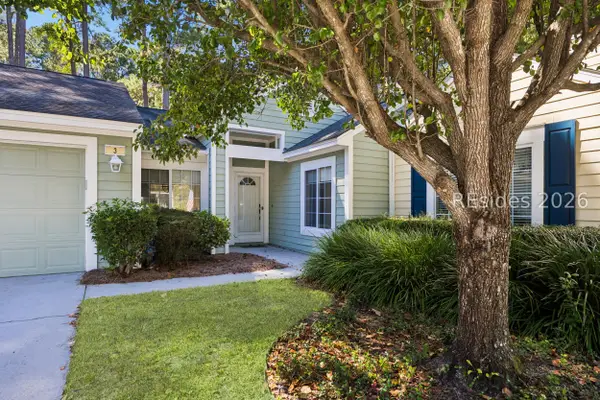 $375,000Active2 beds 2 baths1,210 sq. ft.
3 Padgett Court, Bluffton, SC 29909
MLS# 512478Listed by: WILLIAM RAVEIS - CAROLINA LLC - New
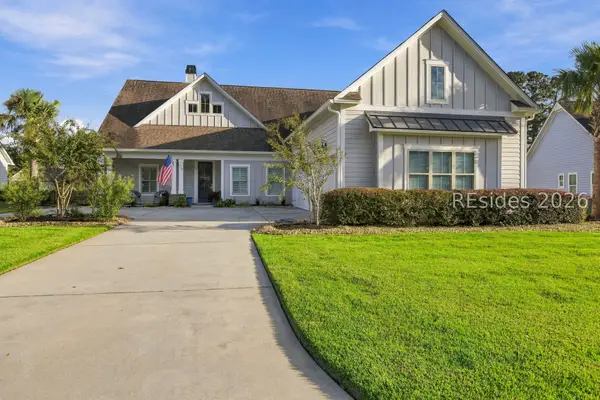 $749,000Active3 beds 3 baths2,600 sq. ft.
112 Danbridge Court, Bluffton, SC 29910
MLS# 513777Listed by: I SAVE REALTY - New
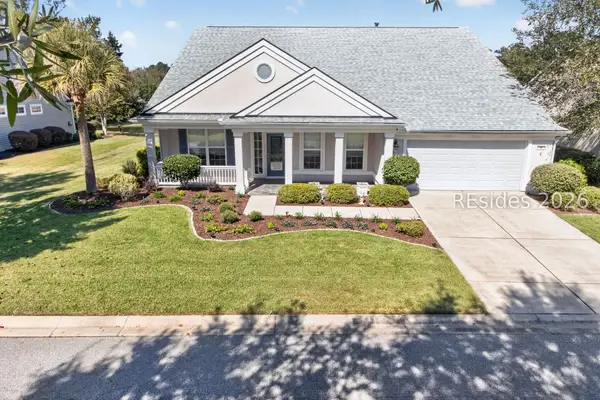 $698,500Active3 beds 4 baths2,586 sq. ft.
69 Concession Oak Drive, Bluffton, SC 29909
MLS# 513781Listed by: TOWN SQUARE REALTY LLC - New
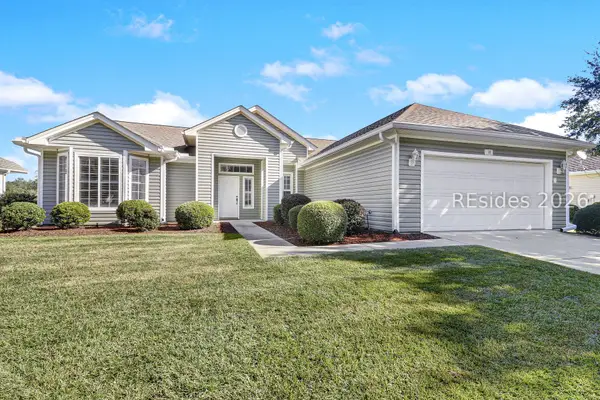 $489,000Active1 beds 4 baths2,307 sq. ft.
22 Hamilton Drive, Bluffton, SC 29909
MLS# 513787Listed by: KELLER WILLIAMS - New
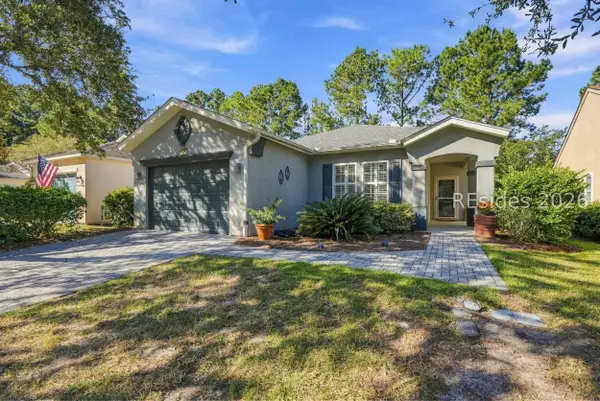 $389,000Active2 beds 2 baths1,568 sq. ft.
132 Cypress Hollow, Bluffton, SC 29909
MLS# 513788Listed by: HOWARD HANNA ALLEN TATE LOWCOUNTRY - New
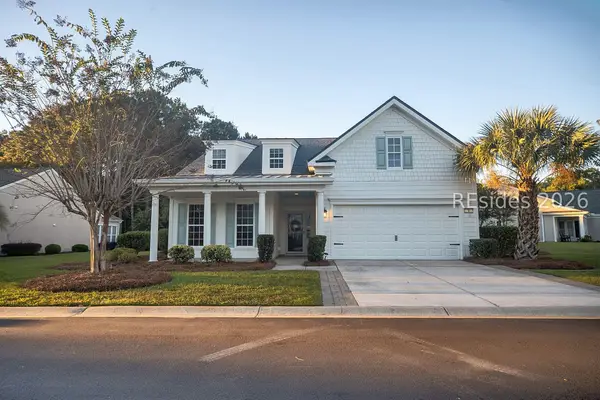 $619,000Active3 beds 2 baths2,017 sq. ft.
4 Baybridge Court, Bluffton, SC 29910
MLS# 513541Listed by: CHARTER ONE REALTY - New
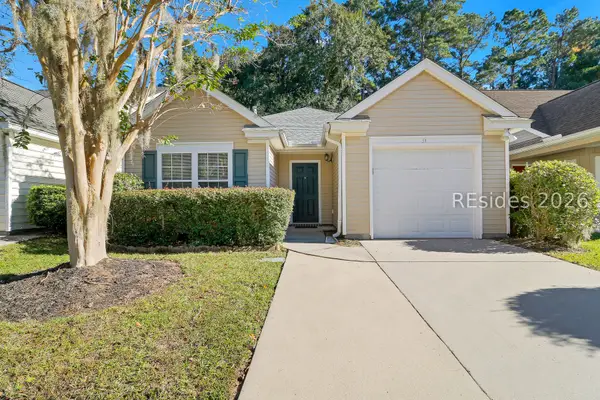 $365,000Active3 beds 2 baths1,401 sq. ft.
51 Gables Lane, Bluffton, SC 29910
MLS# 513611Listed by: CHARTER ONE REALTY - New
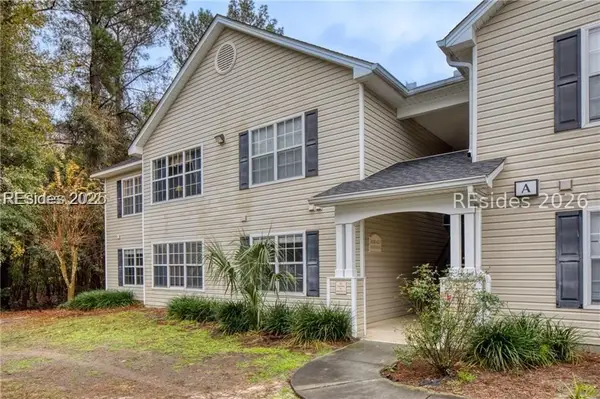 $225,000Active2 beds 2 baths1,099 sq. ft.
50 Pebble Beach Cove #A214, Bluffton, SC 29910
MLS# 513775Listed by: HILTON HEAD ISL REALTY - Open Fri, 3 to 6pmNew
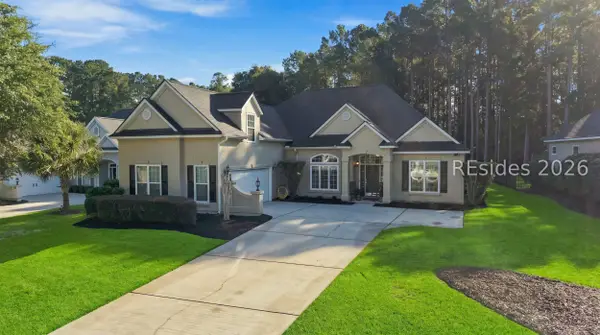 $840,000Active4 beds 4 baths2,915 sq. ft.
102 Keller Springs, Bluffton, SC 29910
MLS# 513587Listed by: EXP REALTY LLC - New
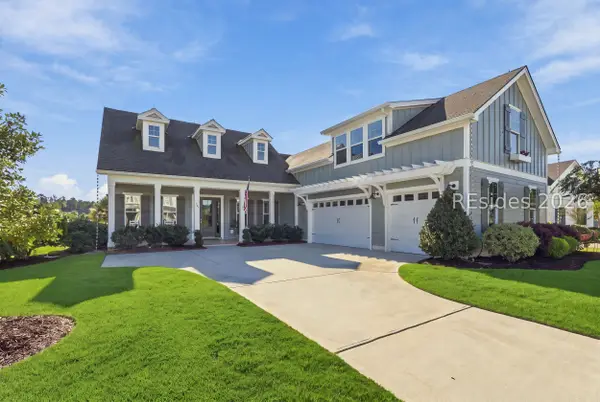 $1,699,900Active5 beds 4 baths3,501 sq. ft.
284 Flatwater Drive, Bluffton, SC 29910
MLS# 513428Listed by: CHARTER ONE REALTY


Protect your home and budget from life's surprises with an Assurant Home Warranty, backed by a partner that supports you through every step of homeownership. Explore Plans.
© 2023 - 2026 ERA Franchise Systems LLC. All rights reserved. ERA Franchise Systems LLC fully supports the principles of the Fair Housing Act and the Equal Opportunity Act. ERA, ERA Real Estate powered, and their respective logos are registered service marks of ERA Franchise Systems LLC. Each office is independently owned and operated.