
300 Farnsleigh Avenue, Bluffton, SC 29910
Local realty services provided by:ERA Southeast Coastal Real Estate
300 Farnsleigh Avenue,Bluffton, SC 29910
$1,250,000
- 4 Beds
- 4 Baths
- 3,974 sq. ft.
- Single family
- Active
Listed by: kroupa and bush partners
Office: william raveis - carolina llc.
MLS#:514219
Price summary
- Price:$1,250,000
- Price per sq. ft.:$314.54
About this home
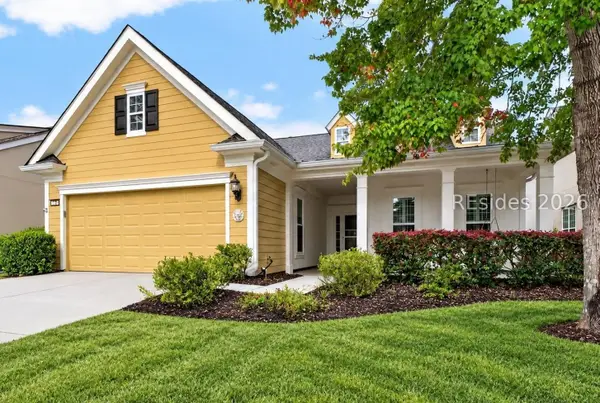
Beautifully positioned along the 6th hole of the prestigious Pete Dye Championship Golf Course, this impressive custom-built home offers an exceptional combination of spacious living and architectural detail. With nearly 4,000 heated square feet, the thoughtfully designed floor plan provides an abundance of space for both comfortable everyday living and elegant entertaining. The home features 4 generously sized bedrooms, 3.5 bathrooms, a dedicated home office, and an expansive bonus room offering endless possibilities for recreation, media, or additional living space. Soaring ceilings, complemented by beautifully detailed coffered and tray ceiling designs, create an impressive sense of volume and sophistication throughout the main living areas. Formal and casual dining spaces provide flexibility for everything from intimate dinners to larger gatherings. The covered screened porch offers the perfect setting to relax, enjoy the Lowcountry lifestyle, and take in the beautiful golf course setting. Priced at $314 per sq/t, this is a rare opportunity to own a substantial custom home in one of Bluffton's most desirable gated communities, Hampton Hall!...
Contact an agent
Home facts
- Year built:2012
- Subdivision & Development:HAMPTON HALL
- Listing ID #:514219
- Added:1 day(s) ago
- Updated:November 17, 2026 at 04:47 PM
Rooms and interior
- Bedrooms:4
- Total bathrooms:4
- Full bathrooms:3
- Half bathrooms:1
- Flooring:Carpet, Engineered Hardwood, Stone
- Bathrooms Description:Separate Shower
- Kitchen Description:Dishwasher, Disposal, Double Oven, Gas Range, Microwave, Pantry, Refrigerator
- Living area:3,974 sq. ft.
Heating and cooling
- Cooling:Central Air, Electric, Heat Pump
- Heating:Central, Electric, Heat Pump
- Central air:Yes
Structure and exterior
- Roof:Asphalt
- Year built:2012
- Building area:3,974 sq. ft.
- Lot area:0.51 Acres
- Exterior Features:Enclosed Porch, Front Porch, Patio, Porch, Rear Porch, Screened
Finances and disclosures
- Price:$1,250,000
- Price per sq. ft.:$314.54
Features and amenities
- Appliances:Dishwasher, Disposal, Double Oven, Gas Range, Microwave, Refrigerator
- Amenities:Cathedral Ceilings, Ceiling fans, Entrance Foyer, Tray Ceilings
- Pool features:Community Pool, Pool
Parking
- Parking description:Garage
- Garage:Yes
- Garage spaces:2
New listings near 300 Farnsleigh Avenue
- New
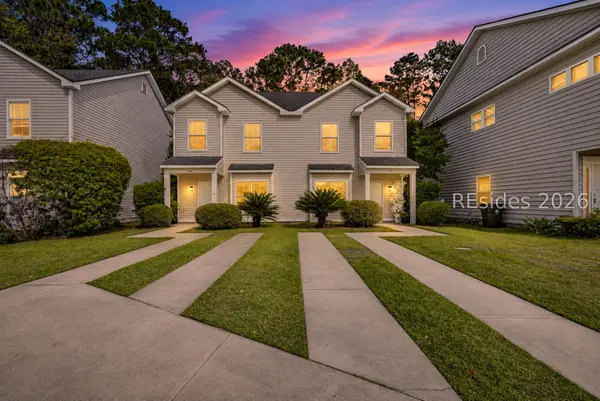 $625,000Active6 beds 6 baths2,870 sq. ft.
26 Essex Court, Bluffton, SC 29910
MLS# 514354Listed by: COAST PROFESSIONALS BROKERED BY EXP REALTY - New
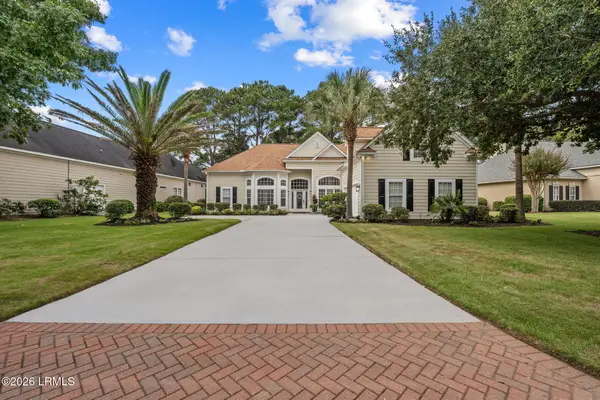 $912,000Active4 beds 4 baths2,754 sq. ft.
147 Oak Forest Road, Bluffton, SC 29910
MLS# 199037Listed by: DANIEL RAVENEL SOTHEBY'S INTE
- New
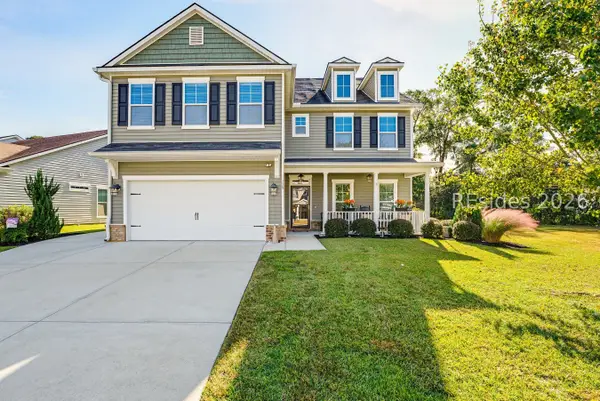 $565,000Active5 beds 6 baths3,460 sq. ft.
129 Sago Palm Drive, Bluffton, SC 29910
MLS# 514334Listed by: THE COX TEAM BROKERED BY EXP - New
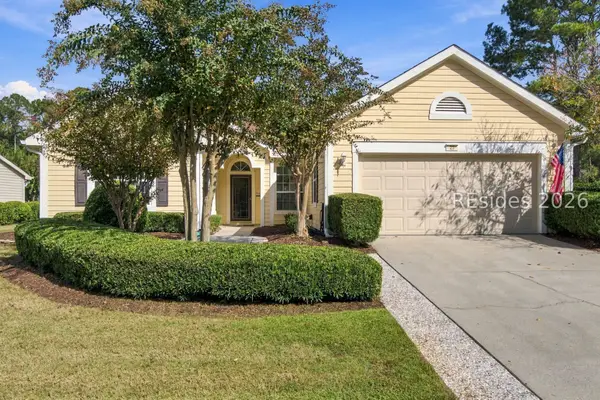 $435,000Active2 beds 2 baths1,822 sq. ft.
23 Strobhar Street, Bluffton, SC 29909
MLS# 514187Listed by: HOWARD HANNA ALLEN TATE LOWCOUNTRY - New
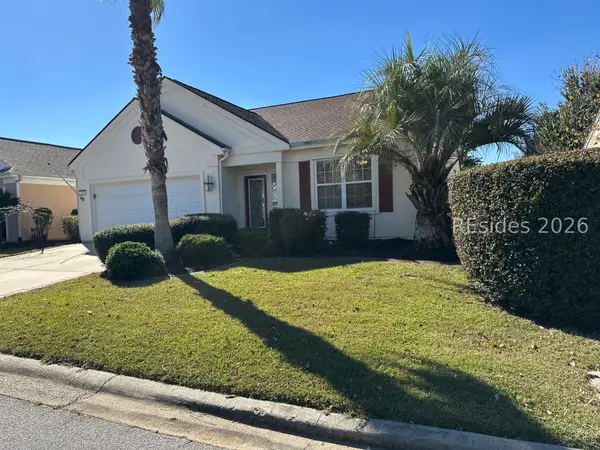 $450,000Active2 beds 2 baths1,820 sq. ft.
11 Rain Lily Lane, Bluffton, SC 29909
MLS# 514337Listed by: REALTY ONE GROUP - LOWCOUNTRY - New
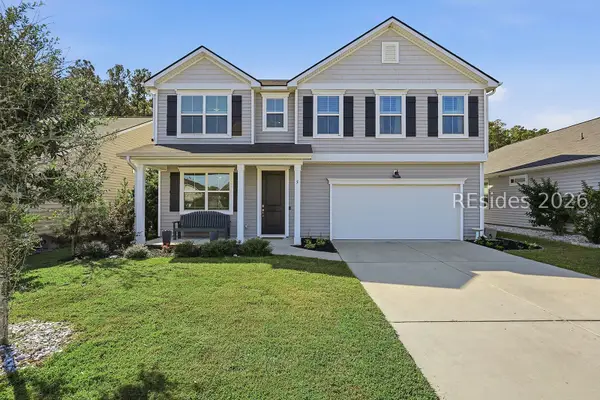 $528,000Active4 beds 3 baths2,419 sq. ft.
5 Mainland Lakes Drive, Bluffton, SC 29910
MLS# 514330Listed by: DUNES REAL ESTATE - New
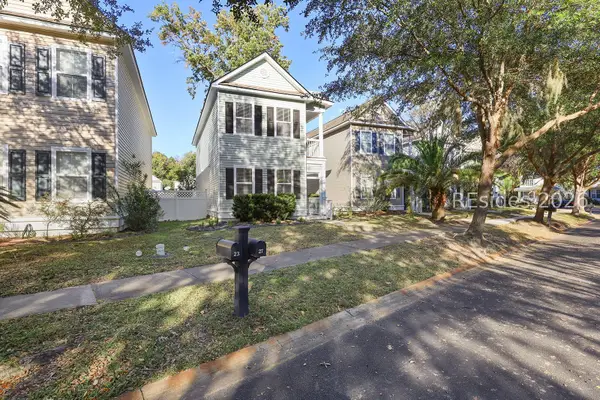 $435,900Active3 beds 3 baths1,700 sq. ft.
27 Ashbury Court, Bluffton, SC 29910
MLS# 514180Listed by: DUNES REAL ESTATE - New
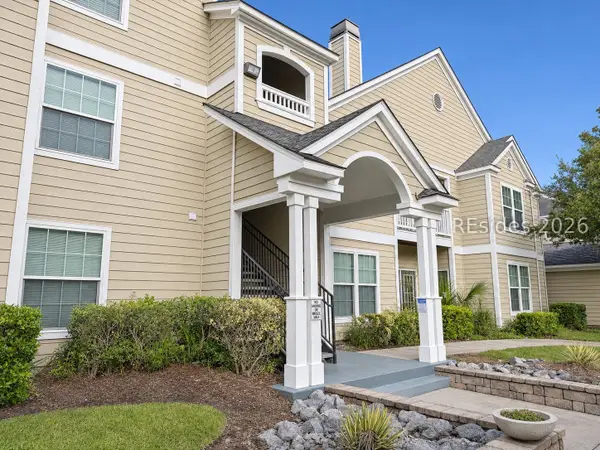 $199,000Active3 beds 2 baths1,216 sq. ft.
100 Kensington Boulevard #1408, Bluffton, SC 29910
MLS# 513761Listed by: THE AGENCY HILTON HEAD - New
 $450,000Active2 beds 2 baths1,754 sq. ft.
15 Tipo White Court, Bluffton, SC 29909
MLS# 513794Listed by: KELLER WILLIAMS REALTY


Protect your home and budget from life's surprises with an Assurant Home Warranty, backed by a partner that supports you through every step of homeownership. Explore Plans.
© 2023 - 2026 ERA Franchise Systems LLC. All rights reserved. ERA Franchise Systems LLC fully supports the principles of the Fair Housing Act and the Equal Opportunity Act. ERA, ERA Real Estate powered, and their respective logos are registered service marks of ERA Franchise Systems LLC. Each office is independently owned and operated.