
124 Hampton Circle, Bluffton, SC 29909
Local realty services provided by:ERA Southeast Coastal Real Estate
124 Hampton Circle,Bluffton, SC 29909
$350,000
- 2 Beds
- 2 Baths
- 1,424 sq. ft.
- Single family
- Active
Listed by: the joan kelly group, daryn vucelik
Office: keller williams realty
MLS#:510456
Source:SC_HHMLS
Price summary
- Price:$350,000
- Price per sq. ft.:$245.79
About this home
Embrace the lock-and-leave lifestyle you've been dreaming of in Sun City Hilton Head! This beautifully maintained Camden/Shenandoah model offers the easy, low-maintenance living today's active adults desire - whether you're traveling, visiting family, or spending your days enjoying all the community has to offer. With a brand new roof, this home offers peace of mind for the next owner. Ideally located on one of Sun City's most desirable streets, you're just a short golf-cart ride from Town Square, with its fitness centers, resort-style pools, clubs, and endless social activities. Inside, the open-concept floor plan connects the great room and dedicated dining area for easy, everyday living. The kitchen is ready for the home chef with white cabinetry, stainless appliances, a natural gas range, and generous prep space for everything from casual breakfasts to holiday dinners. Just inside the front entry, a flexible bonus space creates the perfect home office, reading nook, hobby area, or cozy place to plan your next adventure. The screened lanai overlooks mature landscaping - a peaceful retreat for morning coffee, birdwatching, or unwinding after a day on the golf course. Searching for a full-time residence or a seasonal getaway? This move-in-ready home lets you spend less time on maintenance and more time enjoying the award-winning Sun City Hilton Head lifestyle....
Contact an agent
Home facts
- Year built:2002
- Subdivision & Development:ALEXANDRIA VILLAGE
- Listing ID #:510456
- Added:49 day(s) ago
- Updated:August 25, 2026 at 02:34 PM
Rooms and interior
- Bedrooms:2
- Total bathrooms:2
- Full bathrooms:2
- Flooring:Carpet, Wood
- Kitchen Description:Dishwasher, Disposal, Freezer, Oven, Refrigerator, Stove
- Living area:1,424 sq. ft.
Heating and cooling
- Cooling:Central Air
- Heating:Central
- Central air:Yes
Structure and exterior
- Roof:Asphalt
- Year built:2002
- Building area:1,424 sq. ft.
- Lot area:0.14 Acres
- Exterior Features:Enclosed Porch, Patio, Porch, Screened
- Levels:One Story
Finances and disclosures
- Price:$350,000
- Price per sq. ft.:$245.79
Features and amenities
- Appliances:Dishwasher, Disposal, Dryer, Freezer, Oven, Refrigerator, Stove, Washer
- Laundry features:Dryer, Washer
- Amenities:Ceiling fans
- Pool features:Community Pool, Pool
Parking
- Parking description:Garage
- Garage:Yes
- Garage spaces:2
 We do not attempt to independently verify the currency, completeness, accuracy or authenticity of the data contained herein. It may be subject to transcription and transmission errors. Accordingly, the data is provided on an “as is” “as available” basis only and may not reflect all real estate activity in the market.“ 2026 REsides, Inc. All rights reserved. Certain information contained herein is derived from information, which is the licensed property of, and copyrighted by, REsides, Inc”
New listings near 124 Hampton Circle
- New
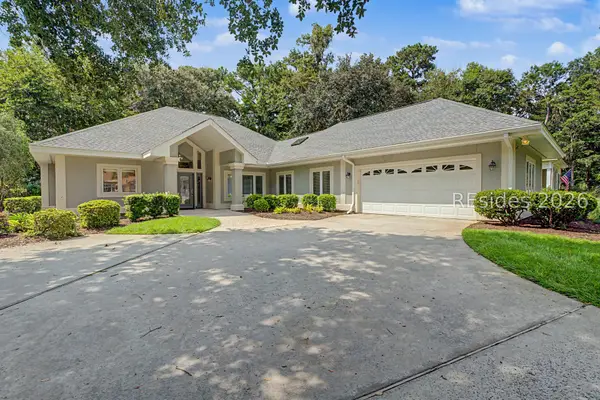 $700,000Active3 beds 3 baths2,660 sq. ft.
1 Carrington Point, Bluffton, SC 29910
MLS# 512445Listed by: COAST PROFESSIONALS BROKERED BY EXP REALTY - New
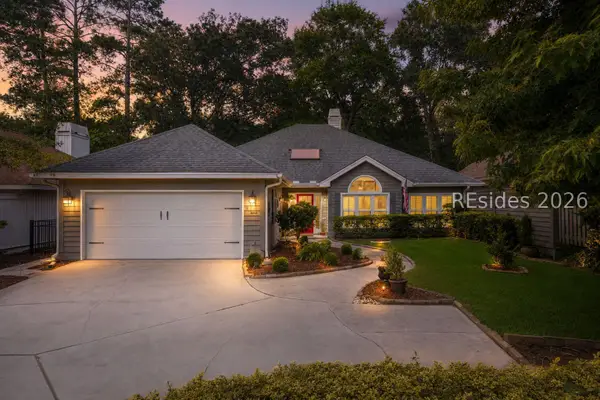 $619,000Active3 beds 2 baths1,874 sq. ft.
18 Coventry Court, Bluffton, SC 29910
MLS# 512380Listed by: CHARTER ONE REALTY - New
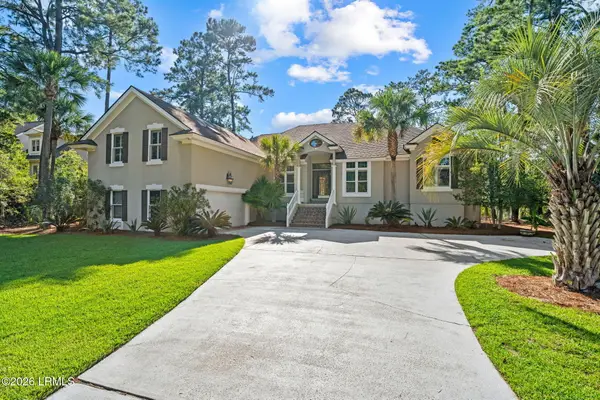 $1,225,000Active5 beds 4 baths3,284 sq. ft.
11 Belfair Point Drive, Bluffton, SC 29910
MLS# 197720Listed by: CHARTER ONE REALTY - New
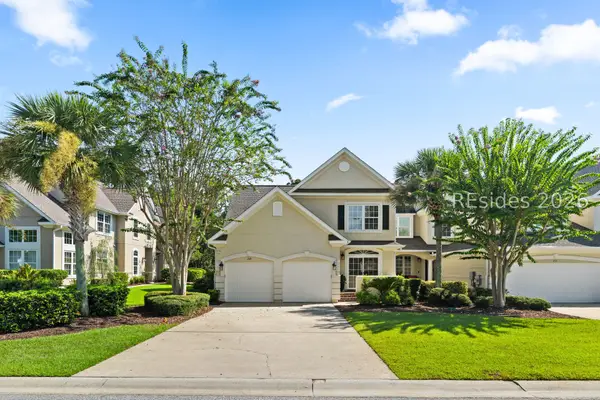 $679,000Active3 beds 3 baths2,719 sq. ft.
209 Farnsleigh Avenue, Bluffton, SC 29910
MLS# 512432Listed by: CHARTER ONE REALTY - New
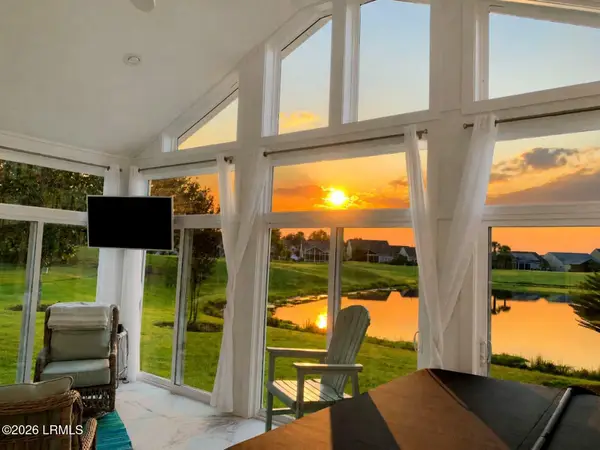 $645,000Active3 beds 2 baths2,172 sq. ft.
231 Bluff Point Lane, Bluffton, SC 29909
MLS# 197914Listed by: I SAVE REALTY - Open Sat, 12 to 2pmNew
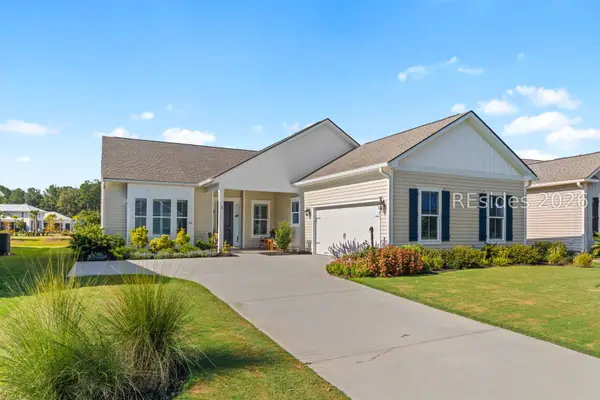 $650,000Active3 beds 3 baths2,437 sq. ft.
43 Jasmine Way, Bluffton, SC 29909
MLS# 512344Listed by: ENGEL & VOLKERS 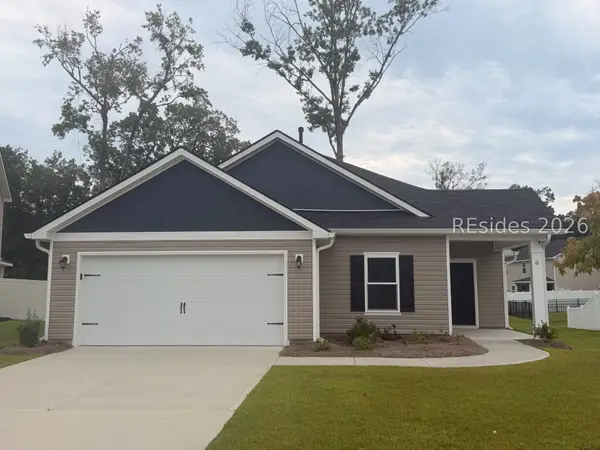 $419,750Pending4 beds 2 baths1,740 sq. ft.
8 Virtue Court, Bluffton, SC 29910
MLS# 511751Listed by: BETTER HOMES AND GARDENS REAL ESTATE PARACLE- New
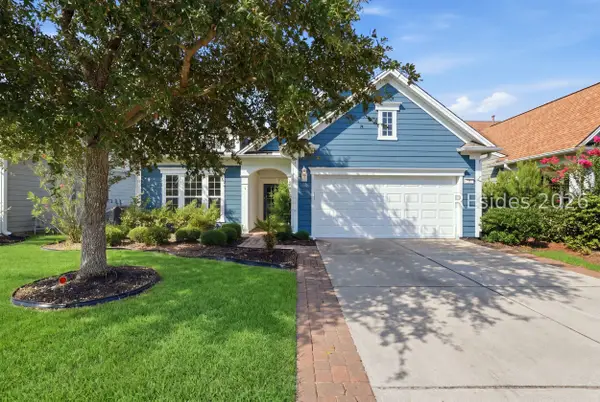 $485,000Active3 beds 2 baths1,899 sq. ft.
381 Serenity Point Drive, Bluffton, SC 29909
MLS# 512329Listed by: HOWARD HANNA ALLEN TATE LOWCOUNTRY - New
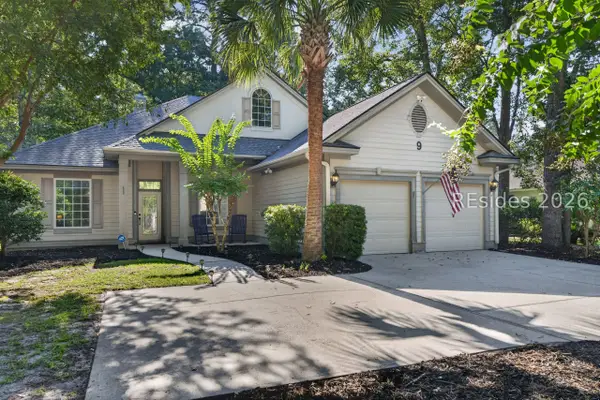 $620,000Active3 beds 2 baths2,007 sq. ft.
9 Coventry Court, Bluffton, SC 29910
MLS# 512388Listed by: KELLER WILLIAMS REALTY - New
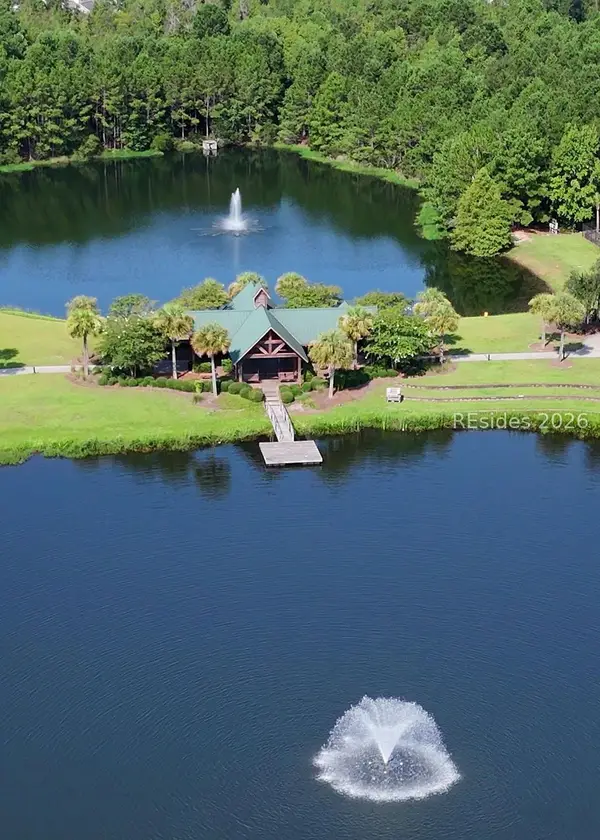 $389,000Active4 beds 4 baths2,058 sq. ft.
2088 Blakers Boulevard, Bluffton, SC 29909
MLS# 512248Listed by: EXP REALTY LLC


Protect your home and budget from life's surprises with an Assurant Home Warranty, backed by a partner that supports you through every step of homeownership. Explore Plans.
© 2023 - 2026 ERA Franchise Systems LLC. All rights reserved. ERA Franchise Systems LLC fully supports the principles of the Fair Housing Act and the Equal Opportunity Act. ERA, ERA Real Estate powered, and their respective logos are registered service marks of ERA Franchise Systems LLC. Each office is independently owned and operated.