
14 Woodland Hills Drive, Bluffton, SC 29910
Local realty services provided by:ERA Southeast Coastal Real Estate
14 Woodland Hills Drive,Bluffton, SC 29910
$399,000
- 4 Beds
- 2 Baths
- 1,831 sq. ft.
- Single family
- Active
Listed by: coast professionals, margi rice
Office: coast professionals brokered by exp realty
MLS#:513796
Price summary
- Price:$399,000
- Price per sq. ft.:$217.91
About this home
Beautifully Renovаted, Μοve-In Ready Home in Pinе Ridgе! Offering 4 bedrooms, a thoughtfully designed floor plan, and a spacious, private backyard backing to wooded views, this home combines modern updates, functionality, and exceptional value in the heart of Bluffton. Step inside to a dedicated dining area and a versatile fourth bedroom, ideal for a home office, playroom, or flex space. The open kitchen offers generous counter space and ample cabinetry, flowing into an inviting living room featuring soaring ceilings and a wood-burning fireplace. The spacious primary suite boasts vaulted ceilings, a walk-in closet, and an ensuite bathroom. Additional highlights include a dedicated laundry room and a two-car garage with plenty of room for storage or a workshop. Enjoy a peaceful backyard retreat with wooded privacy while remaining conveniently located near Bluffton's best amenities. Recent improvements include all-new flooring, fresh interior paint throughout, refreshed kitchen and bathroom cabinetry, all-new kitchen appliances, new closet doors, updated interior door fixtures and light fixtures, a newly installed irrigation system, and a 2024 water heater. Plumbing, electrical, and HVAC systems were professionally inspected and serviced in summer 2026. Just 7 minutes from Old Town Bluffton, Buckwalter Place, Berkeley Place, and New Riverside Village, with nearby access to Bluffton's school complex. Approximately 25 minutes to Hilton Head Island's north end, 35 minutes to the south end, and 30 minutes to downtown Savannah. Currently the only home listed under $400,000 in Pine Ridge, this beautifully updated property offers outstanding value, convenience, and Lowcountry living. Don't miss your opportunity to see it!...
Contact an agent
Home facts
- Year built:2006
- Subdivision & Development:PINE RIDGE
- Listing ID #:513796
- Added:1 day(s) ago
- Updated:October 22, 2026 at 02:19 PM
Rooms and interior
- Bedrooms:4
- Total bathrooms:2
- Full bathrooms:2
- Flooring:Laminate
- Kitchen Description:Dishwasher, Disposal, Freezer, Microwave, Oven, Pantry, Refrigerator, Stove
- Living area:1,831 sq. ft.
Heating and cooling
- Cooling:Central Air
- Heating:Central
- Central air:Yes
Structure and exterior
- Roof:Asphalt
- Year built:2006
- Building area:1,831 sq. ft.
- Exterior Features:Front Porch, Patio
- Levels:One Story
Finances and disclosures
- Price:$399,000
- Price per sq. ft.:$217.91
Features and amenities
- Appliances:Dishwasher, Disposal, Freezer, Microwave, Oven, Refrigerator, Stove
- Amenities:Cathedral Ceilings, Ceiling fans
Parking
- Parking description:Driveway, Garage
- Garage:Yes
- Garage spaces:2
New listings near 14 Woodland Hills Drive
- New
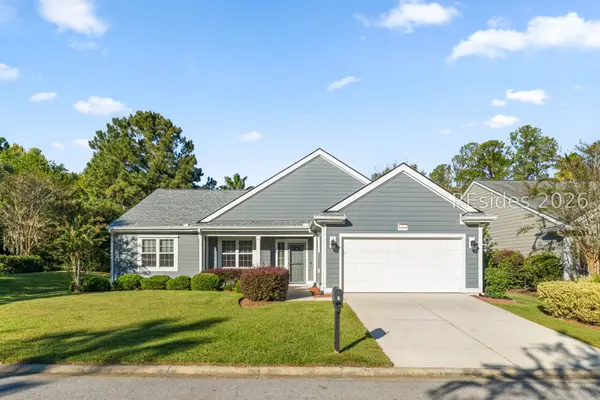 $545,000Active2 beds 2 baths2,062 sq. ft.
1 Concession Oak Drive, Bluffton, SC 29909
MLS# 513358Listed by: ENGEL & VOLKERS - New
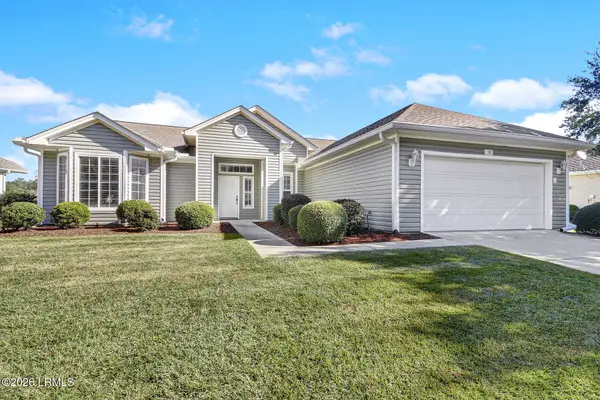 $489,000Active2 beds 3 baths2,029 sq. ft.
22 Hamilton Drive, Bluffton, SC 29909
MLS# 198727Listed by: KELLER WILLIAMS
- New
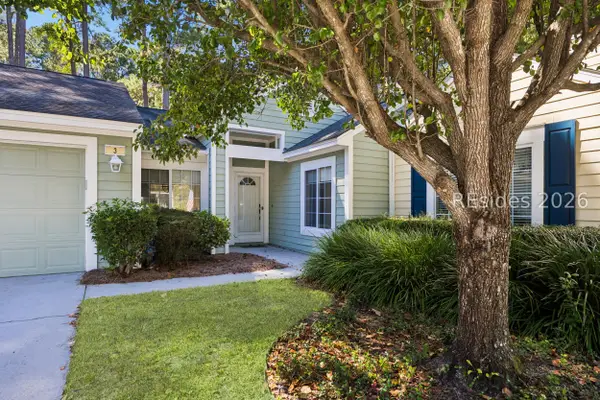 $375,000Active2 beds 2 baths1,210 sq. ft.
3 Padgett Court, Bluffton, SC 29909
MLS# 512478Listed by: WILLIAM RAVEIS - CAROLINA LLC - New
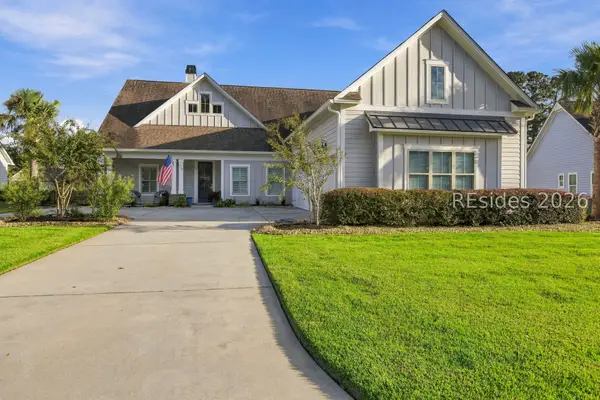 $749,000Active3 beds 3 baths2,600 sq. ft.
112 Danbridge Court, Bluffton, SC 29910
MLS# 513777Listed by: I SAVE REALTY - New
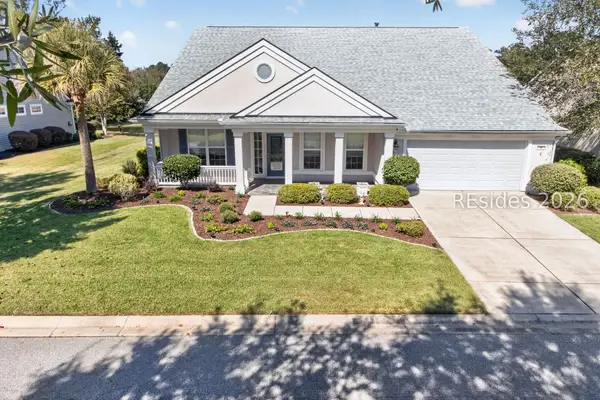 $698,500Active3 beds 4 baths2,586 sq. ft.
69 Concession Oak Drive, Bluffton, SC 29909
MLS# 513781Listed by: TOWN SQUARE REALTY LLC - New
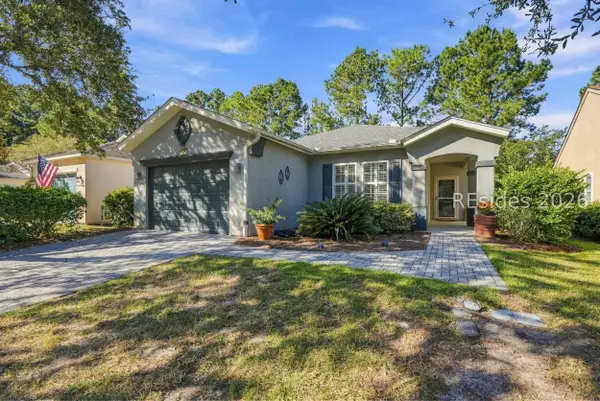 $389,000Active2 beds 2 baths1,568 sq. ft.
132 Cypress Hollow, Bluffton, SC 29909
MLS# 513788Listed by: HOWARD HANNA ALLEN TATE LOWCOUNTRY - New
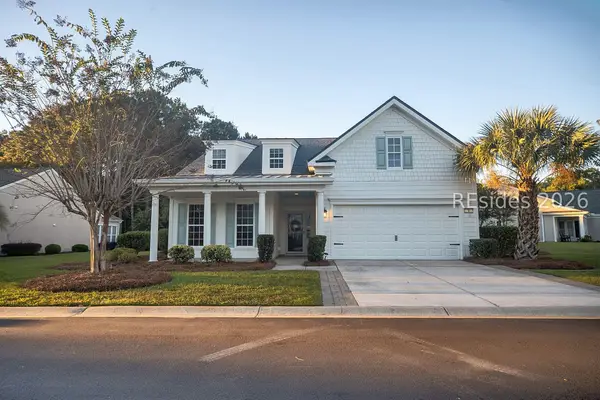 $619,000Active3 beds 2 baths2,017 sq. ft.
4 Baybridge Court, Bluffton, SC 29910
MLS# 513541Listed by: CHARTER ONE REALTY - New
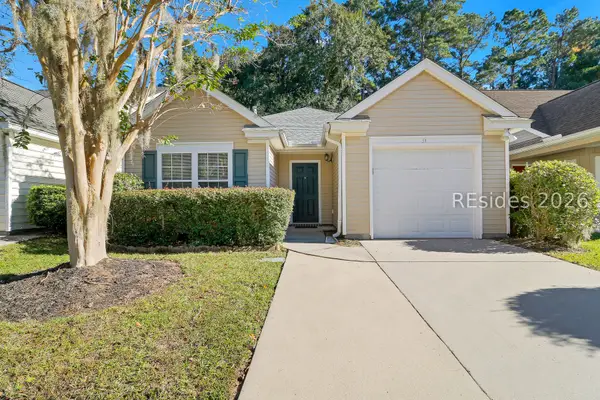 $365,000Active3 beds 2 baths1,401 sq. ft.
51 Gables Lane, Bluffton, SC 29910
MLS# 513611Listed by: CHARTER ONE REALTY - New
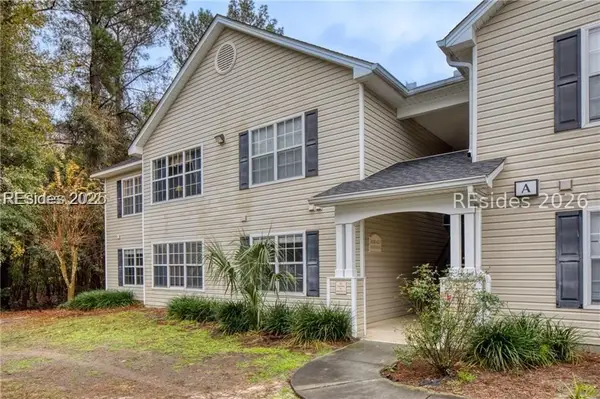 $225,000Active2 beds 2 baths1,099 sq. ft.
50 Pebble Beach Cove #A214, Bluffton, SC 29910
MLS# 513775Listed by: HILTON HEAD ISL REALTY


Protect your home and budget from life's surprises with an Assurant Home Warranty, backed by a partner that supports you through every step of homeownership. Explore Plans.
© 2023 - 2026 ERA Franchise Systems LLC. All rights reserved. ERA Franchise Systems LLC fully supports the principles of the Fair Housing Act and the Equal Opportunity Act. ERA, ERA Real Estate powered, and their respective logos are registered service marks of ERA Franchise Systems LLC. Each office is independently owned and operated.