
2 Lexington Drive, Bluffton, SC 29910
Local realty services provided by:ERA Southeast Coastal Real Estate
2 Lexington Drive,Bluffton, SC 29910
$1,795,000
- 4 Beds
- 4 Baths
- 3,559 sq. ft.
- Single family
- Active
Listed by: diana sroufe and associates, diana sroufe
Office: charter one realty
MLS#:514291
Price summary
- Price:$1,795,000
- Price per sq. ft.:$504.36
About this home
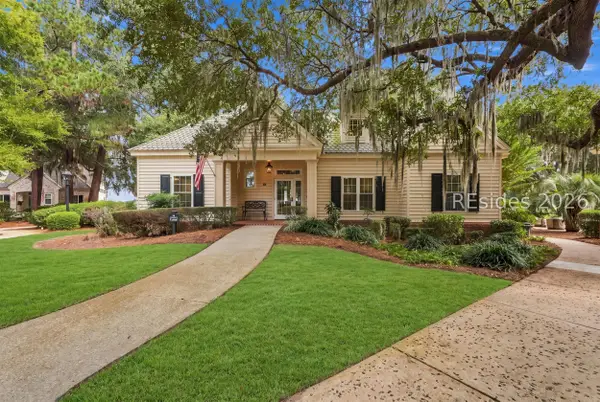
A deep front porch gives 2 Lexington Drive its Lowcountry character, while the screened back porch takes in a long view of the second hole of Belfair's West Course. Mature landscaping and a neighboring home on only one side add privacy. Belfair's 27-acre Learning Center is a short walk away, making it easy to head over for a practice session. The 3,600-square-foot home offers four bedrooms and four baths, with three bedrooms on the main level. The open floor plan and generous kitchen layout give friends and family room to gather. The kitchen features Wolf appliances, a Sub-Zero refrigerator and a butler's pantry with easy access from both the kitchen and garage. A dedicated bar sits beside the 700-bottle wine room, which has a new cooling system. The recently remodeled primary bath features a walk-in shower. Vinyl windows make the screened porch comfortable year-round. It's a natural spot to cook for friends or spend an evening by the fire, with an outdoor kitchen that includes a grill and ice maker and a fireplace with stainless steel logs. An insulating rubber layer beneath the porch flooring helps manage humidity-related movement. The home also features custom lighting and sound, a Control4 system for the TV and lighting, and whole-house water filtration. The oversized garage accommodates two cars and a golf cart and includes built-in cabinetry and an epoxy floor. An unfinished walk-in room upstairs offers potential for additional living space. A dedicated irrigation well helps reduce water costs, and backyard drainage helps limit standing water....
Contact an agent
Home facts
- Year built:2013
- Subdivision & Development:BELFAIR
- Listing ID #:514291
- Added:1 day(s) ago
- Updated:November 19, 2026 at 09:33 PM
Rooms and interior
- Bedrooms:4
- Total bathrooms:4
- Full bathrooms:4
- Flooring:Carpet, Engineered Hardwood, Tile
- Bathrooms Description:Separate Shower
- Kitchen Description:Convection Oven, Dishwasher, Disposal, Double Oven, Ice Maker, Indoor Grill, Microwave, Pantry, Range, Refrigerator, Self-Cleaning Oven, Stove, Warming Drawer, Wet Bar, Wine Cooler
- Living area:3,559 sq. ft.
Heating and cooling
- Cooling:Central Air, Electric, Heat Pump
- Heating:Electric, Heat Pump, Zoned
- Central air:Yes
Structure and exterior
- Roof:Asphalt
- Year built:2013
- Building area:3,559 sq. ft.
- Lot area:0.58 Acres
- Lot Features:Corner Lot
- Exterior Features:Enclosed Porch, Front Porch, Outdoor Grill, Patio, Porch, Screened
Finances and disclosures
- Price:$1,795,000
- Price per sq. ft.:$504.36
Features and amenities
- Appliances:Convection Oven, Dishwasher, Disposal, Double Oven, Dryer, Ice Maker, Indoor Grill, Microwave, Range, Refrigerator, Self Cleaning Oven, Stove, Warming Drawer, Washer, Wine Cooler
- Laundry features:Dryer, Washer
- Amenities:Bookcases, Ceiling fans, Entrance Foyer, Tray Ceilings
- Pool features:Community Pool, Pool
Parking
- Parking description:Garage, Golf Cart Parking
- Garage:Yes
- Garage spaces:2
New listings near 2 Lexington Drive
- New
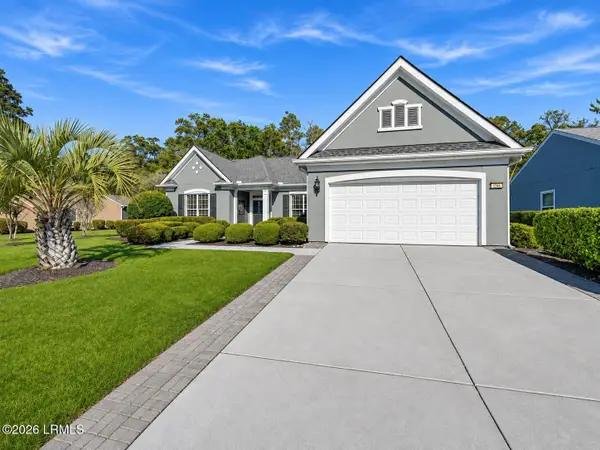 $599,000Active3 beds 2 baths2,700 sq. ft.
25 Rolling River Drive, Bluffton, SC 29910
MLS# 199119Listed by: COLDWELL BANKER ACCESS REALTY
- New
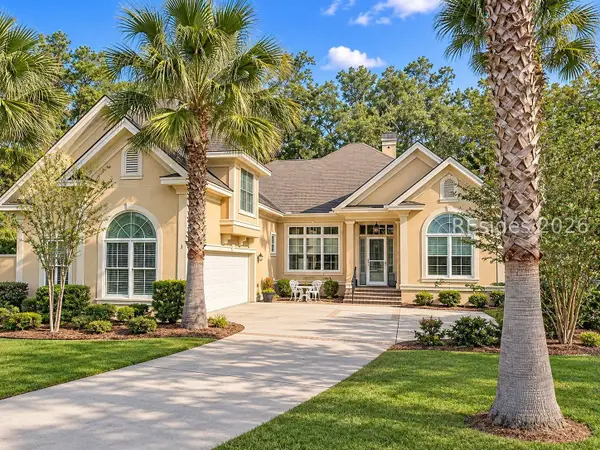 $969,000Active4 beds 4 baths3,115 sq. ft.
3 Normandy Circle, Bluffton, SC 29910
MLS# 514225Listed by: WILLIAM RAVEIS - CAROLINA LLC - New
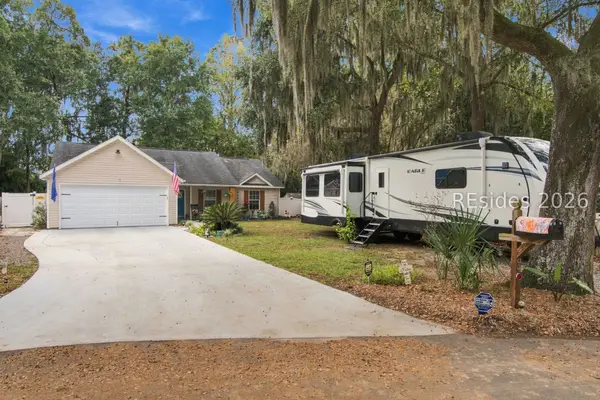 $400,000Active3 beds 2 baths1,446 sq. ft.
94 Baywood Drive, Bluffton, SC 29910
MLS# 514379Listed by: REALTY ONE GROUP - LOWCOUNTRY - New
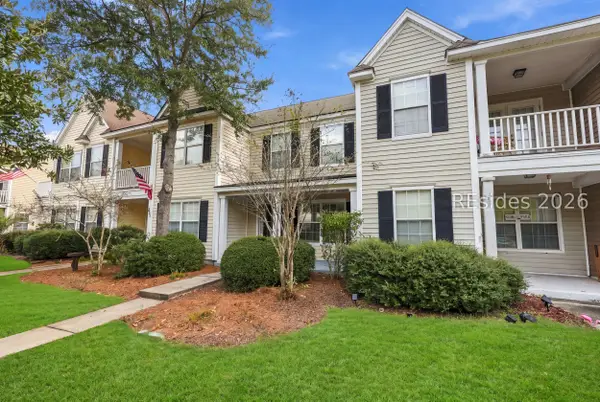 $250,000Active2 beds 3 baths1,056 sq. ft.
333 Campus Lane, Bluffton, SC 29909
MLS# 514411Listed by: ENGEL & VOLKERS - New
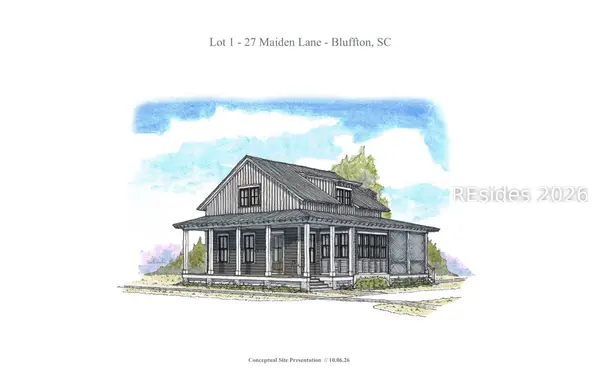 $1,563,889.23Active3 beds 3 baths2,012 sq. ft.
27 Maiden Lane, Bluffton, SC 29910
MLS# 514447Listed by: ENGEL & VOLKERS - New
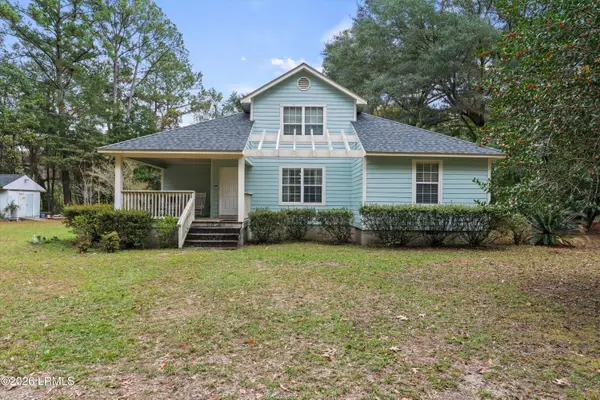 $350,000Active3 beds 2 baths1,843 sq. ft.
15 Cooler Road, Bluffton, SC 29909
MLS# 198989Listed by: KELLER WILLIAMS - Open Sun, 12 to 2pmNew
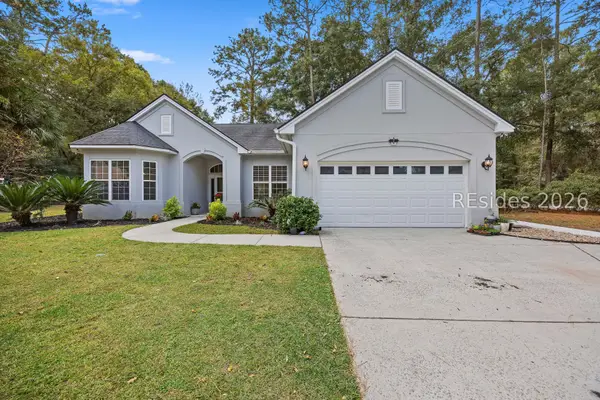 $590,000Active3 beds 2 baths1,900 sq. ft.
2 Tanglewood Lane, Bluffton, SC 29910
MLS# 514426Listed by: CHARTER ONE REALTY - New
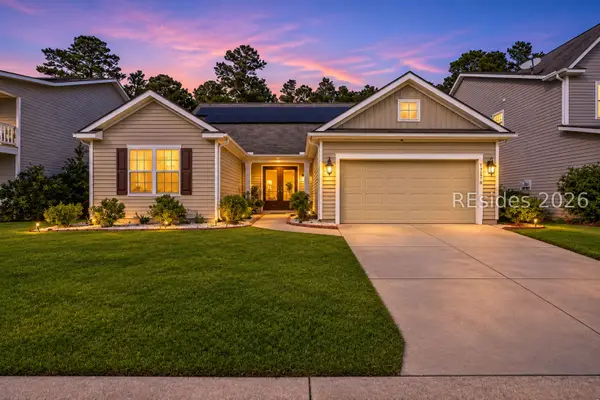 $475,000Active4 beds 4 baths3,028 sq. ft.
178 Tanners Run, Bluffton, SC 29910
MLS# 514425Listed by: COAST PROFESSIONALS BROKERED BY EXP REALTY - New
 $1,149,000Active4 beds 4 baths2,131 sq. ft.
14 W Cottage Circle, Bluffton, SC 29910
MLS# 514306Listed by: CHARTER ONE REALTY


Protect your home and budget from life's surprises with an Assurant Home Warranty, backed by a partner that supports you through every step of homeownership. Explore Plans.
© 2023 - 2026 ERA Franchise Systems LLC. All rights reserved. ERA Franchise Systems LLC fully supports the principles of the Fair Housing Act and the Equal Opportunity Act. ERA, ERA Real Estate powered, and their respective logos are registered service marks of ERA Franchise Systems LLC. Each office is independently owned and operated.