
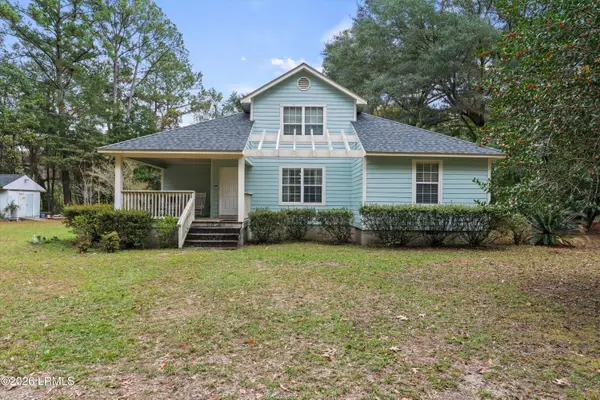
94 Baywood Drive, Bluffton, SC 29910
Local realty services provided by:ERA Southeast Coastal Real Estate
Listed by: daniel corrigan
Office: realty one group - lowcountry
MLS#:514379
Price summary
- Price:$400,000
- Price per sq. ft.:$276.63
About this home
No HOA. Updated, Open and Ready for you. Welcome to 94 Baywood Drive, an updated 3-bedroom, 2-bath Ranch Home in Bluffton with no HOA or POA. The bright, open floor plan flows from the living room, with its fireplace remodeled in 2022, into a kitchen with quartz countertops that's made for gathering. French doors in the living room and primary bedroom, added in 2023, open to the outdoors. Both bathrooms have quartz countertops (2023), and fresh paint throughout makes the home move-in ready. Step outside to your Private Backyard Shangrila with fully enclosed by vinyl fencing and full of established plantings, including banana trees, a lemon tree and an herb garden. It's built for entertaining, with an outdoor kitchen and bar and a Soaking Pool with a deck, both added in 2025.Recent updates:HVAC system with GPS air purification and heat kit (2025), with a 3-year Warranty Included. Plunge Pool and deck with Pump (2025). Bedroom French doors (2023) Quartz kitchen countertops and remodeled Wood Burning Fireplace (2022) Hot Water heater (2020). Fresh interior paint. The home is minutes from Old Town Bluffton's shops and dining, close to everyday shopping and an easy drive to the beach. Furniture is available and negotiable....
Contact an agent
Home facts
- Year built:1998
- Subdivision & Development:BAYWOOD
- Listing ID #:514379
- Added:1 day(s) ago
- Updated:November 20, 2026 at 05:13 PM
Rooms and interior
- Bedrooms:3
- Total bathrooms:2
- Full bathrooms:2
- Flooring:Carpet, Ceramic Tile, Luxury Vinyl Plank
- Kitchen Description:Dishwasher, Microwave, Oven, Pantry, Refrigerator, Self-Cleaning Oven
- Living area:1,446 sq. ft.
Heating and cooling
- Cooling:Central Air, Heat Pump
- Heating:Central, Heat Pump
- Central air:Yes
Structure and exterior
- Roof:Composition, Shingle
- Year built:1998
- Building area:1,446 sq. ft.
- Lot area:0.18 Acres
- Exterior Features:Patio
- Levels:One Story
Finances and disclosures
- Price:$400,000
- Price per sq. ft.:$276.63
Features and amenities
- Appliances:Dishwasher, Dryer, Microwave, Oven, Refrigerator, Self Cleaning Oven, Washer
- Laundry features:Dryer, Washer
- Amenities:Carbon Monoxide Dectector, Cathedral Ceilings, Ceiling fans, Entrance Foyer
- Pool features:Above Ground, Free Form
Parking
- Parking description:Garage, Oversized
- Garage:Yes
- Garage spaces:2
New listings near 94 Baywood Drive
- New
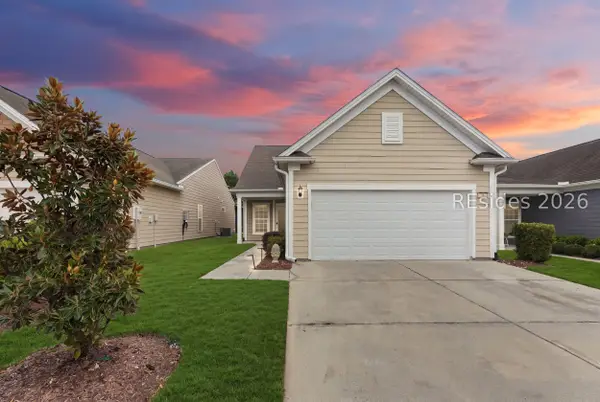 $509,900Active3 beds 3 baths1,978 sq. ft.
9 Wild Strawberry Lane, Bluffton, SC 29909
MLS# 514344Listed by: PEIRCE GROUP BROKERED BY EXP REALTY LLC - New
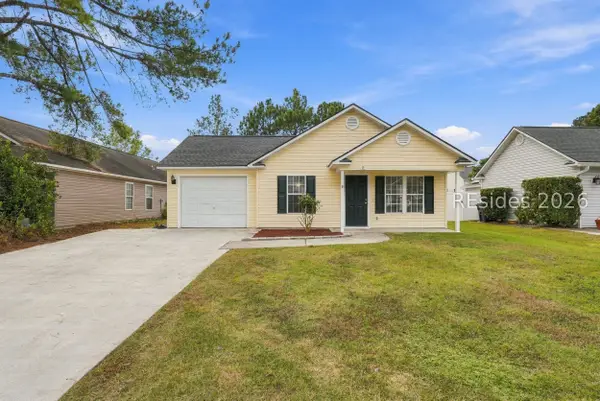 $350,000Active3 beds 2 baths1,400 sq. ft.
48 W Morningside Drive, Bluffton, SC 29910
MLS# 514289Listed by: PEIRCE GROUP BROKERED BY EXP REALTY LLC - New
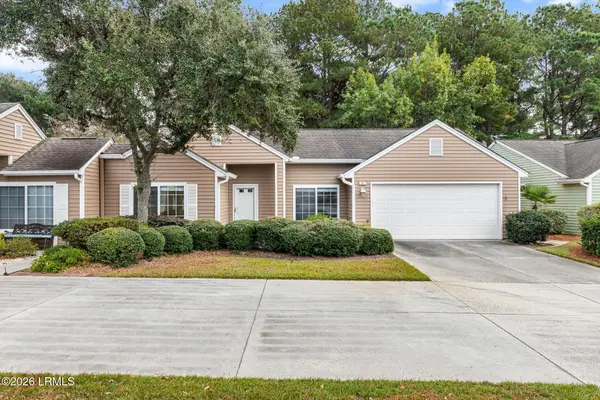 $285,000Active2 beds 2 baths1,445 sq. ft.
22 Purry Circle, Bluffton, SC 29909
MLS# 199126Listed by: EXP REALTY LLC - BLUFFTON
- New
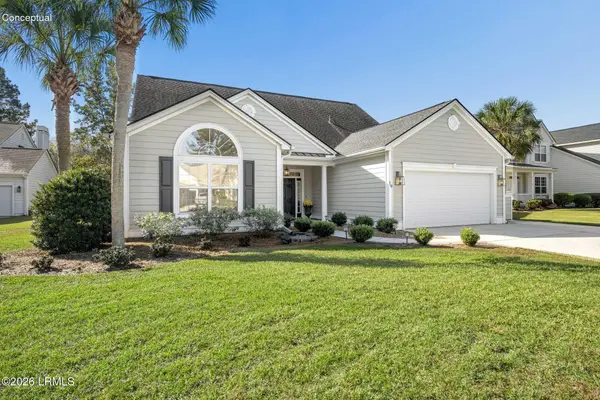 $659,000Active4 beds 3 baths3,035 sq. ft.
9 Jekyll Court, Bluffton, SC 29910
MLS# 199124Listed by: KELLER WILLIAMS REALTY - New
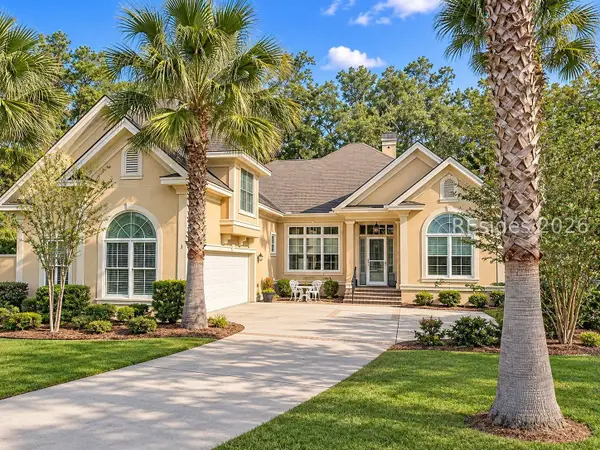 $969,000Active4 beds 4 baths3,115 sq. ft.
3 Normandy Circle, Bluffton, SC 29910
MLS# 514225Listed by: WILLIAM RAVEIS - CAROLINA LLC - New
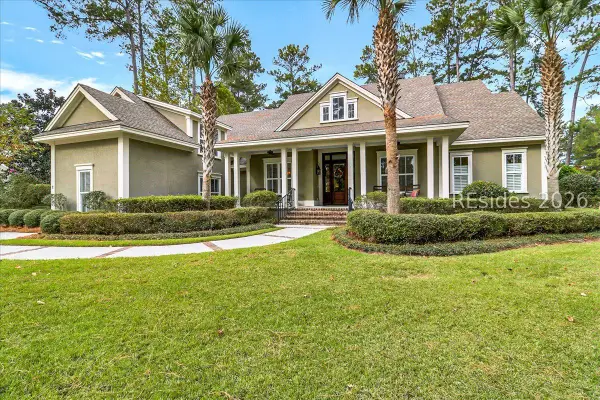 $1,795,000Active4 beds 4 baths3,559 sq. ft.
2 Lexington Drive, Bluffton, SC 29910
MLS# 514291Listed by: CHARTER ONE REALTY - Open Sun, 1 to 3pmNew
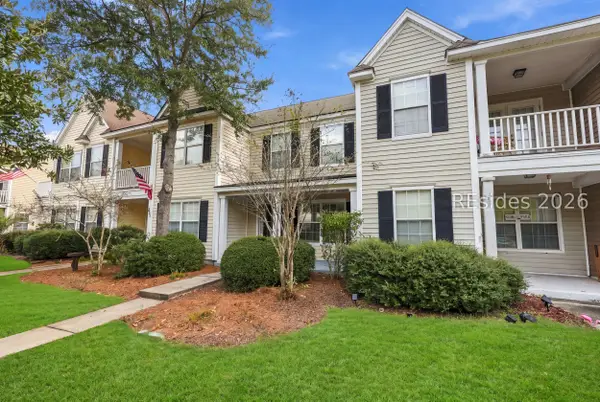 $250,000Active2 beds 3 baths1,056 sq. ft.
333 Campus Lane, Bluffton, SC 29909
MLS# 514411Listed by: ENGEL & VOLKERS - New
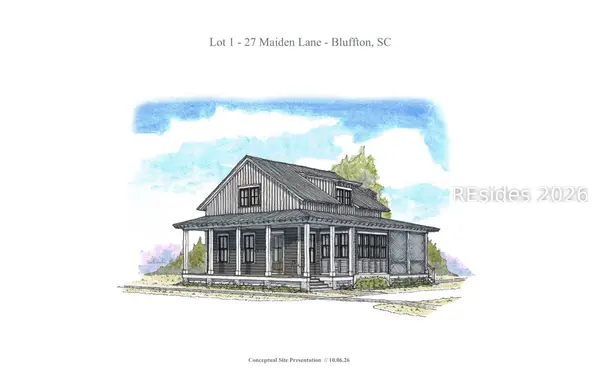 $1,563,889.23Active3 beds 3 baths2,012 sq. ft.
27 Maiden Lane, Bluffton, SC 29910
MLS# 514447Listed by: ENGEL & VOLKERS - New
 $350,000Active3 beds 2 baths1,843 sq. ft.
15 Cooler Road, Bluffton, SC 29909
MLS# 198989Listed by: KELLER WILLIAMS


Protect your home and budget from life's surprises with an Assurant Home Warranty, backed by a partner that supports you through every step of homeownership. Explore Plans.
© 2023 - 2026 ERA Franchise Systems LLC. All rights reserved. ERA Franchise Systems LLC fully supports the principles of the Fair Housing Act and the Equal Opportunity Act. ERA, ERA Real Estate powered, and their respective logos are registered service marks of ERA Franchise Systems LLC. Each office is independently owned and operated.