
27 Maiden Lane, Bluffton, SC 29910
Local realty services provided by:ERA Southeast Coastal Real Estate
Listed by: mitchell burns
Office: engel & volkers
MLS#:514447
Price summary
- Price:$1,563,889.23
- Price per sq. ft.:$777.28
About this home
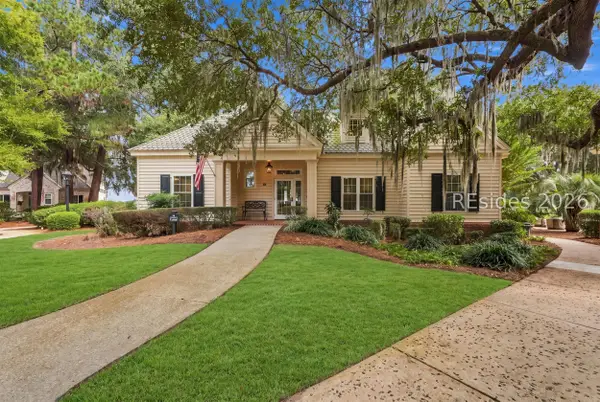
Welcome to 27 Maiden Lane! Custom Lowcountry living in the heart of Bluffton! Proposed new construction sits on a private, 0.34-acre homesite thoughtfully designed by Pearce Scott Architects and built by Kendrick Design-Build. This charming 3-bedroom, 2.5-bath cottage features 2012SF and showcases classic coastal architecture with a metal roof, board-and-batten and lap siding, and 487 sq. ft. of outdoor porch living, including an expansive front entry porch and a screened porch. Inside, the open main level features a spacious living Room, dining nook, island kitchen, powder room, laundry, and a private first-floor primary suite with dual vanities and a walk-in closet. Upstairs offers 2 guest bedrooms, a full dual-vanity bath, a versatile loft, and dedicated storage. This property does not feature an HOA, so a wonderful opportunity to enjoy as a full time residence, an investment or a secondary home, all while being able to keep your boat and toys on your property. Enjoy being just a stone's throw away from Old Town Bluffton's shops, dining, and the May River!...
Contact an agent
Home facts
- Year built:2026
- Subdivision & Development:BLUFFTON TOWNSHIP
- Listing ID #:514447
- Added:1 day(s) ago
- Updated:November 19, 2026 at 09:33 PM
Rooms and interior
- Bedrooms:3
- Total bathrooms:3
- Full bathrooms:2
- Half bathrooms:1
- Flooring:Tile
- Kitchen Description:Dishwasher, Disposal, Gas Range, Microwave, Oven, Pantry, Range
- Living area:2,012 sq. ft.
Heating and cooling
- Cooling:Central Air, Electric, Heat Pump
- Heating:Central, Gas, Heat Pump
- Central air:Yes
Structure and exterior
- Roof:Asphalt
- Year built:2026
- Building area:2,012 sq. ft.
- Lot area:0.34 Acres
- Lot Features:Additional Land Available
- Exterior Features:Courtyard, Enclosed Porch, Front Porch, Patio, Porch, Rear Porch, Screened
Finances and disclosures
- Price:$1,563,889.23
- Price per sq. ft.:$777.28
Features and amenities
- Appliances:Dishwasher, Disposal, Gas Range, Microwave, Oven, Range, Tankless Water Heater
- Amenities:Bookcases, Entrance Foyer, Loft
Parking
- Parking description:Driveway
New listings near 27 Maiden Lane
- New
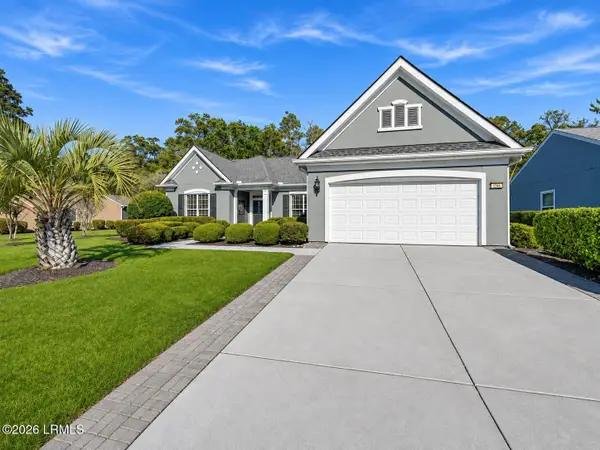 $599,000Active3 beds 2 baths2,700 sq. ft.
25 Rolling River Drive, Bluffton, SC 29910
MLS# 199119Listed by: COLDWELL BANKER ACCESS REALTY
- New
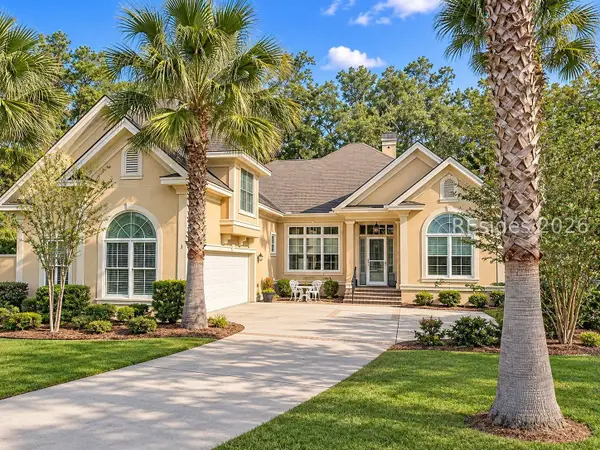 $969,000Active4 beds 4 baths3,115 sq. ft.
3 Normandy Circle, Bluffton, SC 29910
MLS# 514225Listed by: WILLIAM RAVEIS - CAROLINA LLC - New
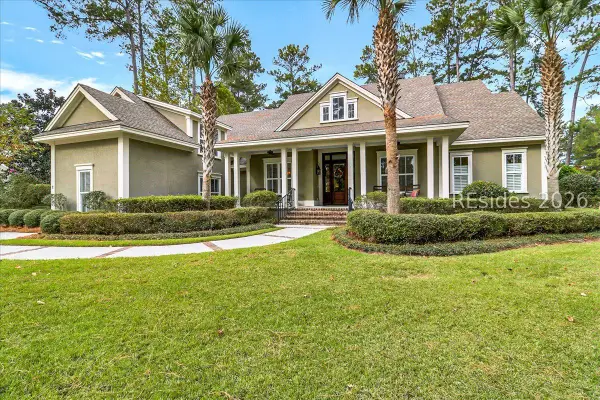 $1,795,000Active4 beds 4 baths3,559 sq. ft.
2 Lexington Drive, Bluffton, SC 29910
MLS# 514291Listed by: CHARTER ONE REALTY - New
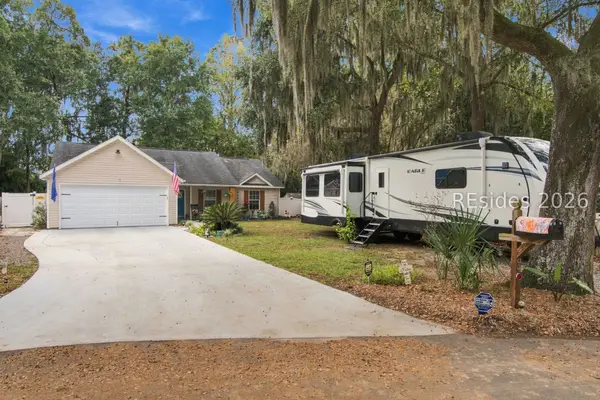 $400,000Active3 beds 2 baths1,446 sq. ft.
94 Baywood Drive, Bluffton, SC 29910
MLS# 514379Listed by: REALTY ONE GROUP - LOWCOUNTRY - New
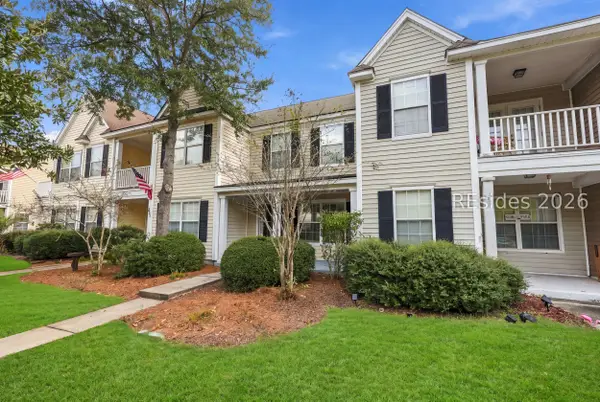 $250,000Active2 beds 3 baths1,056 sq. ft.
333 Campus Lane, Bluffton, SC 29909
MLS# 514411Listed by: ENGEL & VOLKERS - New
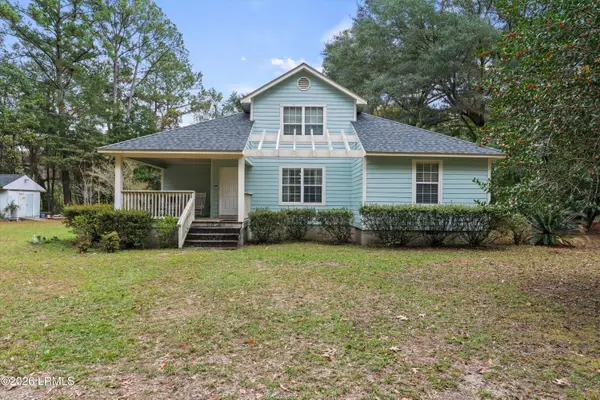 $350,000Active3 beds 2 baths1,843 sq. ft.
15 Cooler Road, Bluffton, SC 29909
MLS# 198989Listed by: KELLER WILLIAMS - Open Sun, 12 to 2pmNew
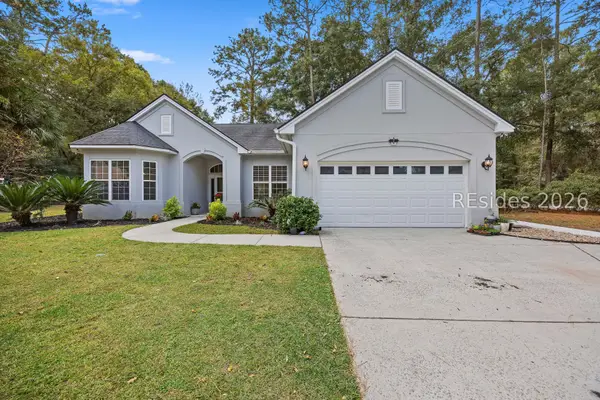 $590,000Active3 beds 2 baths1,900 sq. ft.
2 Tanglewood Lane, Bluffton, SC 29910
MLS# 514426Listed by: CHARTER ONE REALTY - New
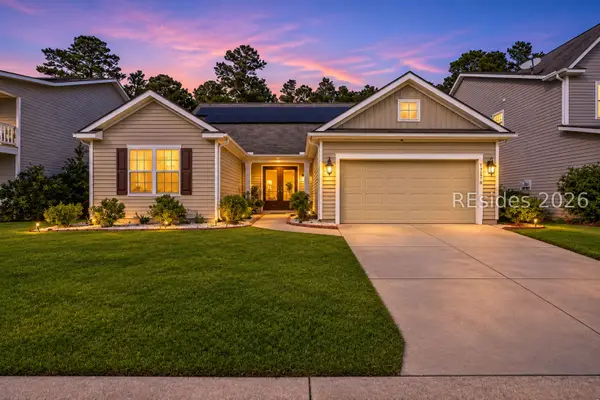 $475,000Active4 beds 4 baths3,028 sq. ft.
178 Tanners Run, Bluffton, SC 29910
MLS# 514425Listed by: COAST PROFESSIONALS BROKERED BY EXP REALTY - New
 $1,149,000Active4 beds 4 baths2,131 sq. ft.
14 W Cottage Circle, Bluffton, SC 29910
MLS# 514306Listed by: CHARTER ONE REALTY


Protect your home and budget from life's surprises with an Assurant Home Warranty, backed by a partner that supports you through every step of homeownership. Explore Plans.
© 2023 - 2026 ERA Franchise Systems LLC. All rights reserved. ERA Franchise Systems LLC fully supports the principles of the Fair Housing Act and the Equal Opportunity Act. ERA, ERA Real Estate powered, and their respective logos are registered service marks of ERA Franchise Systems LLC. Each office is independently owned and operated.