
25 Star Flower Drive, Bluffton, SC 29909
Local realty services provided by:ERA Southeast Coastal Real Estate
25 Star Flower Drive,Bluffton, SC 29909
$785,000
- 3 Beds
- 3 Baths
- 2,950 sq. ft.
- Single family
- Active
Listed by: kelli o'connell
Office: jason mitchell real estate south carolina, llc.
MLS#:512335
Source:SC_HHMLS
Price summary
- Price:$785,000
- Price per sq. ft.:$266.1
About this home
Located in the Sought-After Sun City Hilton Head Community, this spacious 2,950 sq. ft. home sits on a private .36-acre homesite and offers a peaceful setting with long-range lagoon views. The versatile floor plan features three bedrooms, a dedicated office/den that can also serve as a fourth bedroom, and 2.5 baths. The bright and inviting kitchen is ideal for everyday living and entertaining, featuring a large island, gas range with double ovens, granite countertops, tile backsplash, stainless steel appliances, microwave, two pantries, and abundant cabinetry. A true highlight is the spacious four-season enclosed porch, complete with heating and air conditioning, creating an exceptional additional living space to relax and entertain year-round. The home features numerous upgrades, custom built-ins, and thoughtful improvements throughout, including two tiled walk-in showers, plantation shutters, and cooling pavers on the patio. An oversized two-car garage with additional storage above provides plenty of room for vehicles, hobbies, and storage. A wonderful opportunity to own the popular Wisteria model in a tranquil setting with privacy, expansive lagoon views, and an abundance of indoor and outdoor living space....
Contact an agent
Home facts
- Year built:2006
- Subdivision & Development:ASTER FIELDS
- Listing ID #:512335
- Added:1 day(s) ago
- Updated:August 20, 2026 at 02:21 PM
Rooms and interior
- Bedrooms:3
- Total bathrooms:3
- Full bathrooms:2
- Half bathrooms:1
- Flooring:Carpet, Tile, Wood
- Bathrooms Description:Separate Shower
- Kitchen Description:Dishwasher, Disposal, Double Oven, Gas Range, Microwave, Oven, Pantry, Refrigerator
- Living area:2,950 sq. ft.
Heating and cooling
- Cooling:Central Air, Electric
- Heating:Central, Gas
- Central air:Yes
Structure and exterior
- Roof:Asphalt
- Year built:2006
- Building area:2,950 sq. ft.
- Lot area:0.36 Acres
- Exterior Features:Front Porch, Patio, Porch
- Levels:One Story
Finances and disclosures
- Price:$785,000
- Price per sq. ft.:$266.1
Features and amenities
- Appliances:Dishwasher, Disposal, Double Oven, Dryer, Gas Range, Microwave, Oven, Refrigerator, Washer
- Laundry features:Dryer, Washer
- Amenities:Bookcases, Ceiling fans, Entrance Foyer
- Pool features:Community Pool, Pool
Parking
- Parking description:Carport, Oversized, Two Spaces
 We do not attempt to independently verify the currency, completeness, accuracy or authenticity of the data contained herein. It may be subject to transcription and transmission errors. Accordingly, the data is provided on an “as is” “as available” basis only and may not reflect all real estate activity in the market.“ 2026 REsides, Inc. All rights reserved. Certain information contained herein is derived from information, which is the licensed property of, and copyrighted by, REsides, Inc”
New listings near 25 Star Flower Drive
- Open Sun, 1 to 3pmNew
 $465,000Active3 beds 2 baths1,635 sq. ft.
1 Lake Linden Court, Bluffton, SC 29910
MLS# 511320Listed by: THE AGENCY HILTON HEAD - New
 $655,000Active3 beds 2 baths2,065 sq. ft.
142 Oak Forest Road, Bluffton, SC 29910
MLS# 512262Listed by: CHARTER ONE REALTY - Open Sun, 1 to 3pmNew
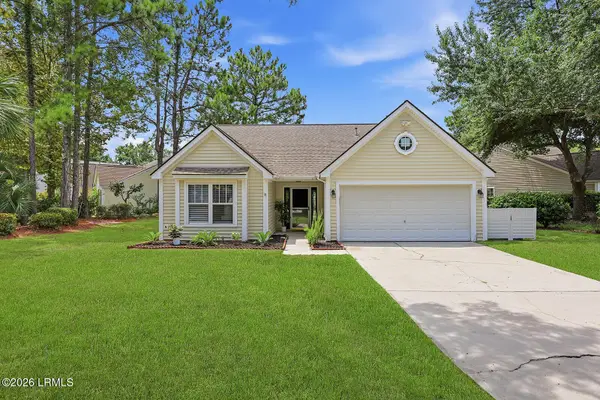 $465,000Active3 beds 2 baths1,288 sq. ft.
1 Lake Linden Court, Bluffton, SC 29910
MLS# 197229Listed by: THE AGENCY HILTON HEAD - New
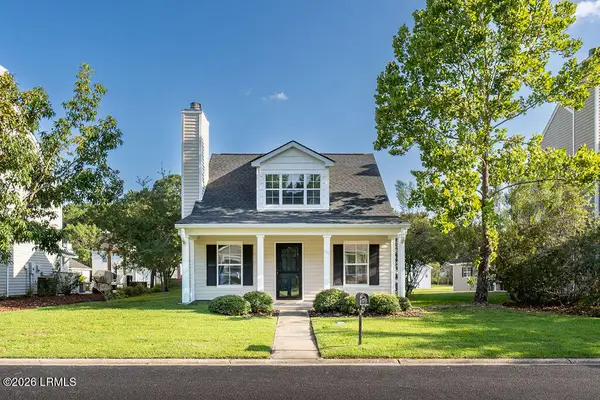 $360,000Active3 beds 2 baths1,257 sq. ft.
193 University Parkway, Bluffton, SC 29909
MLS# 197859Listed by: TIDELAND REALTY INC - Open Sat, 2 to 4pmNew
 $855,000Active4 beds 3 baths2,854 sq. ft.
4 Maywood Way, Bluffton, SC 29910
MLS# 512214Listed by: KELLER WILLIAMS REALTY - New
 $339,000Active3 beds 3 baths1,440 sq. ft.
852 Rocking Horse Lane, Bluffton, SC 29910
MLS# 512331Listed by: REALTY ONE GROUP - LOWCOUNTRY - Open Sat, 10am to 12pmNew
 $159,900Active1 beds 1 baths672 sq. ft.
100 Kensington Boulevard #113, Bluffton, SC 29910
MLS# 512332Listed by: COAST PROFESSIONALS BROKERED BY EXP REALTY - Open Sat, 12 to 2pmNew
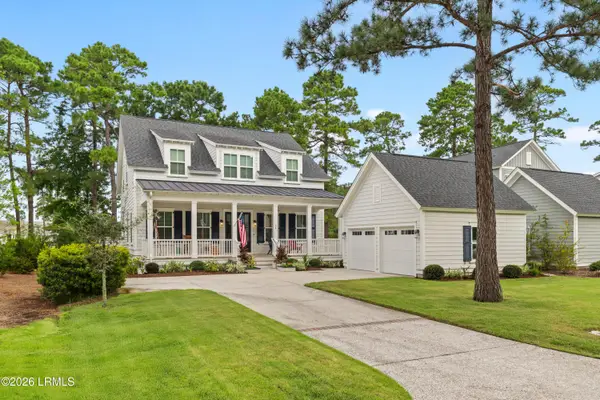 $1,050,000Active4 beds 4 baths3,080 sq. ft.
36 Skipperling Court, Bluffton, SC 29909
MLS# 197669Listed by: ENGEL & VOLKERS - New
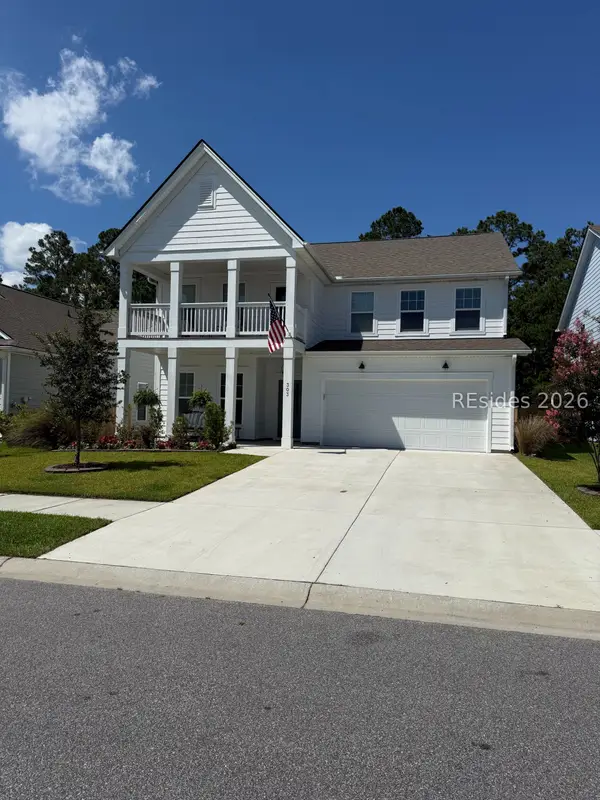 $650,000Active5 beds 4 baths3,128 sq. ft.
303 Danner Drive, Bluffton, SC 29909
MLS# 511692Listed by: HILTON HEAD REAL ESTATE LLC


Protect your home and budget from life's surprises with an Assurant Home Warranty, backed by a partner that supports you through every step of homeownership. Explore Plans.
© 2023 - 2026 ERA Franchise Systems LLC. All rights reserved. ERA Franchise Systems LLC fully supports the principles of the Fair Housing Act and the Equal Opportunity Act. ERA, ERA Real Estate powered, and their respective logos are registered service marks of ERA Franchise Systems LLC. Each office is independently owned and operated.