
142 Oak Forest Road, Bluffton, SC 29910
Local realty services provided by:ERA Southeast Coastal Real Estate
142 Oak Forest Road,Bluffton, SC 29910
$655,000
- 3 Beds
- 2 Baths
- 2,065 sq. ft.
- Single family
- Active
Listed by: kathleen ross
Office: charter one realty
MLS#:512262
Source:SC_HHMLS
Price summary
- Price:$655,000
- Price per sq. ft.:$317.19
About this home
Centrally located in Bluffton near shopping and dining-and just four miles from Hilton Head Island-this beautifully maintained, one-owner home sits in The Crescent, a gated community with 24-hour security. The 2,065-square-foot residence features three bedrooms, two baths, an updated quartz-countertop kitchen, and an open floor plan with wide-plank oak flooring. Additional highlights include a home office, a sunroom that opens to a paver patio and private backyard, a custom built-in wall unit, and an oversized two-car garage with space for a golf cart. The roof and HVAC system were replaced in 2021. Community amenities include a pool, pickleball and tennis courts, and access to semi-private golf.
Contact an agent
Home facts
- Year built:2002
- Subdivision & Development:THE CRESCENT
- Listing ID #:512262
- Added:1 day(s) ago
- Updated:August 20, 2026 at 03:30 PM
Rooms and interior
- Bedrooms:3
- Total bathrooms:2
- Full bathrooms:2
- Flooring:Carpet, Ceramic Tile, Engineered Hardwood, Laminate
- Bathrooms Description:Separate Shower
- Kitchen Description:Dishwasher, Disposal, Microwave, Range, Refrigerator, Self-Cleaning Oven, Wine Cooler
- Living area:2,065 sq. ft.
Heating and cooling
- Cooling:Electric, Heat Pump
- Heating:Electric, Heat Pump
Structure and exterior
- Roof:Asphalt
- Year built:2002
- Building area:2,065 sq. ft.
- Lot area:0.27 Acres
- Exterior Features:Patio
Finances and disclosures
- Price:$655,000
- Price per sq. ft.:$317.19
Features and amenities
- Appliances:Dishwasher, Disposal, Dryer, Microwave, Range, Refrigerator, Self Cleaning Oven, Washer, Wine Cooler
- Laundry features:Dryer, Washer
- Amenities:Ceiling fans
- Pool features:Community Pool, Pool
Parking
- Parking description:Garage, Oversized
- Garage:Yes
- Garage spaces:2
 We do not attempt to independently verify the currency, completeness, accuracy or authenticity of the data contained herein. It may be subject to transcription and transmission errors. Accordingly, the data is provided on an “as is” “as available” basis only and may not reflect all real estate activity in the market.“ 2026 REsides, Inc. All rights reserved. Certain information contained herein is derived from information, which is the licensed property of, and copyrighted by, REsides, Inc”
New listings near 142 Oak Forest Road
- New
 $449,000Active3 beds 2 baths1,120 sq. ft.
7 Mitchell Court, Bluffton, SC 29910
MLS# 511627Listed by: RE/MAX ISLAND REALTY - New
 $665,000Active4 beds 3 baths2,478 sq. ft.
68 Parkside Drive, Bluffton, SC 29910
MLS# 512341Listed by: REALTY ONE GROUP - LOWCOUNTRY - Open Sun, 1 to 3pmNew
 $465,000Active3 beds 2 baths1,635 sq. ft.
1 Lake Linden Court, Bluffton, SC 29910
MLS# 511320Listed by: THE AGENCY HILTON HEAD - Open Sun, 1 to 3pmNew
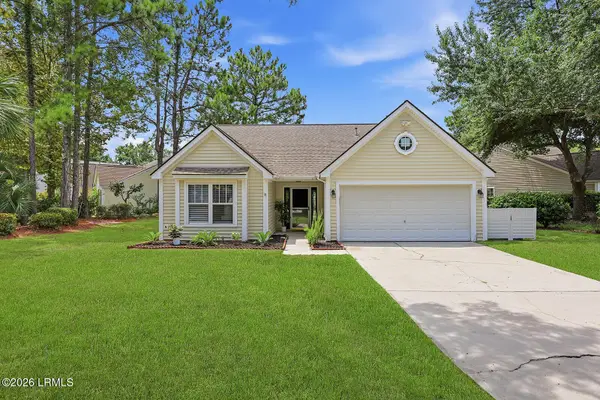 $465,000Active3 beds 2 baths1,288 sq. ft.
1 Lake Linden Court, Bluffton, SC 29910
MLS# 197229Listed by: THE AGENCY HILTON HEAD - New
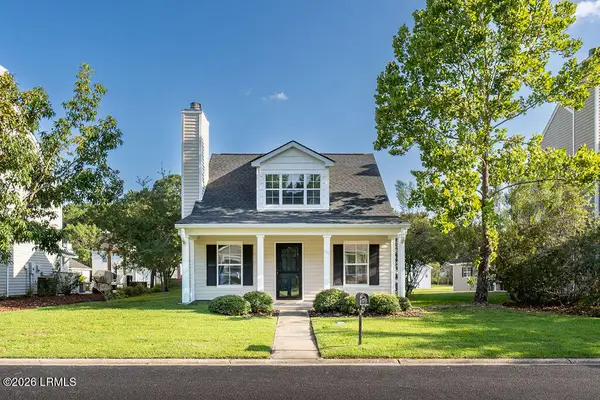 $360,000Active3 beds 2 baths1,257 sq. ft.
193 University Parkway, Bluffton, SC 29909
MLS# 197859Listed by: TIDELAND REALTY INC - Open Sat, 2 to 4pmNew
 $855,000Active4 beds 3 baths2,854 sq. ft.
4 Maywood Way, Bluffton, SC 29910
MLS# 512214Listed by: KELLER WILLIAMS REALTY - New
 $785,000Active3 beds 3 baths2,950 sq. ft.
25 Star Flower Drive, Bluffton, SC 29909
MLS# 512335Listed by: JASON MITCHELL REAL ESTATE SOUTH CAROLINA, LLC - New
 $339,000Active3 beds 3 baths1,440 sq. ft.
852 Rocking Horse Lane, Bluffton, SC 29910
MLS# 512331Listed by: REALTY ONE GROUP - LOWCOUNTRY - Open Sat, 10am to 12pmNew
 $159,900Active1 beds 1 baths672 sq. ft.
100 Kensington Boulevard #113, Bluffton, SC 29910
MLS# 512332Listed by: COAST PROFESSIONALS BROKERED BY EXP REALTY


Protect your home and budget from life's surprises with an Assurant Home Warranty, backed by a partner that supports you through every step of homeownership. Explore Plans.
© 2023 - 2026 ERA Franchise Systems LLC. All rights reserved. ERA Franchise Systems LLC fully supports the principles of the Fair Housing Act and the Equal Opportunity Act. ERA, ERA Real Estate powered, and their respective logos are registered service marks of ERA Franchise Systems LLC. Each office is independently owned and operated.