
27 Schooner Lane, Bluffton, SC 29909
Local realty services provided by:ERA Southeast Coastal Real Estate
27 Schooner Lane,Bluffton, SC 29909
$1,324,000
- 3 Beds
- 3 Baths
- 3,077 sq. ft.
- Single family
- Active
Listed by: julie & debbie teamwork by design
Office: charter one realty
MLS#:512247
Source:SC_HHMLS
Price summary
- Price:$1,324,000
- Price per sq. ft.:$430.29
About this home
Breathtaking marsh views from this spacious Riverbend home. Offering more than 3,000 square feet, this beautifully maintained home combines generous living spaces, thoughtful updates, and an exceptional setting designed for both comfortable everyday living and entertaining.The flexible floor plan features 3 bedrooms, 2 1/2 baths, and multiple living and gathering areas, providing plenty of room for family and guests. Warm wood flooring, neutral designer colors, a fireplace, and custom built-ins add character and style, while the well-appointed kitchen features high-end appliances. 2 Car Plus Golf Cart Garage. Major improvements include a newer roof (2020) and Carrier 16-SEER, 4-ton HVAC system with Aprilaire air cleaner (2022), Located in the upscale Riverfront Community, residents enjoy the privacy and beauty of riverfront living while having access to the amenities of Sun City, including golf, tennis, pickleball, indoor and outdoor pools, fitness facilities, restaurants, clubs, and countless social and recreational activities....
Contact an agent
Home facts
- Year built:2002
- Subdivision & Development:RIVERBEND
- Listing ID #:512247
- Added:1 day(s) ago
- Updated:August 18, 2026 at 05:34 PM
Rooms and interior
- Bedrooms:3
- Total bathrooms:3
- Full bathrooms:2
- Half bathrooms:1
- Flooring:Tile
- Kitchen Description:Dishwasher, Disposal, Microwave, Refrigerator, Self-Cleaning Oven
- Living area:3,077 sq. ft.
Heating and cooling
- Cooling:Central Air, Electric
- Heating:Central, Gas
- Central air:Yes
Structure and exterior
- Roof:Asphalt
- Year built:2002
- Building area:3,077 sq. ft.
- Lot area:0.42 Acres
- Levels:One Story
Finances and disclosures
- Price:$1,324,000
- Price per sq. ft.:$430.29
Features and amenities
- Appliances:Dishwasher, Disposal, Dryer, Microwave, Refrigerator, Self Cleaning Oven, Washer
- Laundry features:Dryer, Washer
- Amenities:Bookcases, Ceiling fans, Entrance Foyer
- Pool features:Community Pool, Pool
Parking
- Parking description:Garage
- Garage:Yes
- Garage spaces:2
 We do not attempt to independently verify the currency, completeness, accuracy or authenticity of the data contained herein. It may be subject to transcription and transmission errors. Accordingly, the data is provided on an “as is” “as available” basis only and may not reflect all real estate activity in the market.“ 2026 REsides, Inc. All rights reserved. Certain information contained herein is derived from information, which is the licensed property of, and copyrighted by, REsides, Inc”
New listings near 27 Schooner Lane
- New
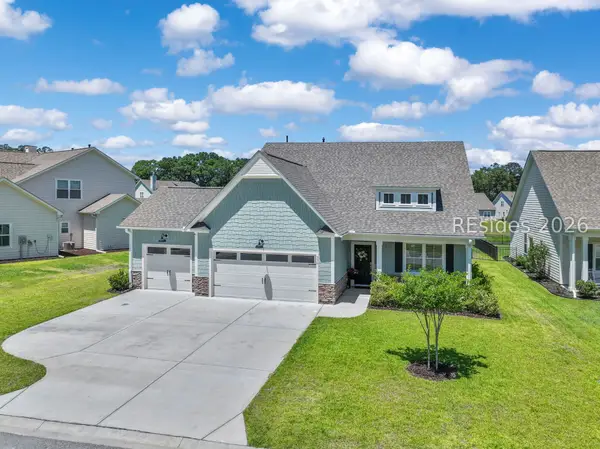 $740,000Active3 beds 3 baths2,989 sq. ft.
336 Station Parkway, Bluffton, SC 29910
MLS# 512282Listed by: REALTY ONE GROUP - LOWCOUNTRY - New
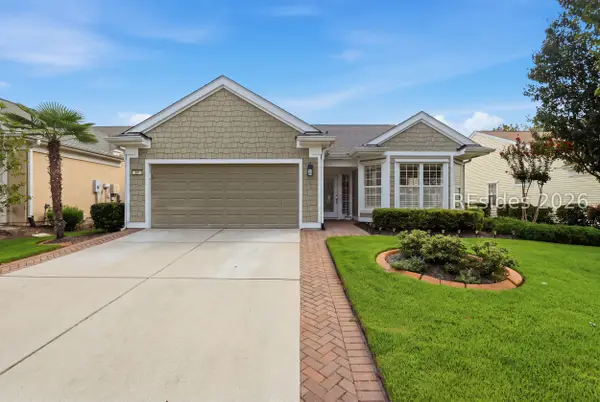 $524,900Active3 beds 2 baths1,961 sq. ft.
65 Thomas Bee Drive, Bluffton, SC 29909
MLS# 511592Listed by: CHARTER ONE REALTY - New
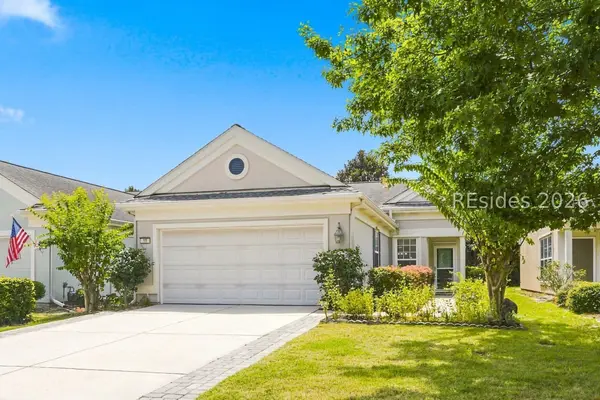 $365,000Active3 beds 2 baths1,488 sq. ft.
19 Coronado Court, Bluffton, SC 29909
MLS# 511292Listed by: KELLER WILLIAMS REALTY - New
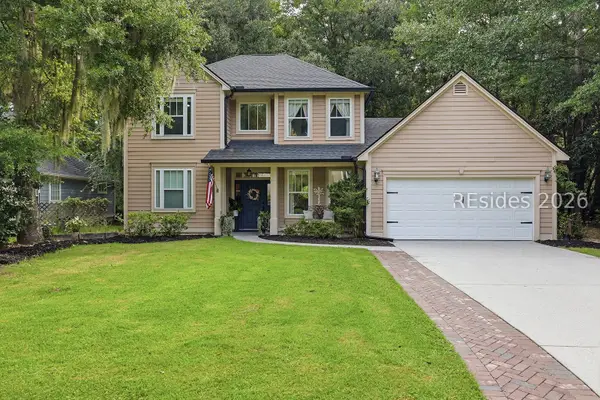 $560,000Active4 beds 3 baths2,279 sq. ft.
21 Sea Island Drive, Bluffton, SC 29910
MLS# 512096Listed by: DUNES REAL ESTATE - New
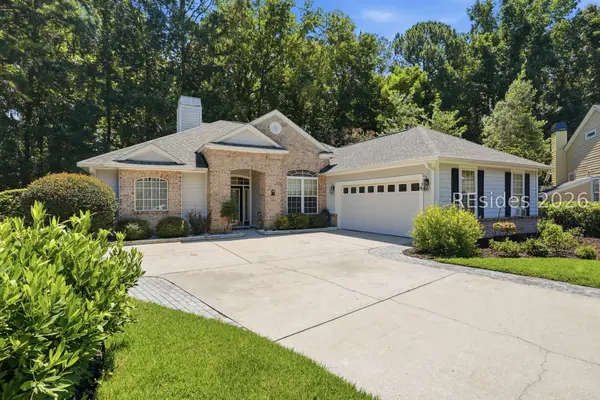 $615,000Active3 beds 2 baths1,950 sq. ft.
12 Island West Court, Bluffton, SC 29910
MLS# 512249Listed by: HOWARD HANNA ALLEN TATE LOWCOUNTRY - New
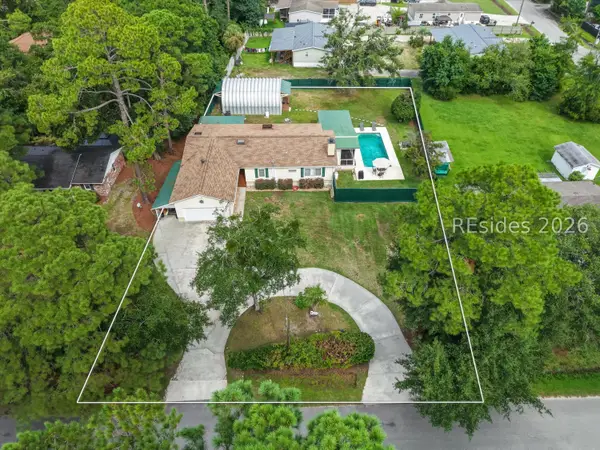 $799,000Active4 beds 5 baths2,278 sq. ft.
18 Red Cedar Street, Bluffton, SC 29910
MLS# 511948Listed by: RE/MAX ISLAND REALTY - New
 $625,000Active3 beds 2 baths2,062 sq. ft.
69 Glencairn Avenue, Bluffton, SC 29910
MLS# 512197Listed by: PEIRCE GROUP BROKERED BY EXP REALTY LLC - New
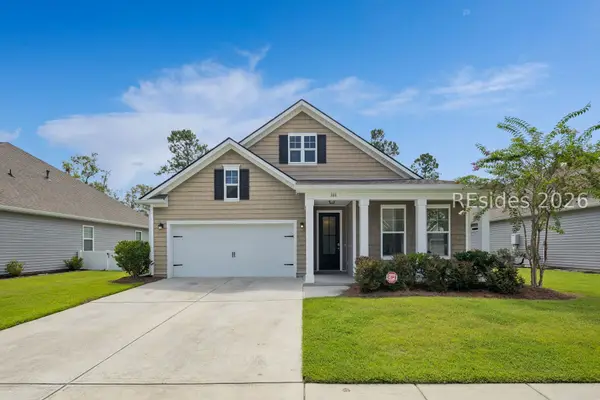 $489,000Active3 beds 2 baths1,840 sq. ft.
388 Great Harvest Road, Bluffton, SC 29909
MLS# 512102Listed by: DANIEL RAVENEL SOTHEBY'S INTERNATIONAL REALTY - New
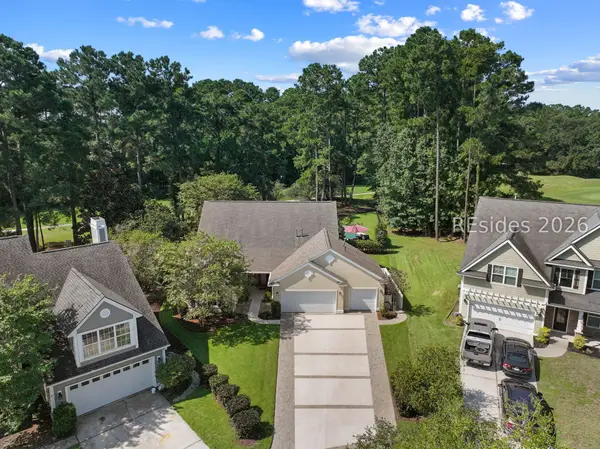 $899,000Active5 beds 5 baths3,051 sq. ft.
49 Yonges Island Drive, Bluffton, SC 29910
MLS# 512242Listed by: HOWARD HANNA ALLEN TATE LOWCOUNTRY


Protect your home and budget from life's surprises with an Assurant Home Warranty, backed by a partner that supports you through every step of homeownership. Explore Plans.
© 2023 - 2026 ERA Franchise Systems LLC. All rights reserved. ERA Franchise Systems LLC fully supports the principles of the Fair Housing Act and the Equal Opportunity Act. ERA, ERA Real Estate powered, and their respective logos are registered service marks of ERA Franchise Systems LLC. Each office is independently owned and operated.