
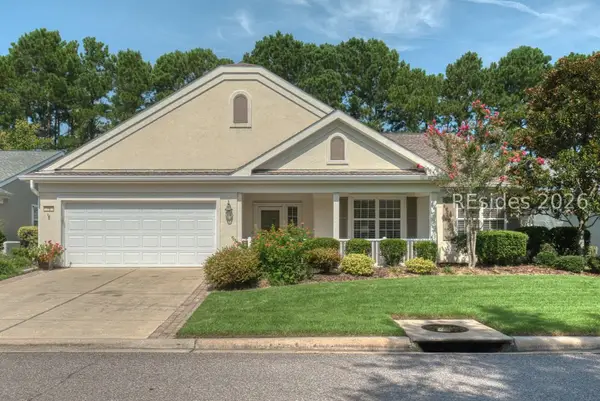
69 Glencairn Avenue, Bluffton, SC 29910
Local realty services provided by:ERA Southeast Coastal Real Estate
Listed by: the peirce group, ryan holub
Office: peirce group brokered by exp realty llc.
MLS#:512197
Source:SC_HHMLS
Price summary
- Price:$625,000
- Price per sq. ft.:$303.1
About this home
This beautiful 3-bedroom, 2-bath home in Hampton Hall offers a private and serene lifestyle on a protected wooded lot with peaceful wooded and lagoon views. This lot is one of a kind in Hampton Hall, offering an abundance of privacy. Natural light fills the open living spaces, with a spacious kitchen featuring a brand-new GE Profile microwave/convection oven and an oversized, expansive screened porch overlooking the water and wooded views. The primary suite offers a comfortable retreat, while the dedicated office/library adds flexibility for work or hobbies. The primary bathroom offers a separate custom shower and soaking tub. A fenced yard and two-car garage provide added convenience and functionality. Enjoy Hampton Hall amenities including a community pool, fitness center, tennis and pickleball, leisure trails, clubhouse, restaurant and more.
Contact an agent
Home facts
- Year built:2006
- Subdivision & Development:HAMPTON HALL
- Listing ID #:512197
- Added:2 day(s) ago
- Updated:August 19, 2026 at 10:27 PM
Rooms and interior
- Bedrooms:3
- Total bathrooms:2
- Full bathrooms:2
- Flooring:Carpet, Tile, Wood
- Bathrooms Description:Separate Shower
- Kitchen Description:Dishwasher, Disposal, Microwave, Oven, Range, Refrigerator, Self-Cleaning Oven, Wine Cooler
- Living area:2,062 sq. ft.
Heating and cooling
- Cooling:Central Air, Heat Pump
- Heating:Electric, Heat Pump
- Central air:Yes
Structure and exterior
- Roof:Asphalt
- Year built:2006
- Building area:2,062 sq. ft.
- Lot area:0.24 Acres
- Lot Features:Corner Lot
- Exterior Features:Enclosed Porch, Front Porch, Patio, Porch, Rear Porch, Screened
Finances and disclosures
- Price:$625,000
- Price per sq. ft.:$303.1
Features and amenities
- Appliances:Dishwasher, Disposal, Dryer, Microwave, Oven, Range, Refrigerator, Self Cleaning Oven, Washer, Wine Cooler
- Laundry features:Dryer, Washer
- Amenities:Ceiling fans, Entrance Foyer, Tray Ceilings
- Pool features:Community Pool, Pool
Parking
- Parking description:Garage
- Garage:Yes
- Garage spaces:2
 We do not attempt to independently verify the currency, completeness, accuracy or authenticity of the data contained herein. It may be subject to transcription and transmission errors. Accordingly, the data is provided on an “as is” “as available” basis only and may not reflect all real estate activity in the market.“ 2026 REsides, Inc. All rights reserved. Certain information contained herein is derived from information, which is the licensed property of, and copyrighted by, REsides, Inc”
New listings near 69 Glencairn Avenue
- Open Sat, 12 to 2pmNew
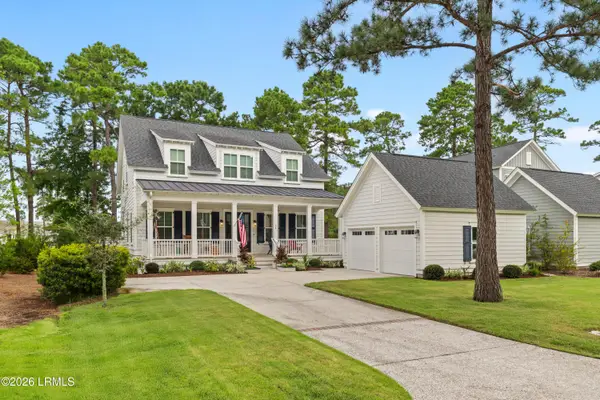 $1,050,000Active4 beds 4 baths3,080 sq. ft.
36 Skipperling Court, Bluffton, SC 29909
MLS# 197669Listed by: ENGEL & VOLKERS - New
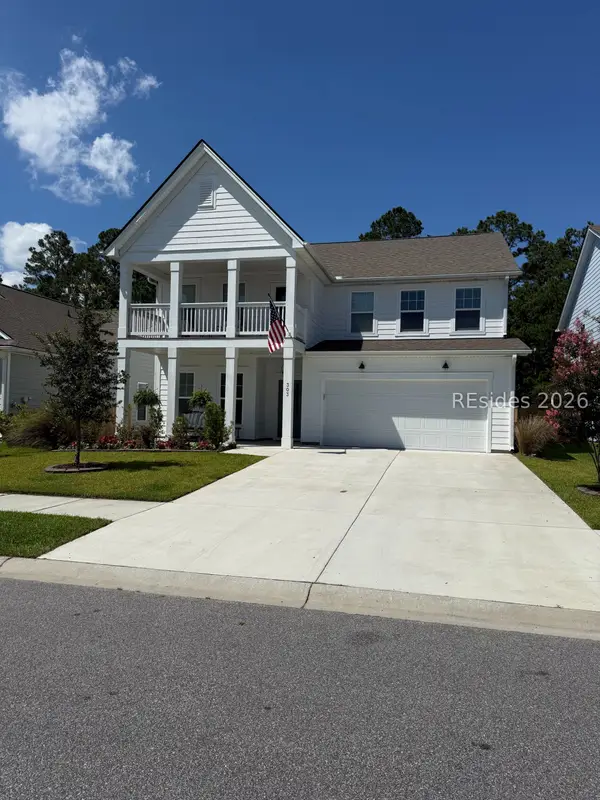 $650,000Active5 beds 4 baths3,128 sq. ft.
303 Danner Drive, Bluffton, SC 29909
MLS# 511692Listed by: HILTON HEAD REAL ESTATE LLC - New
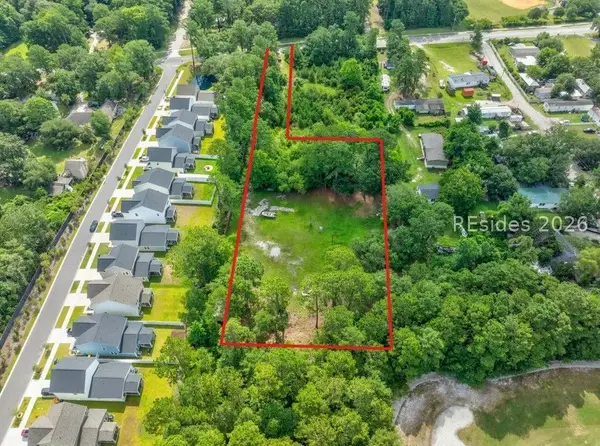 $550,000Active1 Acres
218 Buck Island Road, Bluffton, SC 29910
MLS# 512311Listed by: EXP REALTY, LLC - New
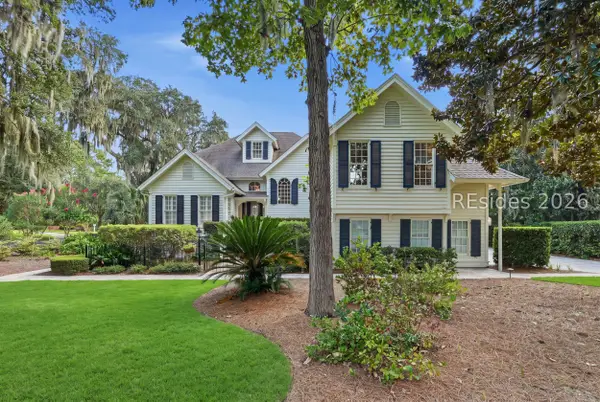 $1,475,000Active3 beds 4 baths4,200 sq. ft.
275 Belfair Oaks Boulevard, Bluffton, SC 29910
MLS# 511347Listed by: WILLIAM RAVEIS - CAROLINA LLC - Open Fri, 3:30 to 5:30pmNew
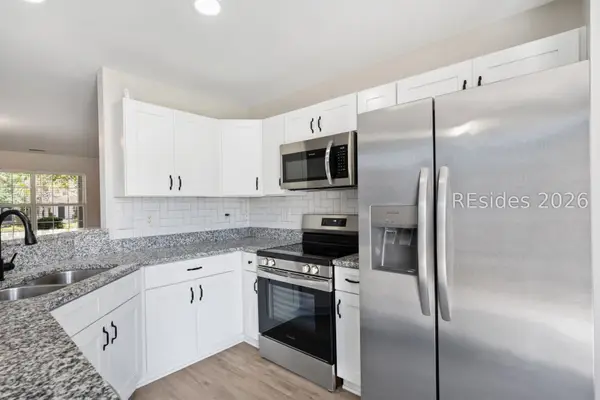 $299,900Active2 beds 3 baths1,224 sq. ft.
233 Station Mill Boulevard, Bluffton, SC 29909
MLS# 512215Listed by: GREENPLATE GROUP BROKERED BY EXP REALTY - New
 $375,000Active3 beds 2 baths1,292 sq. ft.
69 Morningside Drive, Bluffton, SC 29910
MLS# 512293Listed by: EXP REALTY LLC - New
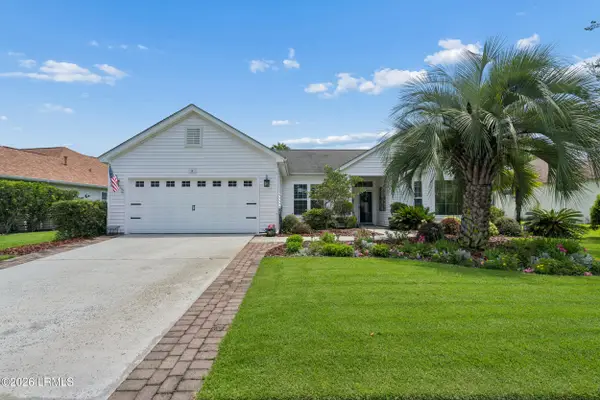 $499,900Active2 beds 2 baths1,854 sq. ft.
5 Plymouth Lane, Bluffton, SC 29909
MLS# 197721Listed by: MOUL, REALTORS - New
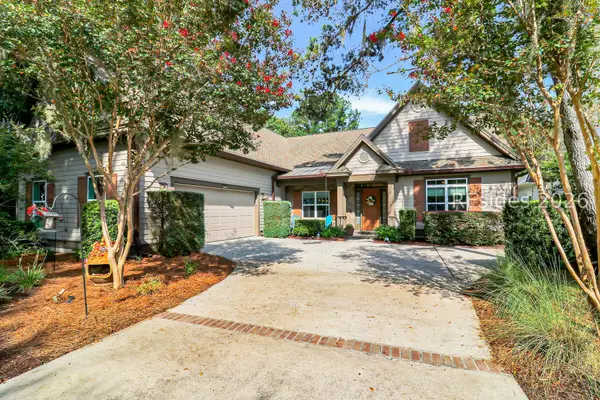 $1,049,000Active4 beds 3 baths2,672 sq. ft.
56 Sweet Marsh Court, Bluffton, SC 29910
MLS# 512287Listed by: CHARTER ONE REALTY - New
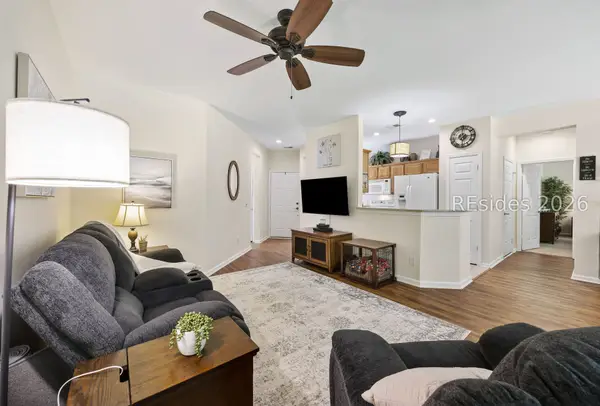 $284,900Active2 beds 2 baths1,063 sq. ft.
241 Landing Lane, Bluffton, SC 29909
MLS# 512290Listed by: THE AGENCY HILTON HEAD - New
 $565,000Active3 beds 3 baths2,582 sq. ft.
15 Murray Hill Drive, Bluffton, SC 29909
MLS# 511914Listed by: KELLER WILLIAMS REALTY


Protect your home and budget from life's surprises with an Assurant Home Warranty, backed by a partner that supports you through every step of homeownership. Explore Plans.
© 2023 - 2026 ERA Franchise Systems LLC. All rights reserved. ERA Franchise Systems LLC fully supports the principles of the Fair Housing Act and the Equal Opportunity Act. ERA, ERA Real Estate powered, and their respective logos are registered service marks of ERA Franchise Systems LLC. Each office is independently owned and operated.