
49 Yonges Island Drive, Bluffton, SC 29910
Local realty services provided by:ERA Southeast Coastal Real Estate
Upcoming open houses
- Sun, Oct 0401:00 pm - 04:00 pm
Listed by: john klein
Office: howard hanna allen tate lowcountry
MLS#:512242
Price summary
- Price:$899,000
- Price per sq. ft.:$294.66
About this home
Welcome to this еxсеptional 5-bedroom, 4.5 bath home in thе deѕirable Island West community of Bluffton, offering approximately 3,051 square feet of thoughtfully designed living space. The home's true standout feature is its impressive outdoor living and entertaining space, creating an ideal setting for enjoying the Lowcountry lifestyle. Step outside to your own private retreat featuring a pool, fire pit, built-in gas grill, and screened-in porch, all overlooking peaceful wooded surroundings and views toward the golf course. The outdoor space is designed for both relaxed everyday living and entertaining family and friends. A separate exterior entrance provides direct access from the pool area to a bathroom inside the home, adding exceptional convenience for poolside gatherings. Inside, the updated kitchen features a large island and open-concept design, creating a natural gathering space that flows seamlessly into the main living areas. With five bedrooms, four full bathrooms, and one half bath, the home offers plenty of flexibility for family, guests, entertaining, or a work from home lifestyle. Additional features include a commercial grade golf simulator, providing the opportunity to practice and play year round from the comfort of home, The spacious two-car garage includes a dedicated golf cart bay, providing ample room for vehicles, storage, and recreational equipment. The garage is equipped with a mini-split HVAC system and insulated garage doors, creating a comfortable, climate controlled space year round. As well as Cat 5 wiring throughout the home for enhanced connectivity. A Generac whole home generator provides added peace of mind and helps keep the home powered during unexpected outages. Whether you're relaxing by the pool, gathering around the fire pit, grilling with friends, enjoying the screened in porch, or taking in the peaceful golf-course and wooded views, this home offers a unique combination of indoor comfort and exceptional outdoor living in the sought-after Island West community....
Contact an agent
Home facts
- Year built:2005
- Subdivision & Development:ISLAND WEST
- Listing ID #:512242
- Added:48 day(s) ago
- Updated:October 04, 2026 at 08:26 PM
Rooms and interior
- Bedrooms:5
- Total bathrooms:5
- Full bathrooms:4
- Half bathrooms:1
- Flooring:Engineered Hardwood
- Kitchen Description:Dishwasher, Disposal, Microwave, Pantry, Range, Self-Cleaning Oven
- Living area:3,051 sq. ft.
Heating and cooling
- Cooling:Central Air
- Heating:Central
- Central air:Yes
Structure and exterior
- Roof:Asphalt
- Year built:2005
- Building area:3,051 sq. ft.
- Lot area:0.25 Acres
- Exterior Features:Enclosed Porch, Front Porch, Outdoor Grill, Patio, Porch, Rear Porch, Screened
Finances and disclosures
- Price:$899,000
- Price per sq. ft.:$294.66
Features and amenities
- Appliances:Dishwasher, Disposal, Microwave, Range, Self Cleaning Oven
- Amenities:Ceiling fans, Furnished, Tray Ceilings
- Pool features:Community Pool, Free Form, Heated, Pool
Parking
- Parking description:Garage, Golf Cart Parking
- Garage:Yes
- Garage spaces:2
New listings near 49 Yonges Island Drive
- New
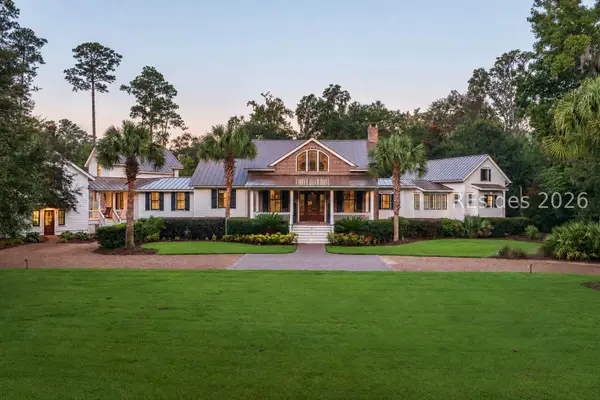 $5,600,000Active4 beds 5 baths4,832 sq. ft.
16 Nottingham Road, Bluffton, SC 29910
MLS# 513122Listed by: CORCORAN HM PROPERTIES - BLUFFTON - New
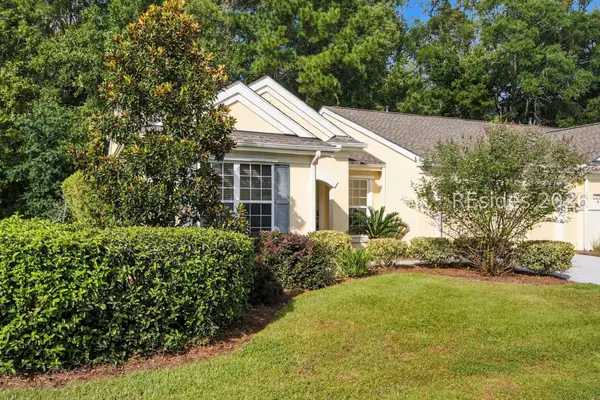 $285,000Active2 beds 2 baths1,247 sq. ft.
203 Landing Lane, Bluffton, SC 29909
MLS# 512681Listed by: REALTY ONE GROUP - LOWCOUNTRY - New
 $380,000Active3 beds 2 baths1,512 sq. ft.
44 Sawmill Forest Drive, Bluffton, SC 29910
MLS# 513128Listed by: REALTY ONE GROUP - LOWCOUNTRY - New
 $1,885,000Active3 beds 4 baths4,221 sq. ft.
10 Berkeley Court, Bluffton, SC 29910
MLS# 512042Listed by: HOWARD HANNA ALLEN TATE LOWCOUNTRY - New
 $485,000Active3 beds 4 baths1,971 sq. ft.
433 Parkside Commons, Bluffton, SC 29910
MLS# 513331Listed by: CHARTER ONE REALTY - New
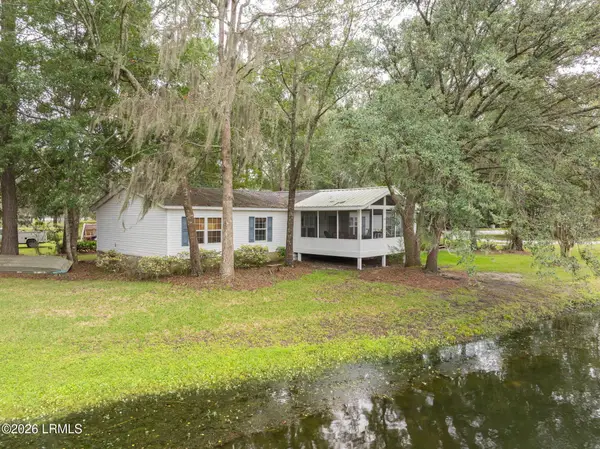 $424,900Active4 beds 2 baths2,240 sq. ft.
51 Benton Lane, Bluffton, SC 29910
MLS# 198291Listed by: BHHS BAY STREET REALTY
- New
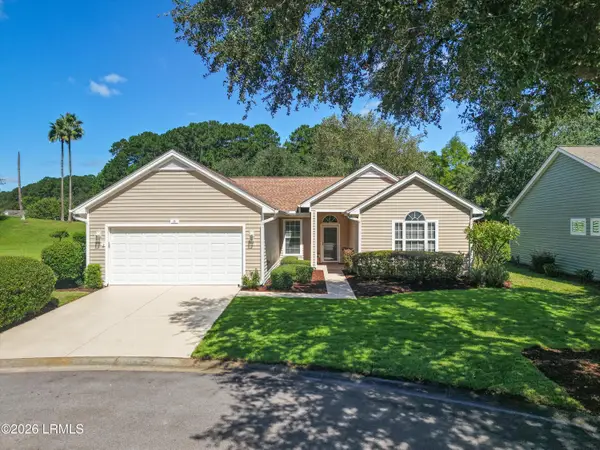 $469,900Active2 beds 2 baths1,651 sq. ft.
26 Coe Court, Bluffton, SC 29909
MLS# 198459Listed by: I SAVE REALTY - New
 $344,900Active3 beds 2 baths1,399 sq. ft.
3 Hyde Park Circle, Bluffton, SC 29910
MLS# 512826Listed by: CHARTER ONE REALTY - New
 $409,000Active2 beds 2 baths1,647 sq. ft.
340 Hampton Place, Bluffton, SC 29909
MLS# 512856Listed by: MOUL, REALTORS 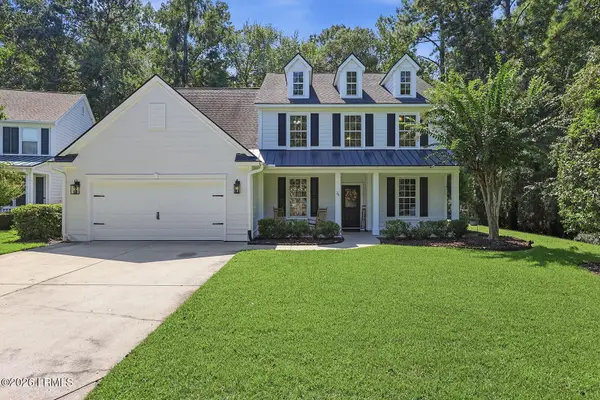 $669,000Pending5 beds 4 baths3,580 sq. ft.
26 Sapelo Island Lane, Bluffton, SC 29910
MLS# 198249Listed by: DUNES REAL ESTATE, LTD


Protect your home and budget from life's surprises with an Assurant Home Warranty, backed by a partner that supports you through every step of homeownership. Explore Plans.
© 2023 - 2026 ERA Franchise Systems LLC. All rights reserved. ERA Franchise Systems LLC fully supports the principles of the Fair Housing Act and the Equal Opportunity Act. ERA, ERA Real Estate powered, and their respective logos are registered service marks of ERA Franchise Systems LLC. Each office is independently owned and operated.