
275 Belfair Oaks Boulevard, Bluffton, SC 29910
Local realty services provided by:ERA Southeast Coastal Real Estate
275 Belfair Oaks Boulevard,Bluffton, SC 29910
$1,425,000
- 3 Beds
- 4 Baths
- 4,200 sq. ft.
- Single family
- Active
Listed by: renee vilcheck
Office: william raveis - carolina llc.
MLS#:511347
Price summary
- Price:$1,425,000
- Price per sq. ft.:$339.29
About this home
Experiencе Lοwсountry living at its finest in thiѕ beаutifully updated home overlooking North Lake in Belfair. The drive home is an experience in itself as you cross the iconic causeway with the marshes of the Colleton River to your right and Hidden Lake to your left before arriving at the private courtyard entrance of this charming 3-bedroom, 3.5-bath residence on sought-after Telfair Island. Inside, you'll find a newly renovated kitchen, updated décor throughout, and a complete four-season room/screen porch addition offering breathtaking views of the picturesque causeway and free-flowing stream-an ideal setting to enjoy the abundant wildlife and natural beauty year-round. The home also features a large FROG (Finished Room Over Garage) that provides exceptional flexibility as a media room, fitness room, or fourth bedroom for family and guests. Outdoor living is equally impressive with a new outdoor kitchen, spacious patio, and fire pit, all nestled beneath magnificent Live Oak trees, creating the perfect space for entertaining or relaxing. A newly renovated driveway and walkway featuring beautiful American Pavers provide exceptional curb appeal and a warm welcome. Additional updates include a new roof (2020) and new HVAC system (September 2022). Perfectly sized and thoughtfully renovated, this home offers exceptional comfort, timeless Lowcountry charm, and one of Belfair's most picturesque settings, not too big, not too small...just right....
Contact an agent
Home facts
- Year built:1998
- Subdivision & Development:BELFAIR
- Listing ID #:511347
- Added:43 day(s) ago
- Updated:October 01, 2026 at 07:32 PM
Rooms and interior
- Bedrooms:3
- Total bathrooms:4
- Full bathrooms:3
- Half bathrooms:1
- Flooring:Carpet, Ceramic Tile, Engineered Hardwood
- Bathrooms Description:Jetted Tub, Separate Shower
- Kitchen Description:Dishwasher, Disposal, Microwave, Refrigerator, Self-Cleaning Oven, Stove
- Living area:4,200 sq. ft.
Heating and cooling
- Cooling:Central Air, Electric
- Heating:Electric, Heat Pump, Zoned
- Central air:Yes
Structure and exterior
- Roof:Asphalt
- Year built:1998
- Building area:4,200 sq. ft.
- Lot area:0.47 Acres
- Exterior Features:Courtyard, Enclosed Porch, Front Porch, Outdoor Grill, Patio, Porch, Screened
- Levels:Two Story
Finances and disclosures
- Price:$1,425,000
- Price per sq. ft.:$339.29
Features and amenities
- Appliances:Dishwasher, Disposal, Dryer, Microwave, Refrigerator, Self Cleaning Oven, Stove, Washer
- Laundry features:Dryer, Washer
- Amenities:Bookcases, Cathedral Ceilings, Ceiling fans, Entrance Foyer, Smart Thermostat
- Pool features:Community Pool, Pool
Parking
- Parking description:Garage
- Garage:Yes
- Garage spaces:2
New listings near 275 Belfair Oaks Boulevard
- New
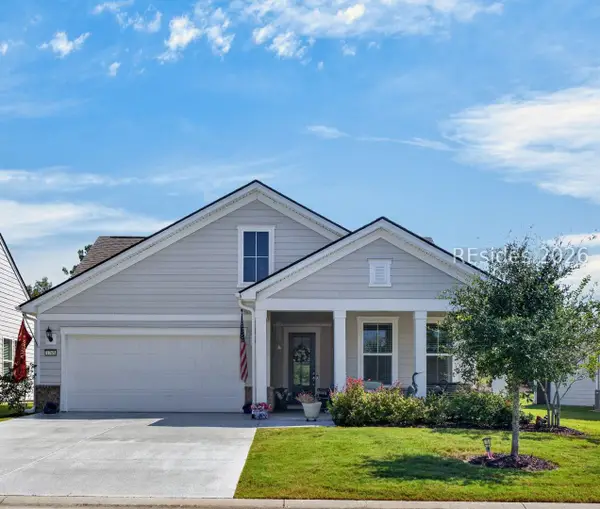 $699,900Active3 beds 3 baths2,200 sq. ft.
1765 Dreamscape Drive, Bluffton, SC 29909
MLS# 513178Listed by: CHOSEN REALTY LLC - New
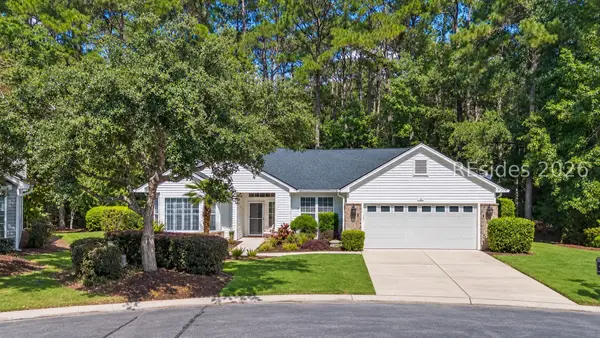 $573,000Active2 beds 2 baths2,145 sq. ft.
3 General Prevost Court, Bluffton, SC 29909
MLS# 513253Listed by: WILLIAM RAVEIS - CAROLINA LLC - New
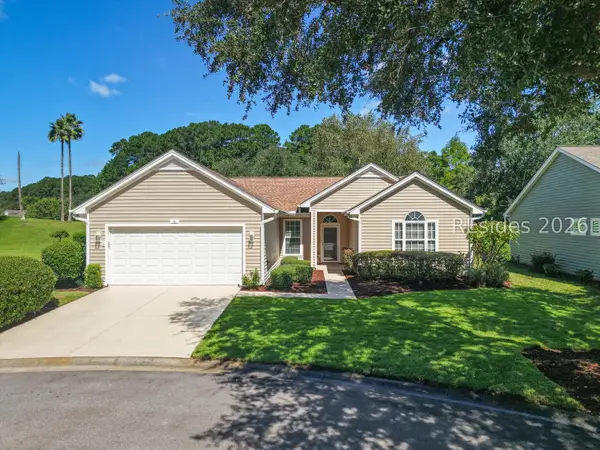 $469,900Active2 beds 2 baths1,831 sq. ft.
26 Coe Court, Bluffton, SC 29909
MLS# 513255Listed by: I SAVE REALTY - New
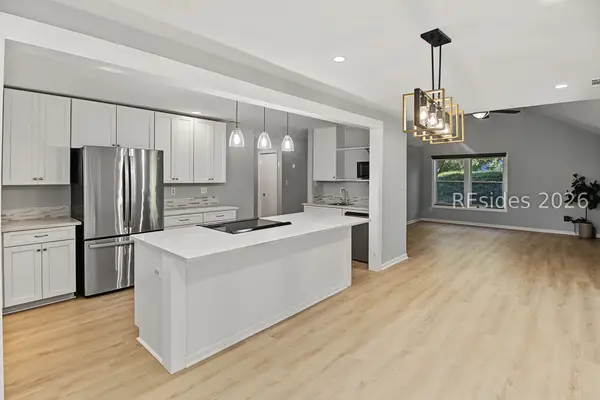 $529,000Active3 beds 2 baths1,402 sq. ft.
48 Sugaree Drive, Bluffton, SC 29910
MLS# 513257Listed by: C 21 A LOW COUNTRY REALTY - New
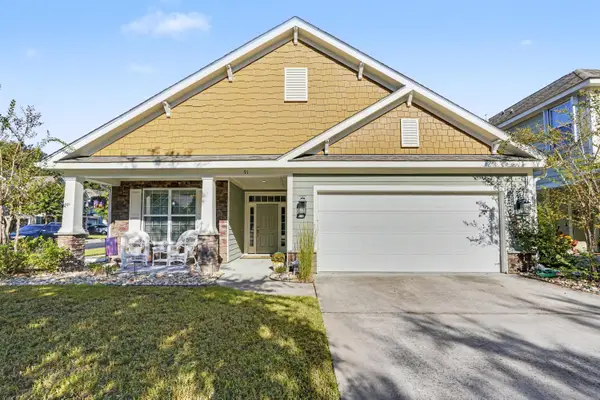 $499,900Active4 beds 2 baths1,729 sq. ft.
91 Shell Hall Way, Bluffton, SC 29910
MLS# 26027241Listed by: KELLER WILLIAMS - New
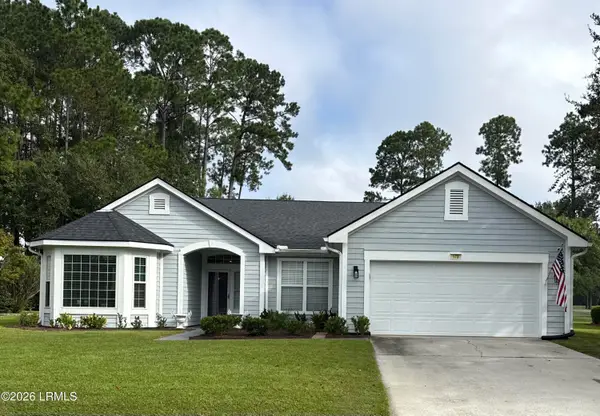 $465,000Active3 beds 2 baths1,839 sq. ft.
172 Colonel Thomas Heyward Road, Bluffton, SC 29909
MLS# 198433Listed by: TIDELAND REALTY INC
- New
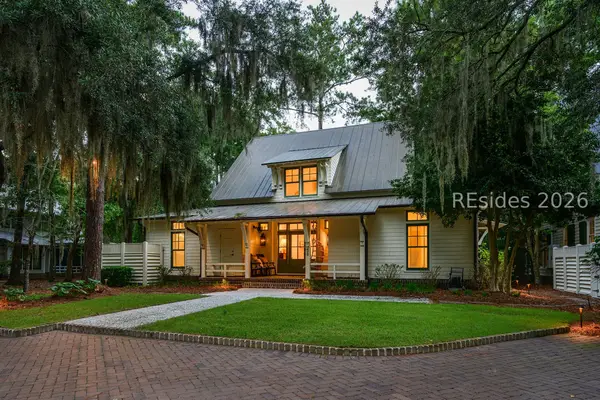 $2,795,000Active4 beds 5 baths3,256 sq. ft.
58 Blue Willow Street, Bluffton, SC 29910
MLS# 512705Listed by: PALMETTO BLUFF REAL ESTATE CO - New
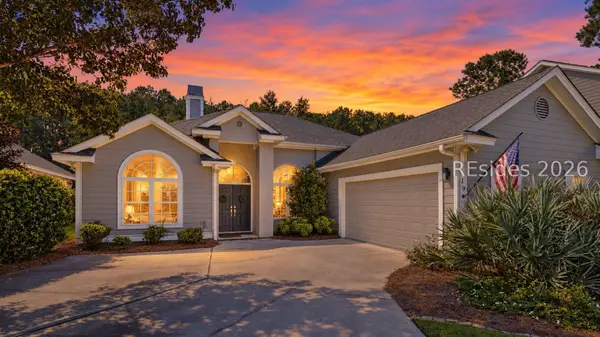 $589,000Active3 beds 3 baths2,060 sq. ft.
19 Sorrelwood Lane, Bluffton, SC 29910
MLS# 512924Listed by: MOUL, REALTORS - New
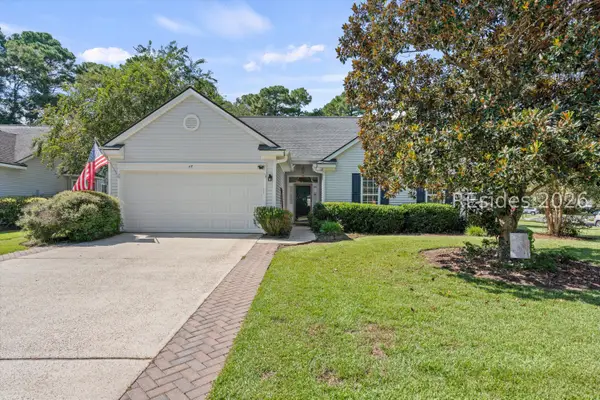 $489,900Active3 beds 2 baths1,703 sq. ft.
47 Muirfield Drive, Bluffton, SC 29909
MLS# 513102Listed by: REAL BROKER, LLC - New
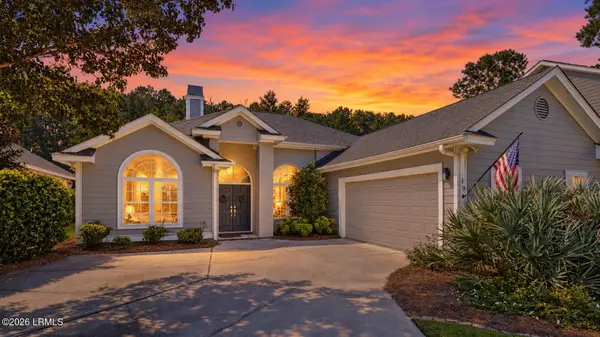 $589,000Active3 beds 3 baths1,966 sq. ft.
19 Sorrelwood Lane, Bluffton, SC 29910
MLS# 198222Listed by: MOUL, REALTORS


Protect your home and budget from life's surprises with an Assurant Home Warranty, backed by a partner that supports you through every step of homeownership. Explore Plans.
© 2023 - 2026 ERA Franchise Systems LLC. All rights reserved. ERA Franchise Systems LLC fully supports the principles of the Fair Housing Act and the Equal Opportunity Act. ERA, ERA Real Estate powered, and their respective logos are registered service marks of ERA Franchise Systems LLC. Each office is independently owned and operated.