
28 Meridian Point Drive, Bluffton, SC 29910
Local realty services provided by:ERA Southeast Coastal Real Estate
28 Meridian Point Drive,Bluffton, SC 29910
$759,000
- 4 Beds
- 4 Baths
- 3,806 sq. ft.
- Single family
- Active
Upcoming open houses
- Sun, Oct 2501:00 pm - 04:00 pm
Listed by: karen ryan
Office: howard hanna allen tate lowcountry
MLS#:509232
Price summary
- Price:$759,000
- Price per sq. ft.:$199.42
About this home
Great buy on this threе stοrу estate home with completelу fenсed backyard and golf views in The Crescent! Two story entry with all new wide plank LVP white oak flooring on the first floor, new bathrooms just completed, primary bedroom on the first floor with tray ceilings, brand new spa-like bathroom and two walk-in closets. First floor has kitchen, dining area, living room that opens to a bright and sunny Carolina room overlooking the large fenced backyard and paver patio. 2nd level has 3 bedrooms and a den/bonus room and 3rd level has a very large room that has many possibilities; game room/5th bedroom or more. New roof in 2022 and both HVACs replaced in 2022 and new garage doors. Sun room added in 2007 bringing the house to 3806 sq. feet. $4,000 flooring credit being offered to purchaser at closing!
Contact an agent
Home facts
- Year built:2001
- Subdivision & Development:THE CRESCENT
- Listing ID #:509232
- Added:154 day(s) ago
- Updated:October 21, 2026 at 08:27 PM
Rooms and interior
- Bedrooms:4
- Total bathrooms:4
- Full bathrooms:3
- Half bathrooms:1
- Flooring:Carpet, Engineered Hardwood
- Bathrooms Description:Separate Shower
- Kitchen Description:Dishwasher, Disposal, Microwave, Oven, Pantry, Range, Refrigerator
- Living area:3,806 sq. ft.
Heating and cooling
- Cooling:Central Air, Electric
- Heating:Central, Electric
- Central air:Yes
Structure and exterior
- Roof:Asphalt
- Year built:2001
- Building area:3,806 sq. ft.
- Lot area:0.3 Acres
- Exterior Features:Patio
- Levels:Three Story
Finances and disclosures
- Price:$759,000
- Price per sq. ft.:$199.42
Features and amenities
- Appliances:Dishwasher, Disposal, Dryer, Microwave, Oven, Range, Refrigerator, Washer
- Laundry features:Dryer, Washer
- Amenities:Cathedral Ceilings, Entrance Foyer, Window Treatments
- Pool features:Community Pool, Pool
Parking
- Parking description:Garage
- Garage:Yes
- Garage spaces:2
New listings near 28 Meridian Point Drive
- New
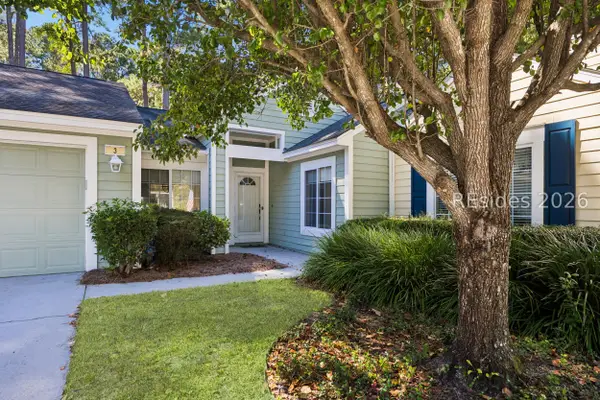 $375,000Active2 beds 2 baths1,210 sq. ft.
3 Padgett Court, Bluffton, SC 29909
MLS# 512478Listed by: WILLIAM RAVEIS - CAROLINA LLC - New
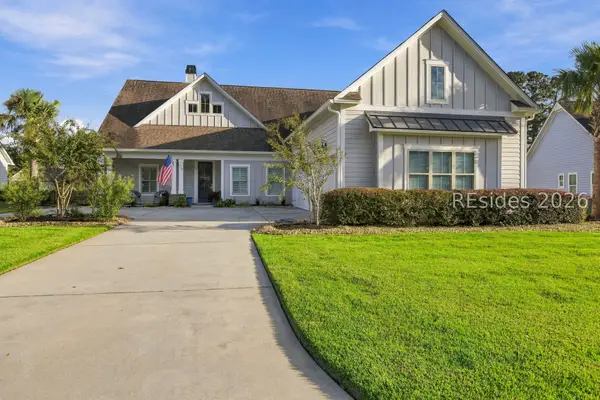 $749,000Active3 beds 3 baths2,600 sq. ft.
112 Danbridge Court, Bluffton, SC 29910
MLS# 513777Listed by: I SAVE REALTY - New
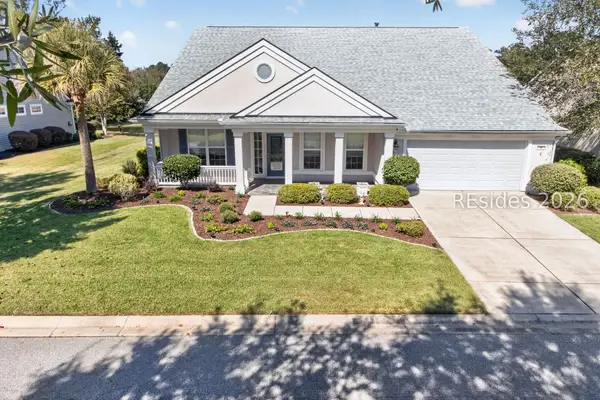 $698,500Active3 beds 4 baths2,586 sq. ft.
69 Concession Oak Drive, Bluffton, SC 29909
MLS# 513781Listed by: TOWN SQUARE REALTY LLC - New
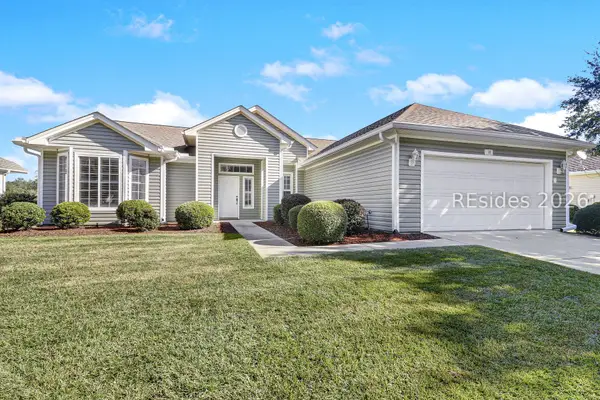 $489,000Active1 beds 4 baths2,307 sq. ft.
22 Hamilton Drive, Bluffton, SC 29909
MLS# 513787Listed by: KELLER WILLIAMS - New
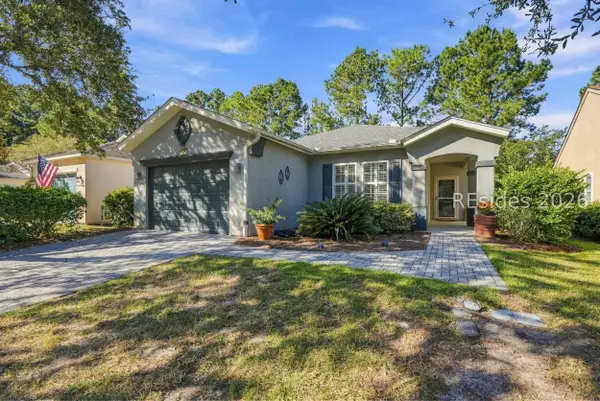 $389,000Active2 beds 2 baths1,568 sq. ft.
132 Cypress Hollow, Bluffton, SC 29909
MLS# 513788Listed by: HOWARD HANNA ALLEN TATE LOWCOUNTRY - New
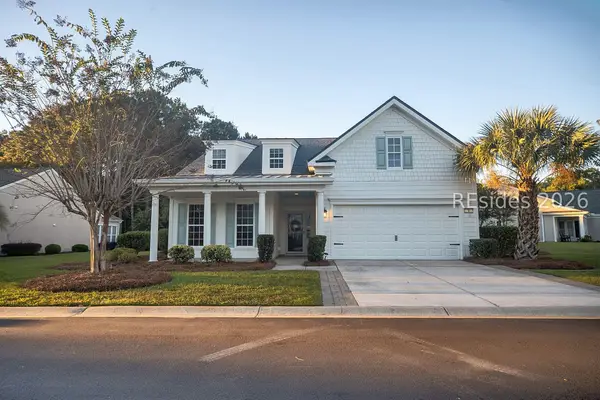 $619,000Active3 beds 2 baths2,017 sq. ft.
4 Baybridge Court, Bluffton, SC 29910
MLS# 513541Listed by: CHARTER ONE REALTY - New
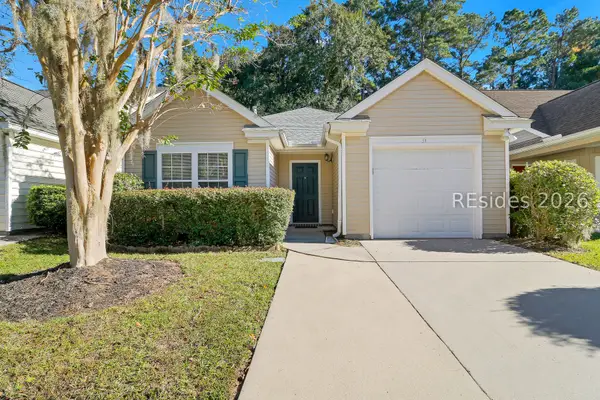 $365,000Active3 beds 2 baths1,401 sq. ft.
51 Gables Lane, Bluffton, SC 29910
MLS# 513611Listed by: CHARTER ONE REALTY - New
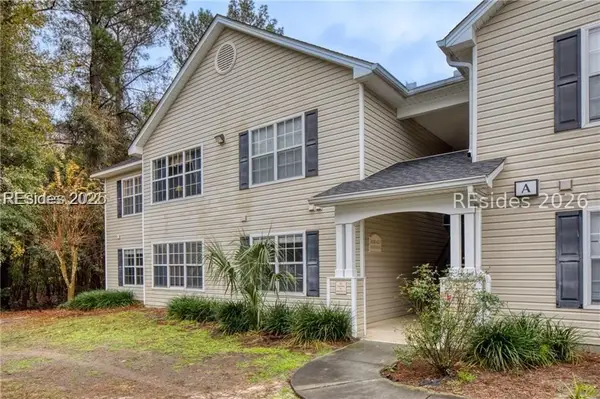 $225,000Active2 beds 2 baths1,099 sq. ft.
50 Pebble Beach Cove #A214, Bluffton, SC 29910
MLS# 513775Listed by: HILTON HEAD ISL REALTY - Open Fri, 3 to 6pmNew
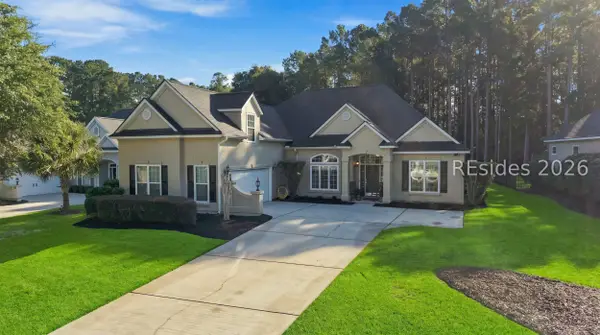 $840,000Active4 beds 4 baths2,915 sq. ft.
102 Keller Springs, Bluffton, SC 29910
MLS# 513587Listed by: EXP REALTY LLC - New
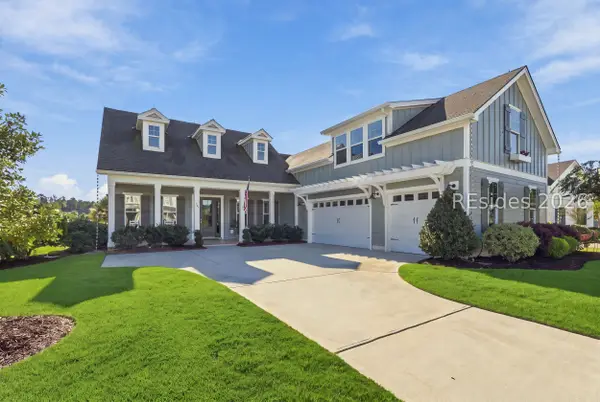 $1,699,900Active5 beds 4 baths3,501 sq. ft.
284 Flatwater Drive, Bluffton, SC 29910
MLS# 513428Listed by: CHARTER ONE REALTY


Protect your home and budget from life's surprises with an Assurant Home Warranty, backed by a partner that supports you through every step of homeownership. Explore Plans.
© 2023 - 2026 ERA Franchise Systems LLC. All rights reserved. ERA Franchise Systems LLC fully supports the principles of the Fair Housing Act and the Equal Opportunity Act. ERA, ERA Real Estate powered, and their respective logos are registered service marks of ERA Franchise Systems LLC. Each office is independently owned and operated.