
3 General Prevost Court, Bluffton, SC 29909
Local realty services provided by:ERA Southeast Coastal Real Estate
Listed by: caitlin smith
Office: william raveis - carolina llc.
MLS#:513253
Price summary
- Price:$573,000
- Price per sq. ft.:$267.13
About this home
Welcome to 3 Generаl Prеvοst, beautifully situated on a prіvatе wooded homesite along a quiet cul de sac in Sun City! This spacious 2 bedroom, 2 bath home with a dedicated den or office and expansive sunroom offers the perfect blend of comfort, privacy, and convenience to community amenities and gates. The extended kitchen features a large island, quartz countertops, soft close cabinetry, stainless steel appliances, pantry, breakfast bar, and charming bayed dining area. Hardwood and tile flooring, plantation shutters, crown molding, fresh paint, new light fixtures, and custom closets add to the home's thoughtful upgrades. The oversized sunroom is a standout feature, offering peaceful views of the wooded preserve and easy access to the custom brick patio and grilling area. The spacious primary suite features a bay window, sunroom access, custom closet, dual vanities, separate shower, and jetted tub. Additional improvements include new sod, upgraded irrigation, a new garage door motor, 2018 HVAC, 2019 roof, and new gas water heater in 2023. With a spacious garage, private wooded setting, and numerous updates throughout, this beautifully maintained home is ready to enjoy the Sun City lifestyle!...
Contact an agent
Home facts
- Year built:1998
- Subdivision & Development:DUKE OF BFT VILLAGE/PLAT III
- Listing ID #:513253
- Added:1 day(s) ago
- Updated:October 02, 2026 at 05:53 PM
Rooms and interior
- Bedrooms:2
- Total bathrooms:2
- Full bathrooms:2
- Flooring:Engineered Hardwood, Tile
- Bathrooms Description:Jetted Tub, Separate Shower
- Kitchen Description:Dishwasher, Disposal, Microwave, Pantry, Range, Refrigerator, Self-Cleaning Oven
- Living area:2,145 sq. ft.
Heating and cooling
- Cooling:Central Air
- Heating:Central, Gas
- Central air:Yes
Structure and exterior
- Roof:Asphalt
- Year built:1998
- Building area:2,145 sq. ft.
- Lot area:0.24 Acres
- Exterior Features:Front Porch, Patio, Porch, Screened
- Levels:One Story
Finances and disclosures
- Price:$573,000
- Price per sq. ft.:$267.13
Features and amenities
- Appliances:Dishwasher, Disposal, Dryer, Microwave, Range, Refrigerator, Self Cleaning Oven, Washer
- Laundry features:Dryer, Washer
- Amenities:Bookcases, Ceiling fans, Entrance Foyer
- Pool features:Community Pool, Lap, Pool
Parking
- Parking description:Driveway, Garage
- Garage:Yes
- Garage spaces:2
New listings near 3 General Prevost Court
- New
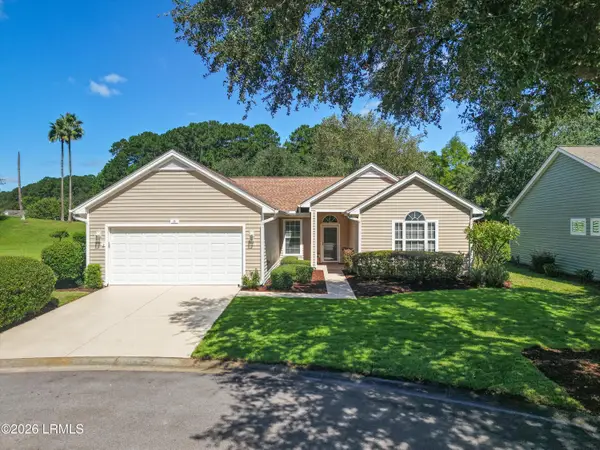 $469,900Active2 beds 2 baths1,651 sq. ft.
26 Coe Court, Bluffton, SC 29909
MLS# 198459Listed by: I SAVE REALTY
- New
 $344,900Active3 beds 2 baths1,399 sq. ft.
3 Hyde Park Circle, Bluffton, SC 29910
MLS# 512826Listed by: CHARTER ONE REALTY - New
 $409,000Active2 beds 2 baths1,647 sq. ft.
340 Hampton Place, Bluffton, SC 29909
MLS# 512856Listed by: MOUL, REALTORS 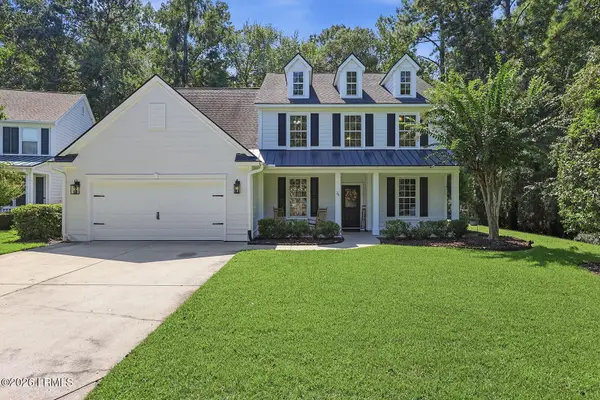 $669,000Pending5 beds 4 baths3,580 sq. ft.
26 Sapelo Island Lane, Bluffton, SC 29910
MLS# 198249Listed by: DUNES REAL ESTATE, LTD- New
 $199,000Active2 beds 2 baths968 sq. ft.
100 Kensington Boulevard #1101, Bluffton, SC 29910
MLS# 513267Listed by: CHARTER ONE REALTY - New
 $199,000Active2 beds 2 baths989 sq. ft.
50 Pebble Beach Cove #J213, Bluffton, SC 29910
MLS# 513264Listed by: CHARTER ONE REALTY - New
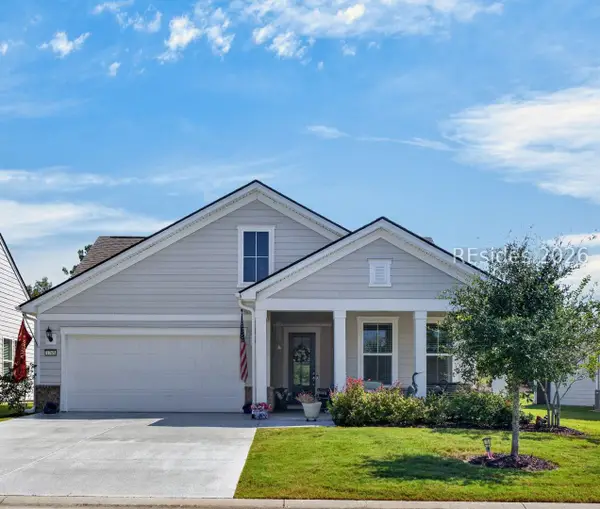 $699,900Active3 beds 3 baths2,200 sq. ft.
1765 Dreamscape Drive, Bluffton, SC 29909
MLS# 513178Listed by: CHOSEN REALTY LLC - New
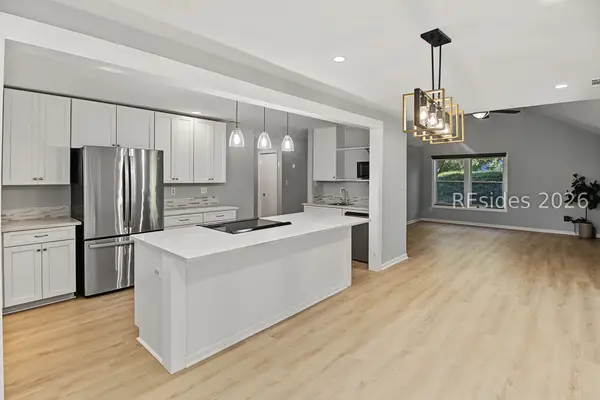 $529,000Active3 beds 2 baths1,402 sq. ft.
48 Sugaree Drive, Bluffton, SC 29910
MLS# 513257Listed by: C 21 A LOW COUNTRY REALTY - New
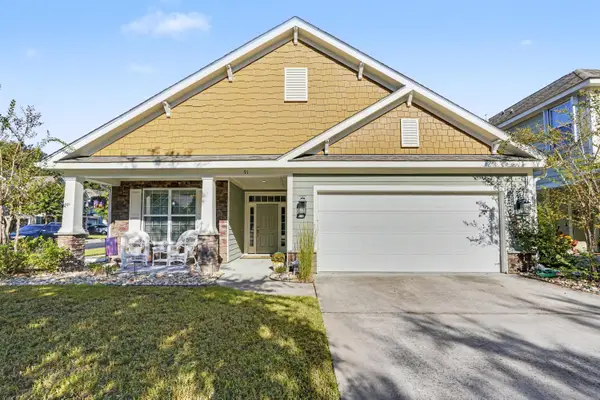 $499,900Active4 beds 2 baths1,729 sq. ft.
91 Shell Hall Way, Bluffton, SC 29910
MLS# 26027241Listed by: KELLER WILLIAMS


Protect your home and budget from life's surprises with an Assurant Home Warranty, backed by a partner that supports you through every step of homeownership. Explore Plans.
© 2023 - 2026 ERA Franchise Systems LLC. All rights reserved. ERA Franchise Systems LLC fully supports the principles of the Fair Housing Act and the Equal Opportunity Act. ERA, ERA Real Estate powered, and their respective logos are registered service marks of ERA Franchise Systems LLC. Each office is independently owned and operated.