
3 Waterton Circle, Bluffton, SC 29910
Local realty services provided by:ERA Southeast Coastal Real Estate
3 Waterton Circle,Bluffton, SC 29910
$659,000
- 3 Beds
- 2 Baths
- 2,121 sq. ft.
- Single family
- Active
Listed by: mary williams
Office: charter one realty
MLS#:513677
Price summary
- Price:$659,000
- Price per sq. ft.:$310.7
About this home
Looking for a homе with аn іncredibly awesome locatіon аnd even better view? Then this may be the one for you! Located in The Crescent at the back of a quiet circle on the 8th fairway with a great view of the green and Colleton River marsh beyond. Home needs updating and the seller is offering $15,000 flooring credit to start you on your way! This 3 bedroom/2 bath home w/2121 sqft welcomes you with a long, graceful driveway and sidewalk leading to the front entrance plus a side-load garage. Make this home your own at this price! Large open Great Room and Formal Dining Room with crown moldings open to a vaulted sunroom with glass French doors - the star of this Fairwood split floorplan! Lots of windows thruout bring an abundance of natural light into every room. Open kitchen with 42" oak cabinets, center island w/casual bar & pendant lighting, Corian counters, under cabinet lighting, pantry, and SS appliances. Bay window breakfast area. Primary bedroom with tray ceiling, triple window view and adjoining bath with double vanity, tub, separate glass shower, private water closet and walk-in clothes closet. First guest room has private access to full bath. Second bedroom/study has open closet space (can be enclosed) and is adjacent to full bath. Separate laundry with washer, dryer and storage cabinets. Enjoy a large brick patio off the sunroom with peaceful surroundings and magnificent views - the perfect setting for relaxing or entertaining. Fenced yard. New roof 2023. Duct work cleaned 2026, New Zoysia front lawn 2026, Updated Irrigation with all new sprinkler heads, HVAC 2012. Short walk to club house and amenity park with salt water pool, tennis & pickleball courts, and covered Pavillion. Private back gate to Belfair shopping center. 3 miles to HHI bridge! 5-10 minutes to Bluffton fun, restaurants and shopping! Golf club offers free one month membership. Golf membership not required; social memberships available....
Contact an agent
Home facts
- Year built:1999
- Subdivision & Development:THE CRESCENT
- Listing ID #:513677
- Added:5 day(s) ago
- Updated:October 22, 2026 at 12:32 AM
Rooms and interior
- Bedrooms:3
- Total bathrooms:2
- Full bathrooms:2
- Flooring:Carpet, Luxury Vinyl Plank, Tile
- Bathrooms Description:Separate Shower
- Kitchen Description:Dishwasher, Disposal, Microwave, Oven, Pantry, Range, Refrigerator, Self-Cleaning Oven
- Living area:2,121 sq. ft.
Heating and cooling
- Cooling:Central Air, Electric, Heat Pump
- Heating:Central, Electric, Heat Pump
- Central air:Yes
Structure and exterior
- Roof:Asphalt
- Year built:1999
- Building area:2,121 sq. ft.
- Lot area:0.28 Acres
- Exterior Features:Patio
- Levels:One Story
Finances and disclosures
- Price:$659,000
- Price per sq. ft.:$310.7
Features and amenities
- Appliances:Dishwasher, Disposal, Microwave, Oven, Range, Refrigerator, Self Cleaning Oven, Washer
- Laundry features:Washer
- Amenities:Ceiling fans, Entrance Foyer, Tray Ceilings, Window Treatments
- Pool features:Community Pool, Lap, Pool, Salt Water Pool
Parking
- Parking description:Garage
- Garage:Yes
- Garage spaces:2
New listings near 3 Waterton Circle
- New
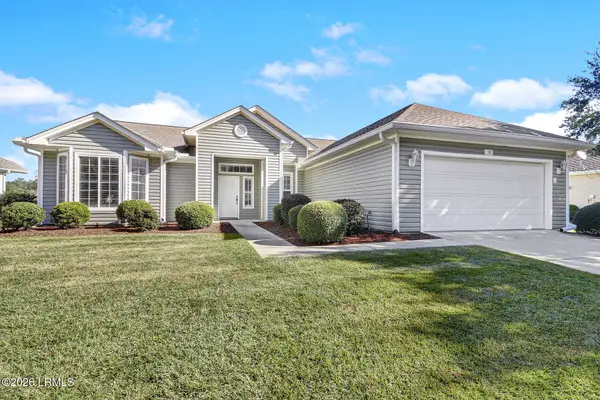 $489,000Active2 beds 3 baths2,029 sq. ft.
22 Hamilton Drive, Bluffton, SC 29909
MLS# 198727Listed by: KELLER WILLIAMS
- New
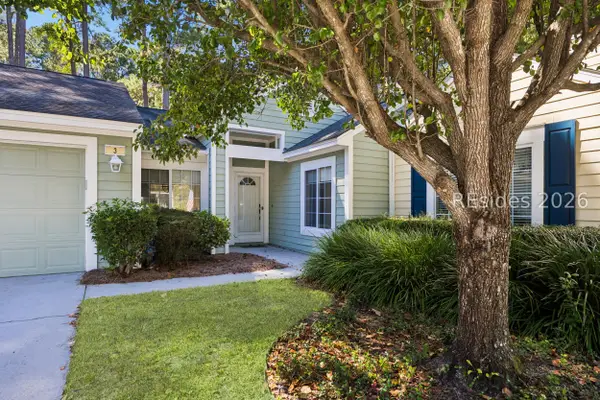 $375,000Active2 beds 2 baths1,210 sq. ft.
3 Padgett Court, Bluffton, SC 29909
MLS# 512478Listed by: WILLIAM RAVEIS - CAROLINA LLC - New
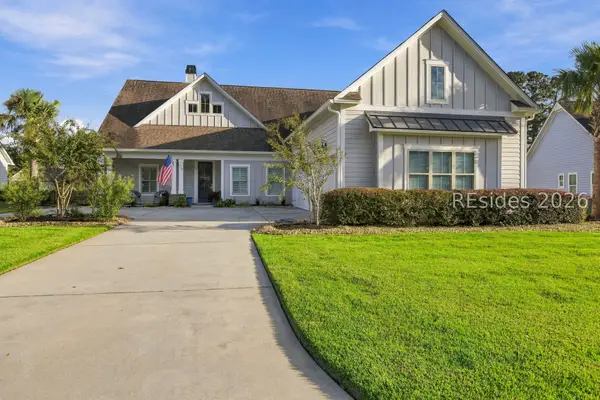 $749,000Active3 beds 3 baths2,600 sq. ft.
112 Danbridge Court, Bluffton, SC 29910
MLS# 513777Listed by: I SAVE REALTY - New
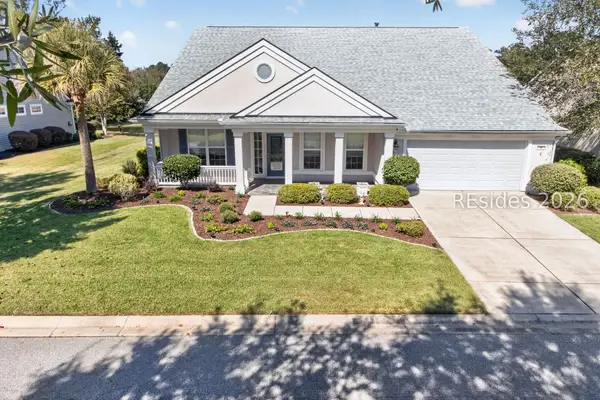 $698,500Active3 beds 4 baths2,586 sq. ft.
69 Concession Oak Drive, Bluffton, SC 29909
MLS# 513781Listed by: TOWN SQUARE REALTY LLC - New
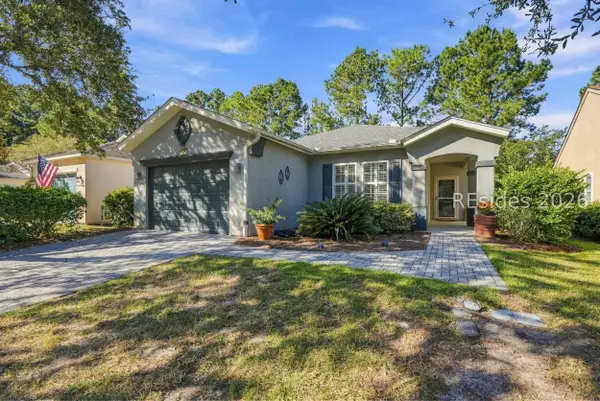 $389,000Active2 beds 2 baths1,568 sq. ft.
132 Cypress Hollow, Bluffton, SC 29909
MLS# 513788Listed by: HOWARD HANNA ALLEN TATE LOWCOUNTRY - New
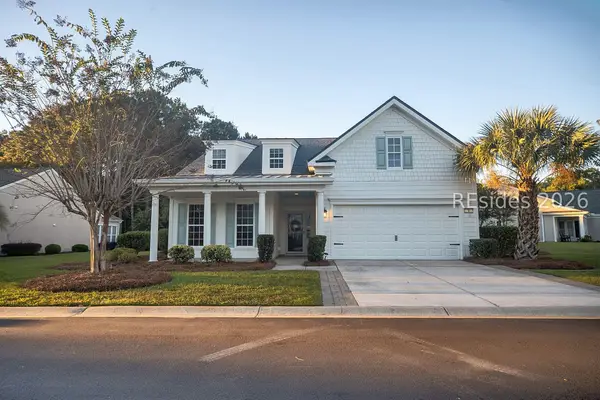 $619,000Active3 beds 2 baths2,017 sq. ft.
4 Baybridge Court, Bluffton, SC 29910
MLS# 513541Listed by: CHARTER ONE REALTY - New
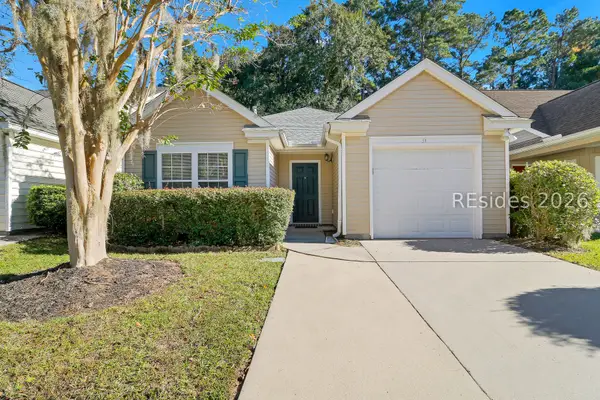 $365,000Active3 beds 2 baths1,401 sq. ft.
51 Gables Lane, Bluffton, SC 29910
MLS# 513611Listed by: CHARTER ONE REALTY - New
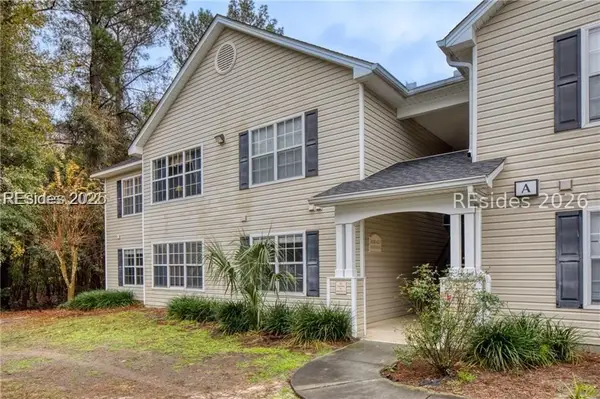 $225,000Active2 beds 2 baths1,099 sq. ft.
50 Pebble Beach Cove #A214, Bluffton, SC 29910
MLS# 513775Listed by: HILTON HEAD ISL REALTY - Open Fri, 3 to 6pmNew
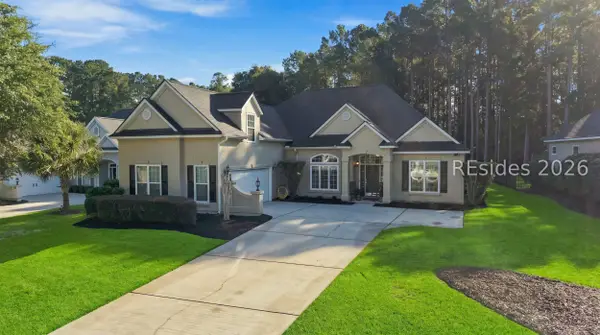 $840,000Active4 beds 4 baths2,915 sq. ft.
102 Keller Springs, Bluffton, SC 29910
MLS# 513587Listed by: EXP REALTY LLC - New
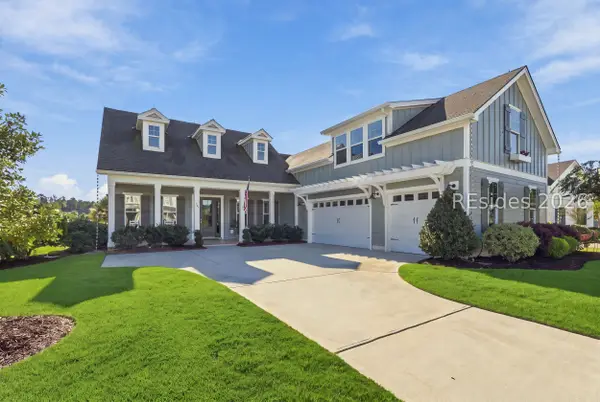 $1,699,900Active5 beds 4 baths3,501 sq. ft.
284 Flatwater Drive, Bluffton, SC 29910
MLS# 513428Listed by: CHARTER ONE REALTY


Protect your home and budget from life's surprises with an Assurant Home Warranty, backed by a partner that supports you through every step of homeownership. Explore Plans.
© 2023 - 2026 ERA Franchise Systems LLC. All rights reserved. ERA Franchise Systems LLC fully supports the principles of the Fair Housing Act and the Equal Opportunity Act. ERA, ERA Real Estate powered, and their respective logos are registered service marks of ERA Franchise Systems LLC. Each office is independently owned and operated.