
35 Blue Trail Court, Bluffton, SC 29910
Local realty services provided by:ERA Southeast Coastal Real Estate
35 Blue Trail Court,Bluffton, SC 29910
$1,100,000
- 3 Beds
- 2 Baths
- 1,960 sq. ft.
- Single family
- Active
Listed by: heather collier
Office: next move real estate
MLS#:514490
Price summary
- Price:$1,100,000
- Price per sq. ft.:$561.22
About this home
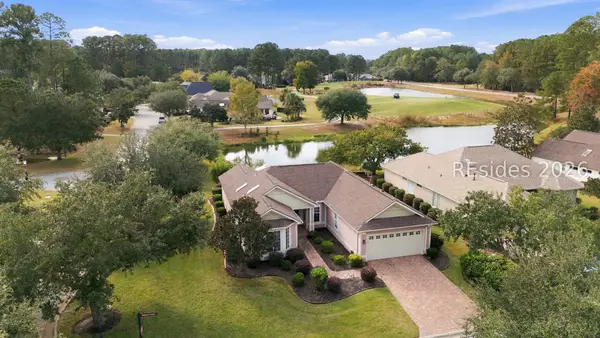
Your Bluffton, SC chapter starts here. The Lowcountry has a way of redefining what luxury feels like. Welcome to 35 Blue Trail Court, a new-construction lakefront home tucked at the end of a quiet cul-de-sac in the award-winning Hampton Lake community. With over 200 feet of shoreline, this single-story residence offers water views from the kitchen, breakfast area, living room, and screened porch. A large front porch welcomes you inside, where vaulted ceilings, an open floor plan, and beautiful lake views create a space that feels like home from the moment you walk in. Beyond the welcoming foyer, the living room features vaulted ceilings and an open, airy layout, with water views from every window bringing the outdoors into your everyday living space. The kitchen is the heart of it all, featuring quartz countertops, a gas range, ample cabinetry, a dedicated coffee bar, and a walk-in pantry. Thoughtfully designed with a split-bedroom floor plan, the primary suite offers a private sanctuary complete with a luxurious en suite featuring dual vanities, a soaking tub, a spacious walk-in shower, and an oversized walk-in closet. Two generously sized guest bedrooms, a full guest bathroom, and a dedicated laundry room complete the interior. A detached two-bay garage provides additional convenience and storage. The screened porch might just become your favorite room in the house. It's a place for slow mornings with coffee, watching the birds along the shoreline, afternoons with a good book, and evenings listening to the crickets under a star-filled sky. Beyond your doorstep, the award-winning Hampton Lake community offers a resort-inspired lifestyle centered around a 227-acre freshwater lake. Residents enjoy pools, a lazy river, clubhouses, fitness center, spa, tennis and pickleball courts, scenic leisure trails, a dog park, and waterfront dining at Backwater Bill's. Ideally situated in the heart of Bluffton, with Hilton Head Island, Beaufort, and Savannah just a short drive away, you'll enjoy the charm of small-town coastal living with beaches, shopping, dining, and endless Lowcountry adventures within easy reach....
Contact an agent
Home facts
- Year built:2026
- Subdivision & Development:HAMPTON LAKE
- Listing ID #:514490
- Added:1 day(s) ago
- Updated:November 21, 2026 at 06:29 PM
Rooms and interior
- Bedrooms:3
- Total bathrooms:2
- Full bathrooms:2
- Flooring:Ceramic Tile, Engineered Hardwood
- Kitchen Description:Dishwasher, Gas Range, Microwave, Refrigerator
- Living area:1,960 sq. ft.
Heating and cooling
- Cooling:Central Air
- Heating:Central
- Central air:Yes
Structure and exterior
- Roof:Asphalt
- Year built:2026
- Building area:1,960 sq. ft.
- Lot area:0.22 Acres
- Lot Features:Corner Lot
- Exterior Features:Enclosed Porch, Front Porch, Patio, Porch, Screened
- Levels:One Story
Finances and disclosures
- Price:$1,100,000
- Price per sq. ft.:$561.22
Features and amenities
- Appliances:Dishwasher, Gas Range, Microwave, Refrigerator, Tankless Water Heater
- Amenities:Carbon Monoxide Dectector, Ceiling fans
- Pool features:Community Pool, Pool
Parking
- Parking description:Garage
- Garage:Yes
- Garage spaces:2
New listings near 35 Blue Trail Court
- New
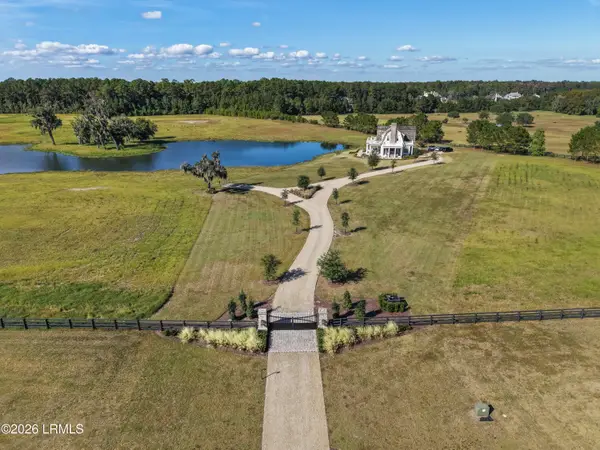 $8,900,000Active2 beds 3 baths2,800 sq. ft.
65 Laurel Oak Way, Bluffton, SC 29910
MLS# 199144Listed by: SERHANT
- New
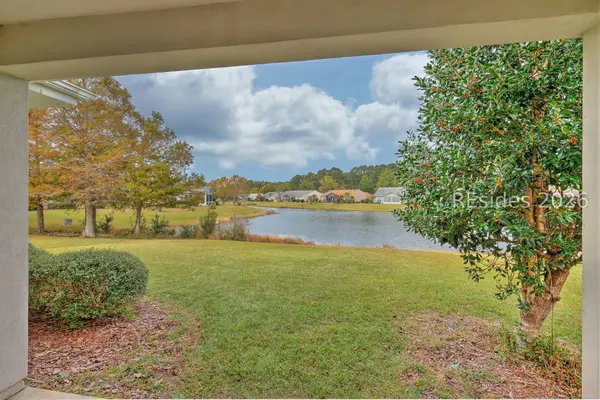 $330,000Active3 beds 2 baths1,346 sq. ft.
478 Colonel Thomas Heyward Road, Bluffton, SC 29909
MLS# 513805Listed by: KELLER WILLIAMS REALTY - New
 $199,000Active2 beds 2 baths1,001 sq. ft.
897 Fording Island Road #1306, Bluffton, SC 29910
MLS# 514488Listed by: COAST PROFESSIONALS BROKERED BY EXP REALTY - New
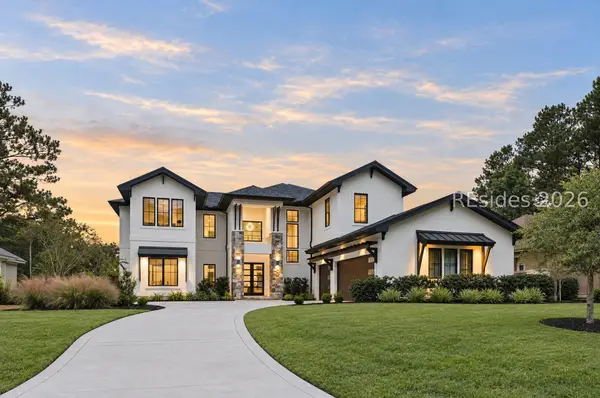 $2,200,000Active6 beds 5 baths4,431 sq. ft.
93 Wicklow Drive, Bluffton, SC 29910
MLS# 514487Listed by: ELEVE PROPERTIES BROKERED BY EXP REALTY - New
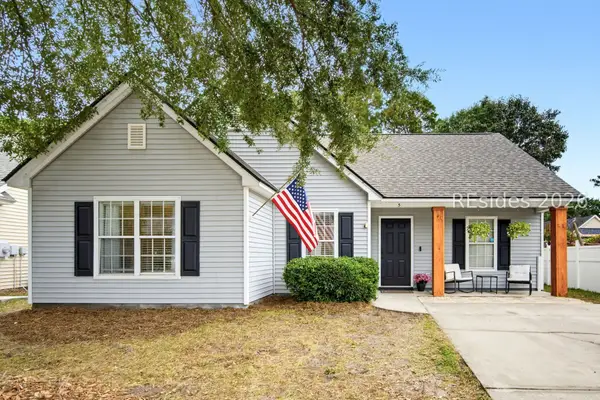 $389,900Active3 beds 2 baths1,263 sq. ft.
5 Spruce Drive, Bluffton, SC 29910
MLS# 514415Listed by: COLLINS GROUP REALTY - New
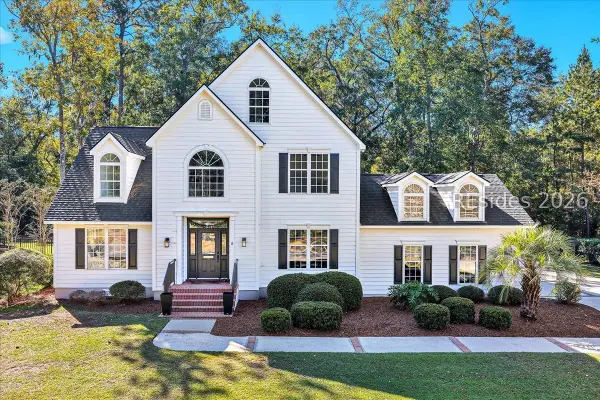 $985,000Active4 beds 4 baths3,311 sq. ft.
8 Heritage Bay Court, Bluffton, SC 29910
MLS# 514485Listed by: CHARTER ONE REALTY - New
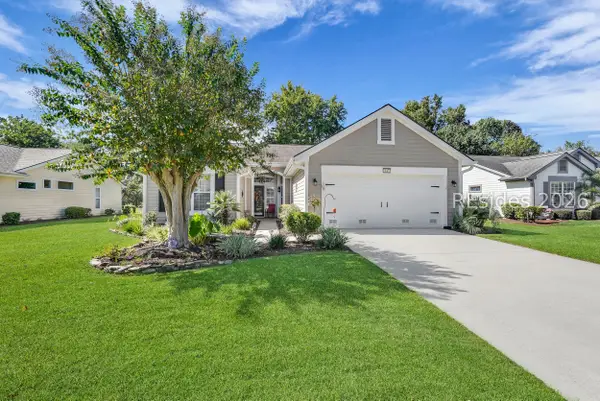 $425,000Active2 beds 2 baths1,868 sq. ft.
147 Colonel Thomas Heyward Road, Bluffton, SC 29909
MLS# 514480Listed by: HOWARD HANNA ALLEN TATE LOWCOUNTRY - New
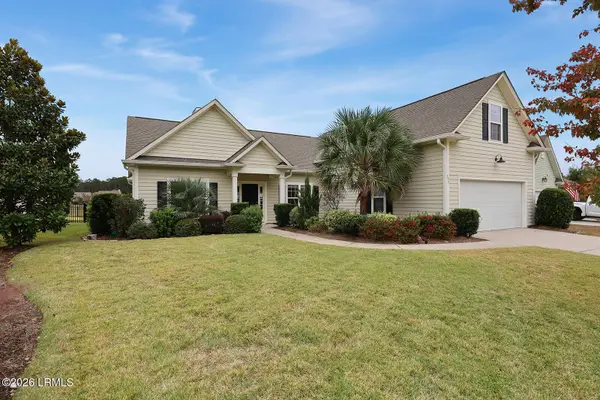 $579,900Active4 beds 3 baths2,385 sq. ft.
257 Station Parkway, Bluffton, SC 29910
MLS# 199009Listed by: DUNES REAL ESTATE, LTD - New
 $575,000Active2 beds 2 baths1,818 sq. ft.
1 Brayton Court, Bluffton, SC 29909
MLS# 514295Listed by: HOWARD HANNA ALLEN TATE LOWCOUNTRY


Protect your home and budget from life's surprises with an Assurant Home Warranty, backed by a partner that supports you through every step of homeownership. Explore Plans.
© 2023 - 2026 ERA Franchise Systems LLC. All rights reserved. ERA Franchise Systems LLC fully supports the principles of the Fair Housing Act and the Equal Opportunity Act. ERA, ERA Real Estate powered, and their respective logos are registered service marks of ERA Franchise Systems LLC. Each office is independently owned and operated.