
433 Parkside Commons, Bluffton, SC 29910
Local realty services provided by:ERA Southeast Coastal Real Estate
433 Parkside Commons,Bluffton, SC 29910
$485,000
- 3 Beds
- 4 Baths
- 1,971 sq. ft.
- Townhouse
- Active
Listed by: the elliott team, shelley elliott
Office: charter one realty
MLS#:513331
Price summary
- Price:$485,000
- Price per sq. ft.:$246.07
About this home
Welcome home to 433 Ρarkѕіde Commons featuring three en-suіte bеdrooms, an additional half bath, and an attached one-car garage. Refined, move-in-ready living awaits in this beautifully appointed Eastwood townhome in New Riverside. Thoughtfully designed across three levels, the home offers an effortless blend of style, flexibility, and low-maintenance Lowcountry living. The first floor features a private bedroom with full bath-ideal as a welcoming guest suite, secluded home office, or quiet retreat-along with generous storage off the foyer and an attached one-car garage. The main living level is designed for connection and entertaining, with an open kitchen flowing seamlessly into the dining and living spaces. The kitchen is well equipped with a gas cooktop, built-in oven and microwave, stainless French-door refrigerator, and dishwasher. Engineered wood flooring throughout the main living spaces and bedrooms adds warmth and continuity, while designer lighting, included blinds, and a fireplace bring polish and character throughout. A front balcony off the kitchen is perfect for morning coffee or evening cocktails, and the screened porch off the living area offers another inviting place to relax and enjoy the Lowcountry air. On the third floor, two private primary suites, each with an en-suite bath, offer exceptional comfort and separation. Set within walkable New Riverside Village, coffee, dining, wellness, Publix, and Riverside Barn Park are close at hand, while Old Town Bluffton, Hilton Head Island, and Savannah are all within easy reach. An exceptional fit for those seeking flexible living space, a lock-and-leave lifestyle, and a walkable Lowcountry setting. Polished, versatile & ready to enjoy from day one....
Contact an agent
Home facts
- Year built:2024
- Subdivision & Development:NEW RIVERSIDE VILLAGE
- Listing ID #:513331
- Added:1 day(s) ago
- Updated:October 02, 2026 at 09:48 PM
Rooms and interior
- Bedrooms:3
- Total bathrooms:4
- Full bathrooms:3
- Half bathrooms:1
- Flooring:Engineered Hardwood, Tile
- Bathrooms Description:Separate Shower
- Kitchen Description:Dishwasher, Disposal, Gas Range, Microwave, Pantry, Refrigerator
- Living area:1,971 sq. ft.
Heating and cooling
- Cooling:Central Air, Electric
- Heating:Gas
- Central air:Yes
Structure and exterior
- Roof:Asphalt
- Year built:2024
- Building area:1,971 sq. ft.
- Lot area:0.06 Acres
- Exterior Features:Enclosed Porch, Patio, Porch, Screened
- Levels:Three Story
Finances and disclosures
- Price:$485,000
- Price per sq. ft.:$246.07
Features and amenities
- Appliances:Dishwasher, Disposal, Dryer, Gas Range, Microwave, Refrigerator, Tankless Water Heater, Washer
- Laundry features:Dryer, Washer
- Amenities:Carbon Monoxide Dectector, Entrance Foyer, Multiple Primary Suites, Tray Ceilings, Window Treatments
Parking
- Parking description:Driveway, Garage, Unfinished Garage
- Garage:Yes
- Garage spaces:1
New listings near 433 Parkside Commons
- New
 $380,000Active3 beds 2 baths1,512 sq. ft.
44 Sawmill Forest Drive, Bluffton, SC 29910
MLS# 513128Listed by: REALTY ONE GROUP - LOWCOUNTRY - New
 $1,885,000Active3 beds 4 baths4,221 sq. ft.
10 Berkeley Court, Bluffton, SC 29910
MLS# 512042Listed by: HOWARD HANNA ALLEN TATE LOWCOUNTRY - New
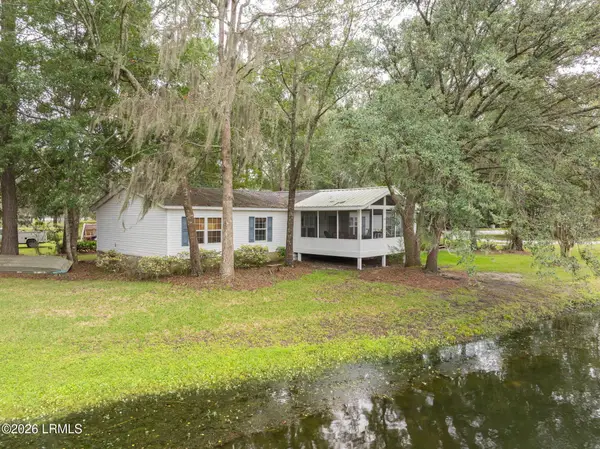 $424,900Active4 beds 2 baths2,240 sq. ft.
51 Benton Lane, Bluffton, SC 29910
MLS# 198291Listed by: BHHS BAY STREET REALTY
- New
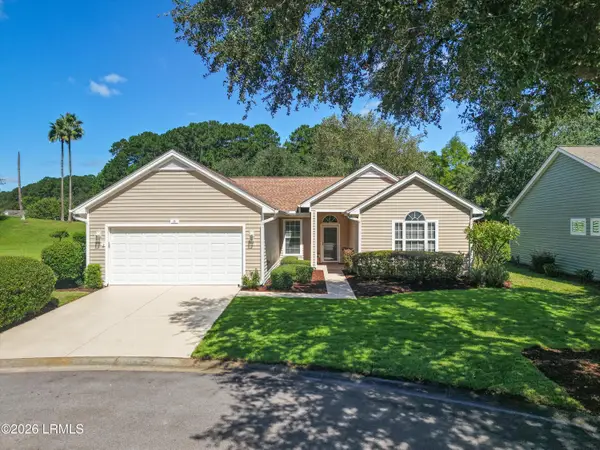 $469,900Active2 beds 2 baths1,651 sq. ft.
26 Coe Court, Bluffton, SC 29909
MLS# 198459Listed by: I SAVE REALTY - New
 $344,900Active3 beds 2 baths1,399 sq. ft.
3 Hyde Park Circle, Bluffton, SC 29910
MLS# 512826Listed by: CHARTER ONE REALTY - New
 $409,000Active2 beds 2 baths1,647 sq. ft.
340 Hampton Place, Bluffton, SC 29909
MLS# 512856Listed by: MOUL, REALTORS 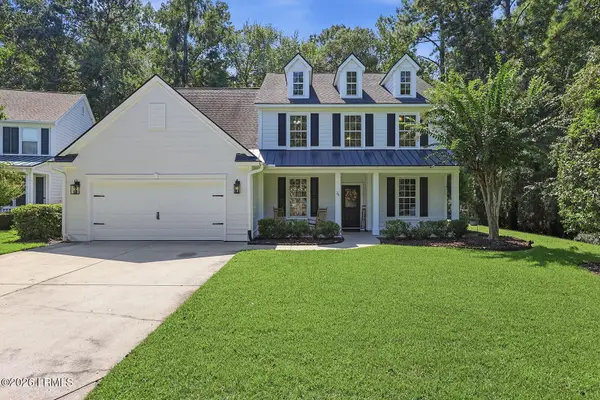 $669,000Pending5 beds 4 baths3,580 sq. ft.
26 Sapelo Island Lane, Bluffton, SC 29910
MLS# 198249Listed by: DUNES REAL ESTATE, LTD- New
 $199,000Active2 beds 2 baths968 sq. ft.
100 Kensington Boulevard #1101, Bluffton, SC 29910
MLS# 513267Listed by: CHARTER ONE REALTY - New
 $199,000Active2 beds 2 baths989 sq. ft.
50 Pebble Beach Cove #J213, Bluffton, SC 29910
MLS# 513264Listed by: CHARTER ONE REALTY


Protect your home and budget from life's surprises with an Assurant Home Warranty, backed by a partner that supports you through every step of homeownership. Explore Plans.
© 2023 - 2026 ERA Franchise Systems LLC. All rights reserved. ERA Franchise Systems LLC fully supports the principles of the Fair Housing Act and the Equal Opportunity Act. ERA, ERA Real Estate powered, and their respective logos are registered service marks of ERA Franchise Systems LLC. Each office is independently owned and operated.