
50 Doncaster Lane, Bluffton, SC 29909
Local realty services provided by:ERA Southeast Coastal Real Estate
50 Doncaster Lane,Bluffton, SC 29909
$479,000
- 2 Beds
- 2 Baths
- 1,698 sq. ft.
- Single family
- Active
Listed by: the fasano group
Office: keller williams realty
MLS#:514163
Price summary
- Price:$479,000
- Price per sq. ft.:$282.1
About this home
Curb appeal, move-in ready updates, and additional year-round living space make this 2-bedroom, 2-bathroom home with Den/Office space in Sun City Hilton Head worth a look! Inside, this Egret Model has modern & sleek LVP flooring throughout, providing a fresh, cohesive feel. The kitchen features quartz countertops and newer appliances, a breakfast nook, pantry and access to the separate laundry room with cabinets for added storage. Both bathrooms have been updated (toilets & showers) adding to the home's move-in-ready appeal. The vinyl/screened 16x16 lanai, equipped with HVAC Split Unit for year round temperature control, offers a comfortable space to relax or entertain throughout the year while looking out towards a private wooded-yard. All closets throughout the house have be upgraded by Closets by Design for maximum organization and visual appeal. There is also a functional screen door in front of the extended 4ft garage. Major improvements include maintenance-free Vinyl Siding (2019), all new windows, gutters w/guards (2020), and a new heating and air system (2024). With many of the big-ticket updates already taken care of, this home is ready for its next owner to settle in and enjoy all that Sun City Hilton Head has to offer!...
Contact an agent
Home facts
- Year built:2003
- Subdivision & Development:STRATFORD VILLAGE
- Listing ID #:514163
- Added:1 day(s) ago
- Updated:November 10, 2026 at 10:22 PM
Rooms and interior
- Bedrooms:2
- Total bathrooms:2
- Full bathrooms:2
- Flooring:Luxury Vinyl Plank, Tile
- Kitchen Description:Dishwasher, Disposal, Microwave, Oven, Pantry, Refrigerator
- Living area:1,698 sq. ft.
Heating and cooling
- Cooling:Central Air
- Heating:Central
- Central air:Yes
Structure and exterior
- Roof:Asphalt
- Year built:2003
- Building area:1,698 sq. ft.
- Lot area:0.18 Acres
- Exterior Features:Enclosed Porch, Patio, Porch, Screened
- Levels:One Story
Finances and disclosures
- Price:$479,000
- Price per sq. ft.:$282.1
Features and amenities
- Appliances:Dishwasher, Disposal, Dryer, Microwave, Oven, Refrigerator, Washer
- Laundry features:Dryer, Washer
- Amenities:Ceiling fans, Entrance Foyer, Smart Thermostat
- Pool features:Community Pool, Pool
Parking
- Parking description:Garage, Oversized
- Garage:Yes
- Garage spaces:2
New listings near 50 Doncaster Lane
- New
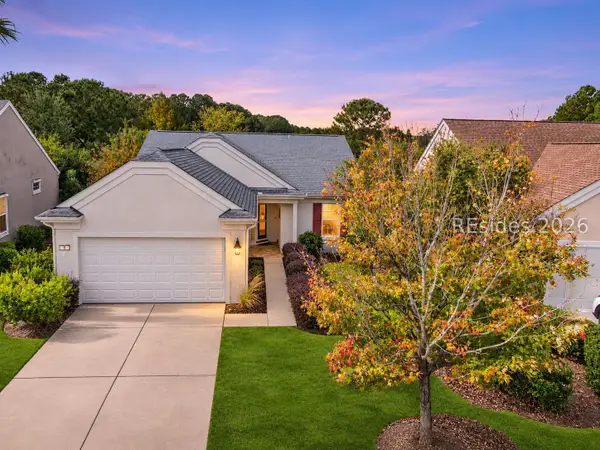 $434,900Active2 beds 2 baths1,840 sq. ft.
8 Arabella Lane, Bluffton, SC 29909
MLS# 513975Listed by: TOWN SQUARE REALTY LLC - New
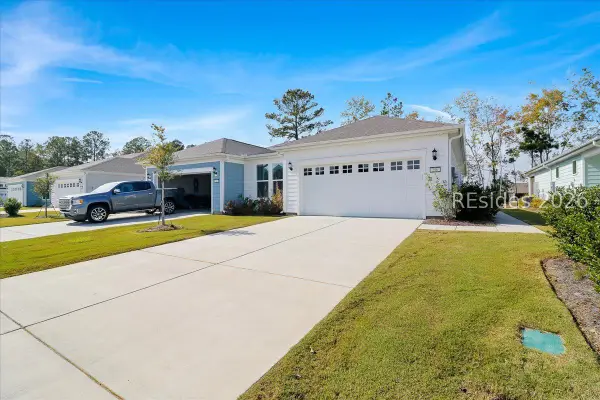 $379,000Active2 beds 2 baths1,357 sq. ft.
256 Jack Crevalle Way, Bluffton, SC 29909
MLS# 514078Listed by: HOWARD HANNA ALLEN TATE LOWCOUNTRY - New
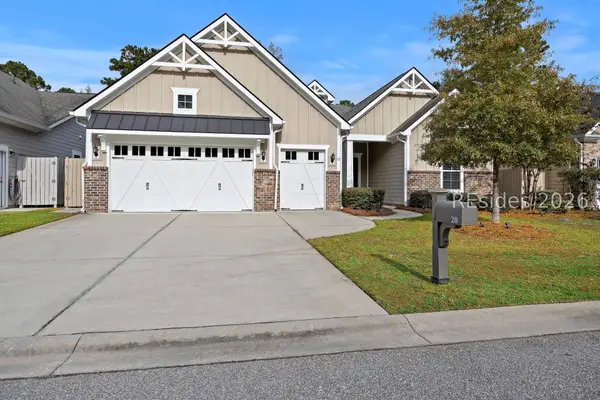 $879,000Active3 beds 3 baths2,676 sq. ft.
20 Little Pine Court, Bluffton, SC 29910
MLS# 514209Listed by: I SAVE REALTY - New
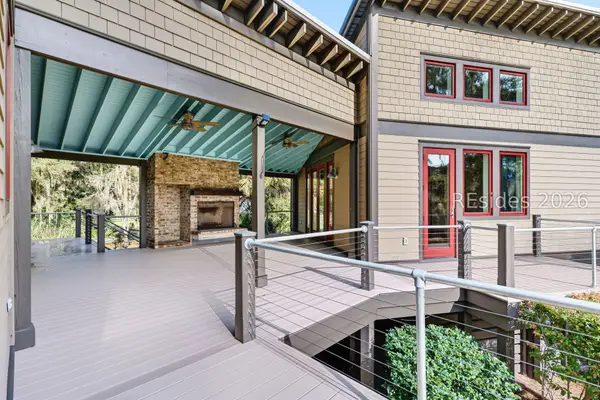 $2,275,000Active4 beds 5 baths4,259 sq. ft.
67 Rose Dhu Creek Plantation, Bluffton, SC 29910
MLS# 514179Listed by: DANIEL RAVENEL SOTHEBY'S INTERNATIONAL REALTY - New
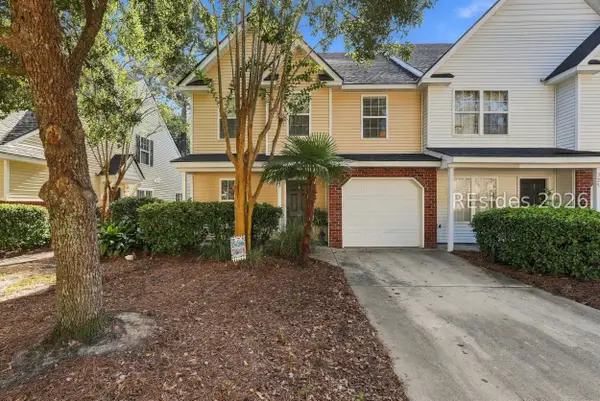 $335,000Active3 beds 3 baths1,636 sq. ft.
327 East Avenue, Bluffton, SC 29910
MLS# 514105Listed by: MAXEY BLACKSTREAM CHRISTIE'S INTERNATIONAL REAL ESTATE - New
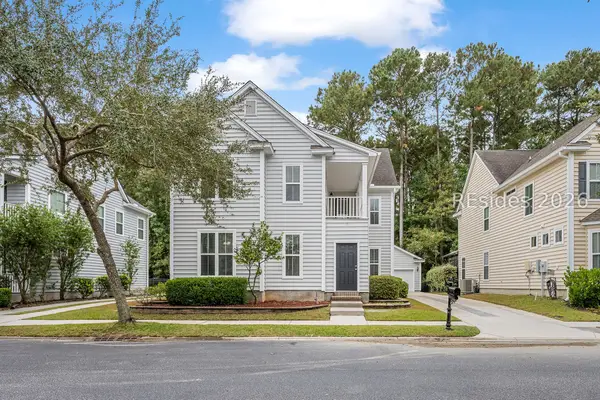 $549,000Active4 beds 4 baths2,512 sq. ft.
17 Rivers Bridge Court, Bluffton, SC 29910
MLS# 514203Listed by: CHARTER ONE REALTY - New
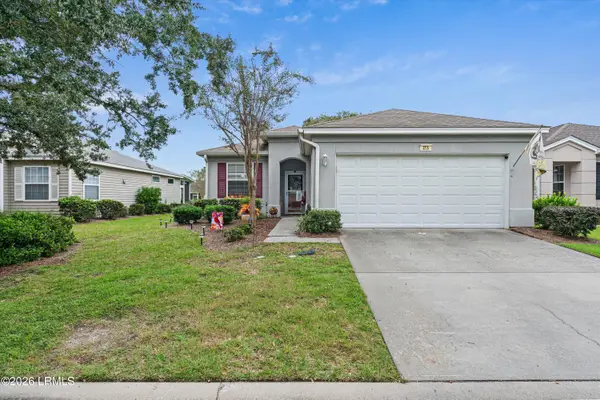 $365,000Active2 beds 2 baths1,328 sq. ft.
265 Argent Place, Bluffton, SC 29909
MLS# 198472Listed by: GRECO GROUP BROKERED BY EXP
- New
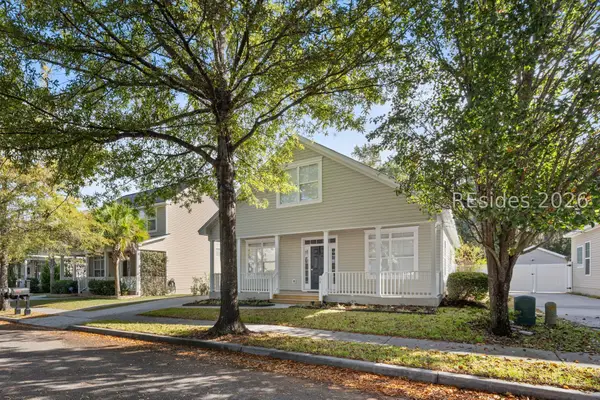 $675,000Active4 beds 4 baths1,890 sq. ft.
64 Sugar Maple Street, Bluffton, SC 29910
MLS# 514184Listed by: FATHOM REALTY - New
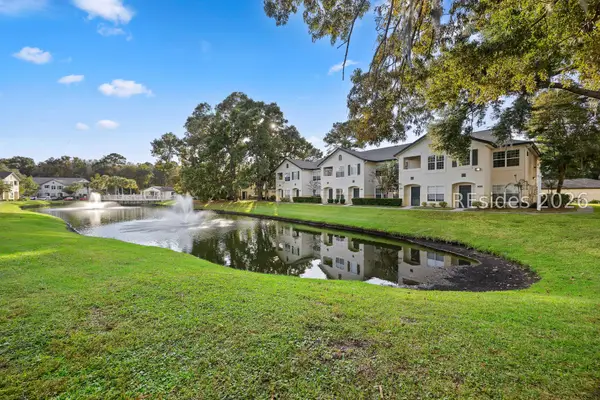 $235,000Active2 beds 2 baths1,076 sq. ft.
897 Fording Island Road #2513, Bluffton, SC 29910
MLS# 514177Listed by: COAST PROFESSIONALS BROKERED BY EXP REALTY


Protect your home and budget from life's surprises with an Assurant Home Warranty, backed by a partner that supports you through every step of homeownership. Explore Plans.
© 2023 - 2026 ERA Franchise Systems LLC. All rights reserved. ERA Franchise Systems LLC fully supports the principles of the Fair Housing Act and the Equal Opportunity Act. ERA, ERA Real Estate powered, and their respective logos are registered service marks of ERA Franchise Systems LLC. Each office is independently owned and operated.