
5794 Yaupon Road, Bluffton, SC 29910
Local realty services provided by:ERA Southeast Coastal Real Estate
Listed by: mitchell burns
Office: engel & volkers
MLS#:511973
Price summary
- Price:$1,325,000
- Price per sq. ft.:$691.18
About this home
Welcome to 5794 Yaupon! This exceptional one-level home is in the highly sought-after Stock Farm community, just minutes from Old Town Bluffton. Thoughtfully designed with 10-foot ceilings, this single-level, open-concept 3BR, 2.5BA home offers a one-of-a-kind 3+ car garage that is 30 feet deep and features a 16-foot high door entry. Featuring over $130,000 worth of recent improvements...Inside, the gourmet kitchen is a showpiece, featuring stunning oyster shell countertops, an oversized island, a gas cooktop, a farmhouse sink, a beverage center complete with a kegerator and wine cooler, a massive walk-in pantry, and custom finishes throughout. The spacious living area is filled with natural light and showcases plantation shutters, custom trim, and a beautiful brick fireplace. The private owner's suite offers a luxurious bathroom featuring the oyster shell countertops and a custom walk-in shower. Step outside to enjoy the ultimate outdoor living experience with a screened porch, incredible grilling patio, beautifully landscaped fenced backyard, perfect for entertaining or relaxing year-round. This property can also be short-term rented, making it a great investment or second home. Located just a golf cart ride, bike ride, or short walk from Old Town Bluffton's acclaimed restaurants, boutiques, parks, and the May River waterfront, Stock Farm also offers residents access to a private riverfront cove....
Contact an agent
Home facts
- Year built:2016
- Subdivision & Development:STOCK FARM DEV S/D
- Listing ID #:511973
- Added:41 day(s) ago
- Updated:September 23, 2026 at 02:16 PM
Rooms and interior
- Bedrooms:3
- Total bathrooms:3
- Full bathrooms:2
- Half bathrooms:1
- Flooring:Engineered Hardwood, Tile
- Kitchen Description:Dishwasher, Disposal, Gas Range, Microwave, Oven, Pantry, Refrigerator, Self-Cleaning Oven, Wine Cooler
- Living area:1,917 sq. ft.
Heating and cooling
- Cooling:Central Air, Electric, Heat Pump
- Heating:Central, Gas
- Central air:Yes
Structure and exterior
- Roof:Asphalt
- Year built:2016
- Building area:1,917 sq. ft.
- Lot area:0.18 Acres
- Exterior Features:Courtyard, Enclosed Porch, Front Porch, Outdoor Grill, Patio, Porch, Screened
- Levels:One Story
Finances and disclosures
- Price:$1,325,000
- Price per sq. ft.:$691.18
Features and amenities
- Appliances:Dishwasher, Disposal, Gas Range, Microwave, Oven, Refrigerator, Self Cleaning Oven, Tankless Water Heater, Washer, Wine Cooler
- Laundry features:Washer
- Amenities:Ceiling fans, Entrance Foyer
Parking
- Parking description:Garage, Golf Cart Parking, Oversized
- Garage:Yes
- Garage spaces:3
New listings near 5794 Yaupon Road
- New
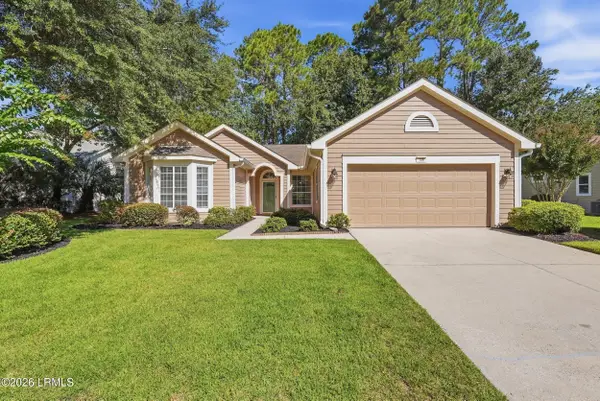 $459,000Active2 beds 2 baths1,849 sq. ft.
106 General Drayton Street, Bluffton, SC 29909
MLS# 198315Listed by: COASTAL REALTY GROUP
- New
 $1,149,000Active4 beds 4 baths3,077 sq. ft.
235 Castaway Drive, Bluffton, SC 29910
MLS# 512994Listed by: WILLIAM RAVEIS - CAROLINA LLC - New
 $639,000Active3 beds 3 baths2,659 sq. ft.
36 Groveview Avenue, Bluffton, SC 29910
MLS# 512868Listed by: COLLINS GROUP REALTY - New
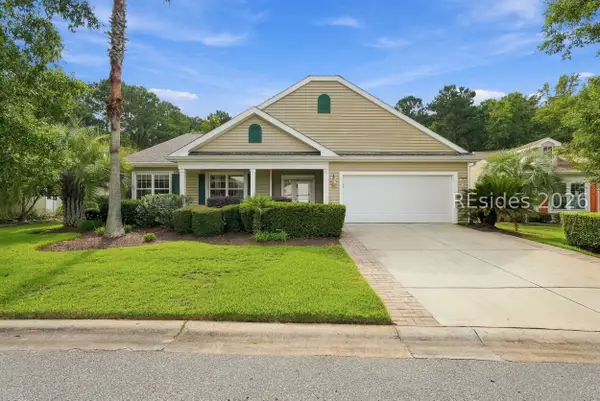 $599,000Active3 beds 3 baths2,596 sq. ft.
15 Landmark Lane, Bluffton, SC 29909
MLS# 511338Listed by: KELLER WILLIAMS REALTY - New
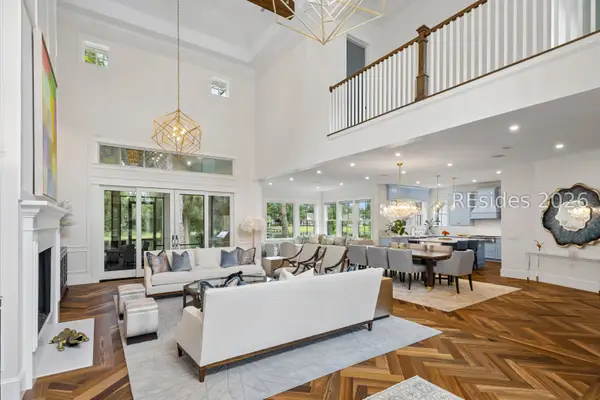 $3,950,000Active4 beds 5 baths5,063 sq. ft.
57 Inverness Drive, Bluffton, SC 29910
MLS# 512208Listed by: MAXEY BLACKSTREAM CHRISTIE'S INTERNATIONAL REAL ESTATE 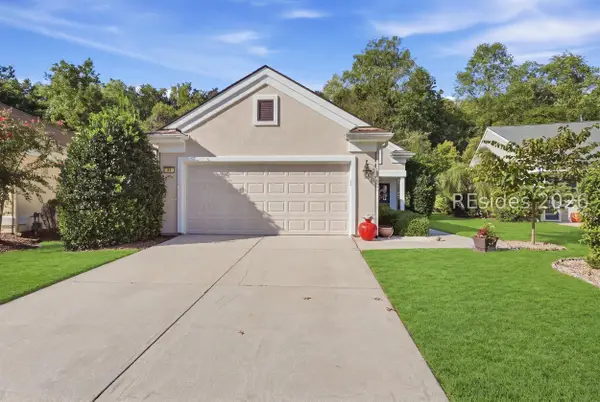 $360,000Pending2 beds 2 baths1,488 sq. ft.
34 Darby Creek Court, Bluffton, SC 29909
MLS# 512677Listed by: KELLER WILLIAMS REALTY- New
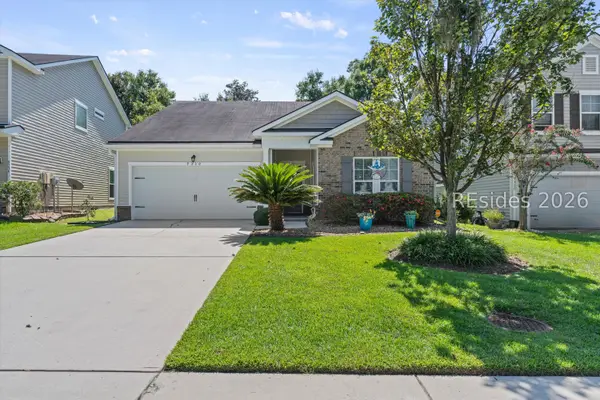 $400,000Active3 beds 2 baths1,657 sq. ft.
9330 Evan Way, Bluffton, SC 29910
MLS# 512830Listed by: REAL BROKER, LLC - New
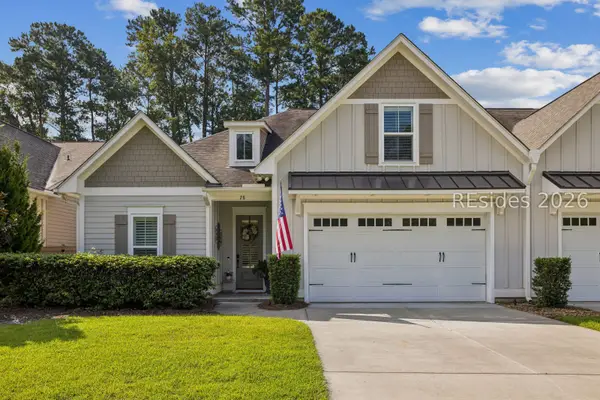 $689,000Active4 beds 3 baths2,161 sq. ft.
28 Heartwood Court, Bluffton, SC 29910
MLS# 512464Listed by: CHARTER ONE REALTY - Open Sat, 12 to 2pmNew
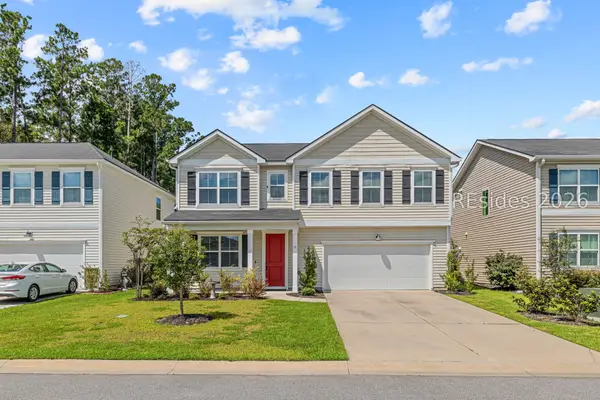 $495,000Active4 beds 3 baths2,431 sq. ft.
77 Mainland Lakes Drive, Bluffton, SC 29910
MLS# 512620Listed by: ENGEL & VOLKERS - New
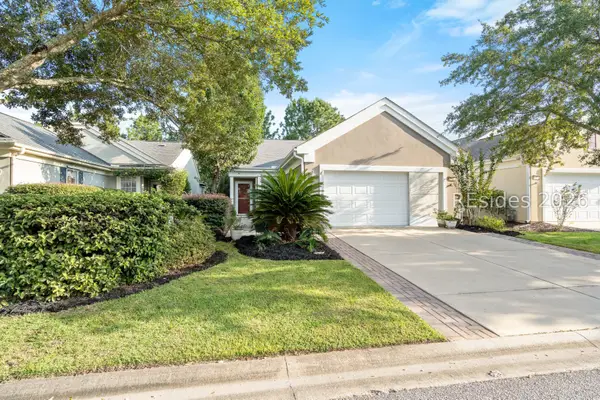 $315,000Active2 beds 2 baths1,438 sq. ft.
147 Landing Lane, Bluffton, SC 29909
MLS# 512698Listed by: WILLIAM RAVEIS - CAROLINA LLC


Protect your home and budget from life's surprises with an Assurant Home Warranty, backed by a partner that supports you through every step of homeownership. Explore Plans.
© 2023 - 2026 ERA Franchise Systems LLC. All rights reserved. ERA Franchise Systems LLC fully supports the principles of the Fair Housing Act and the Equal Opportunity Act. ERA, ERA Real Estate powered, and their respective logos are registered service marks of ERA Franchise Systems LLC. Each office is independently owned and operated.