
74 Stratford Village Way, Bluffton, SC 29909
Local realty services provided by:ERA Southeast Coastal Real Estate
Listed by: warstler burns team, justin warstler
Office: engel & volkers
MLS#:511855
Price summary
- Price:$575,000
- Price per sq. ft.:$235.27
About this home
Rare opportunitу to οwn thе popular Longleaf model overlοokіng the golf course in Sun City Hilton Head! This beautifully maintained 3 bedroom, 2 bath home offers 2,444 square feet with a dedicated office, additional flex room, and a thoughtfully designed floor plan that provides both comfort and versatility. The spacious primary suite features bay windows framing beautiful golf course views and an en-suite bath with a large walk-in shower. Enjoy your morning coffee or evening cocktail from the screened porch while taking in the peaceful fairway setting. Additional highlights include a paver driveway and entry, generous living spaces, and abundant natural light throughout. Located in one of the Lowcountry's premier active adult communities, Sun City Hilton Head offers championship golf, resort-style pools, fitness centers, tennis, pickleball, walking trails, dining, and countless clubs and social activities. Just minutes from shopping, restaurants, healthcare, and charming Old Town Bluffton, this home offers the ideal blend of luxury, convenience, and the active Lowcountry lifestyle. Some images have been virtually staged with furnishings....
Contact an agent
Home facts
- Year built:2002
- Subdivision & Development:STRATFORD VILLAGE
- Listing ID #:511855
- Added:1 day(s) ago
- Updated:October 21, 2026 at 02:34 PM
Rooms and interior
- Bedrooms:3
- Total bathrooms:2
- Full bathrooms:2
- Flooring:Carpet, Tile
- Kitchen Description:Dishwasher, Disposal, Microwave, Range, Refrigerator, Self-Cleaning Oven
- Living area:2,444 sq. ft.
Heating and cooling
- Cooling:Central Air, Electric
- Heating:Gas
- Central air:Yes
Structure and exterior
- Roof:Asphalt
- Year built:2002
- Building area:2,444 sq. ft.
- Lot area:0.19 Acres
- Exterior Features:Enclosed Porch, Front Porch, Patio, Porch, Screened
- Levels:One Story
Finances and disclosures
- Price:$575,000
- Price per sq. ft.:$235.27
Features and amenities
- Appliances:Dishwasher, Disposal, Dryer, Microwave, Range, Refrigerator, Self Cleaning Oven, Washer
- Laundry features:Dryer, Washer
- Amenities:Bookcases, Ceiling fans, Entrance Foyer
- Pool features:Community Pool, Pool
Parking
- Parking description:Driveway, Garage, Unfinished Garage
- Garage:Yes
- Garage spaces:2
New listings near 74 Stratford Village Way
- Open Fri, 3 to 6pmNew
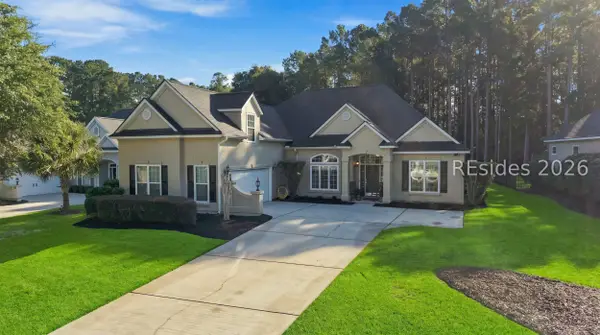 $840,000Active4 beds 4 baths2,915 sq. ft.
102 Keller Springs, Bluffton, SC 29910
MLS# 513587Listed by: EXP REALTY LLC - New
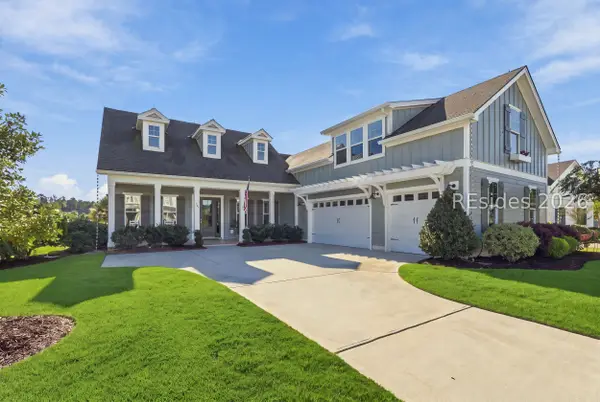 $1,699,900Active5 beds 4 baths3,501 sq. ft.
284 Flatwater Drive, Bluffton, SC 29910
MLS# 513428Listed by: CHARTER ONE REALTY - New
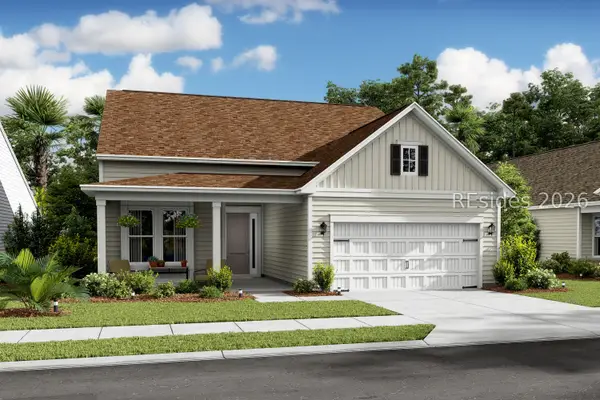 $694,900Active3 beds 3 baths2,730 sq. ft.
26 Estuary Drive, Bluffton, SC 29909
MLS# 513756Listed by: K. HOVNANIAN HOMES - New
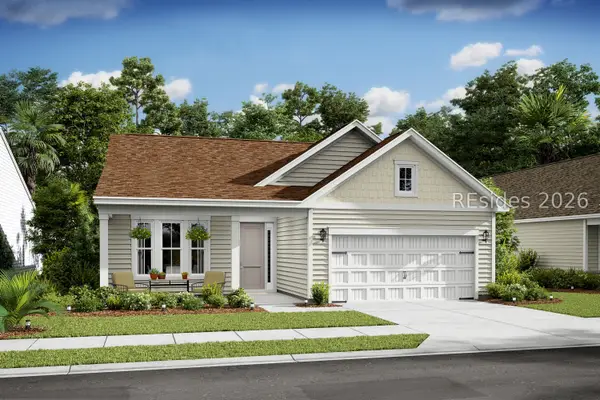 $564,900Active2 beds 3 baths1,792 sq. ft.
48 Estuary Drive, Bluffton, SC 29909
MLS# 513758Listed by: K. HOVNANIAN HOMES - New
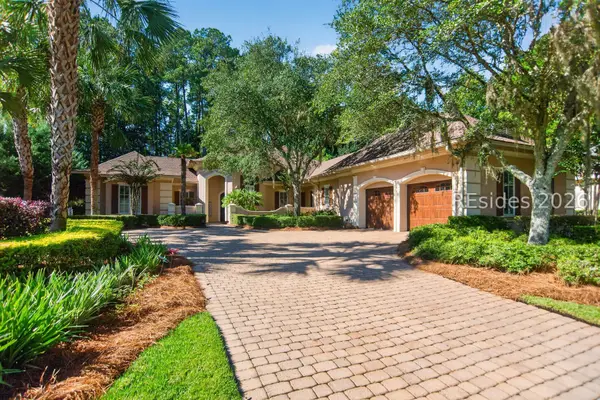 $1,299,000Active4 beds 5 baths3,452 sq. ft.
16 Bellereve Drive, Bluffton, SC 29909
MLS# 513643Listed by: CHARTER ONE REALTY - Open Sat, 1 to 3pmNew
 $1,995,000Active3 beds 4 baths4,234 sq. ft.
14 Spring Hill Court, Bluffton, SC 29910
MLS# 513337Listed by: CHARTER ONE REALTY - New
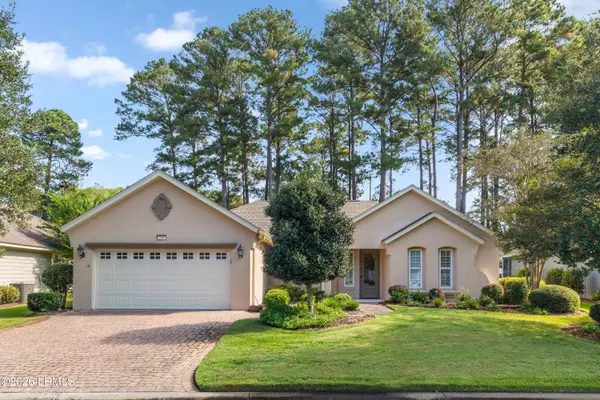 $575,000Active3 beds 2 baths2,444 sq. ft.
74 Stratford Village Way, Bluffton, SC 29909
MLS# 197570Listed by: ENGEL & VOLKERS
- Open Sat, 12 to 2pmNew
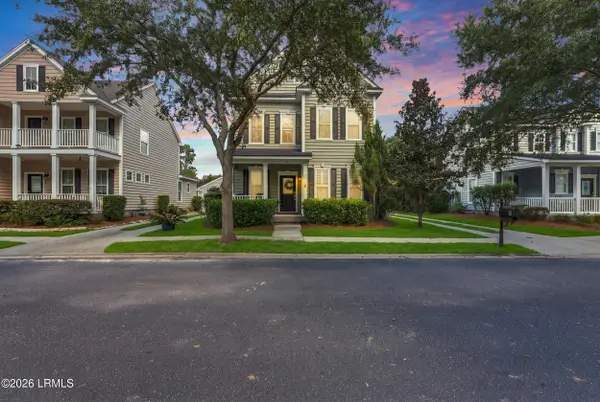 $475,000Active3 beds 3 baths1,659 sq. ft.
4 Riversbridge Court, Bluffton, SC 29910
MLS# 198438Listed by: PEIRCE GROUP BROKERED BY EXP - New
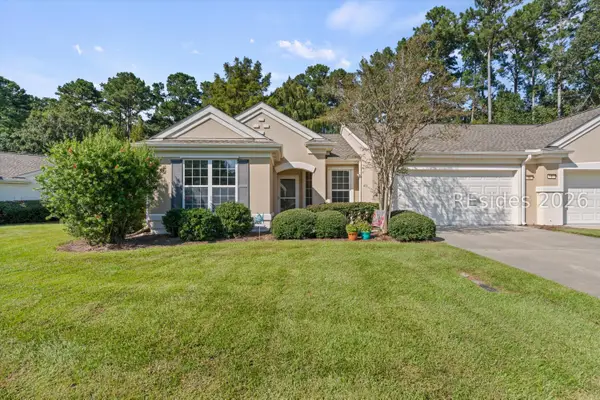 $299,000Active2 beds 2 baths1,247 sq. ft.
10 Raven Lane, Bluffton, SC 29909
MLS# 513652Listed by: CHARTER ONE REALTY


Protect your home and budget from life's surprises with an Assurant Home Warranty, backed by a partner that supports you through every step of homeownership. Explore Plans.
© 2023 - 2026 ERA Franchise Systems LLC. All rights reserved. ERA Franchise Systems LLC fully supports the principles of the Fair Housing Act and the Equal Opportunity Act. ERA, ERA Real Estate powered, and their respective logos are registered service marks of ERA Franchise Systems LLC. Each office is independently owned and operated.