
176 Upper Wing Trail, Blythewood, SC 29016
Local realty services provided by:ERA Leatherman Realty, Inc.
176 Upper Wing Trail,Blythewood, SC 29016
$675,000
- 6 Beds
- 5 Baths
- 5,207 sq. ft.
- Single family
- Active
Listed by: devin ihme
Office: real broker llc.
MLS#:635064
Source:SC_CML
Price summary
- Price:$675,000
- Price per sq. ft.:$129.63
- Monthly HOA dues:$61.67
About this home
Like new full brick home in Wren Creek/Weston Woods with a finished walkout basement, a feature not found in every home in the neighborhood. With more than 5,200 finished square feet, this home has the space and flexibility to spread out, entertain, and grow.The main level features an open kitchen and living area with quartz countertops, gas range, wall oven, oversized island, custom pantry shelving, gas fireplace, and engineered hardwood flooring. The kitchen opens to a covered rear deck overlooking the backyard. The owner’s suite is also on the main floor with custom closet shelving and a tiled bath with soaking tub, separate shower, and double vanity. A dedicated office adds even more flexibility.Upstairs are four additional bedrooms with oversized closets, plus a large bonus room that works well as a playroom, media room, or second living space. Bedroom carpet was upgraded in 2022, and the secondary bathrooms are tiled.The 1,790 square foot finished walkout basement truly sets this home apart. It includes its own central AC, a sixth bedroom, full bath, wet bar kitchenette, dedicated gym, storage room, and a large open entertaining area with direct backyard access. It has tremendous flexibility for guests, extended stays, a private second living area, or additional entertaining space. The .33 acre lot backs to trees with a retention pond view and no homes directly behind. A commercial grade playground remains, the yard includes full irrigation, and the hot tub is negotiable.Additional features include a two car garage with epoxy floors, tankless water heater, and custom shelving. Located in Richland Two schools with Wren Creek pool and clubhouse amenities and convenient access to I 77, downtown Columbia, Fort Jackson, and Lake Wateree. Disclaimer: CMLS has not reviewed and, therefore, does not endorse vendors who may appear in listings....
Contact an agent
Home facts
- Year built:2021
- Subdivision & Development:WESTON WOODS
- Listing ID #:635064
- Added:85 day(s) ago
- Updated:August 21, 2026 at 02:57 PM
Rooms and interior
- Bedrooms:6
- Total bathrooms:5
- Full bathrooms:4
- Half bathrooms:1
- Bathrooms Description:Bath-Private, Double Vanity, Separate Shower, Tub-Garden
- Kitchen Description:Backsplash-Tiled, Cabinets-Painted, Counter Tops-Granite, Dishwasher, Disposal, Island, Microwave Built In, Pantry
- Bedroom Description:Ceiling Fan, Ceilings-High (over 9 Ft), Ceilings-Tray, Closet-Walk in, Floors - Carpet, On Main Level, Separate Shower
- Basement Description:Yes Basement
- Living area:5,207 sq. ft.
Heating and cooling
- Cooling:Central
- Heating:Gas 2nd Lvl, Heat Pump 1st Lvl
Structure and exterior
- Year built:2021
- Building area:5,207 sq. ft.
- Lot area:0.33 Acres
- Architectural Style:Traditional
- Construction Materials:Brick-All Sides-AbvFound
- Exterior Features:Hot Tub, Sprinkler
- Levels:3 Story
Schools
- High school:Westwood
- Middle school:Muller Road
- Elementary school:Bethel-Hanberry
Utilities
- Water:Public
- Sewer:Public
Finances and disclosures
- Price:$675,000
- Price per sq. ft.:$129.63
Features and amenities
- Laundry features:Electric, Heated Space
- Amenities:Attic Access, Attic Pull-Down Access, Attic Storage, BookCase, Cable TV Available, Ceiling Fan, Smoke Detector
- Pool features:Hot Tub
Parking
- Parking description:Front Entry, Garage Attached, Main Level Garage
- Garage spaces:2
New listings near 176 Upper Wing Trail
- New
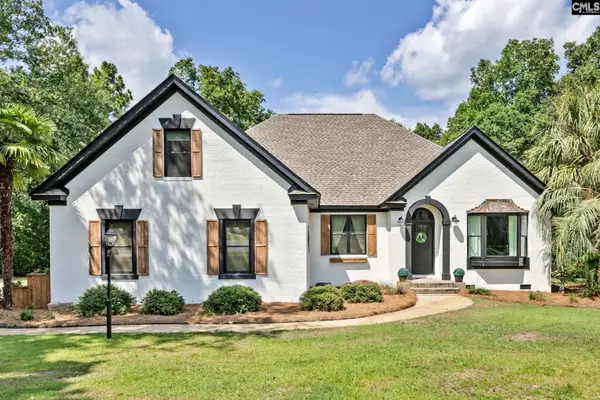 $585,000Active3 beds 3 baths2,437 sq. ft.
120 Talon Way, Blythewood, SC 29016
MLS# 641298Listed by: CARTER REALTY, INC - New
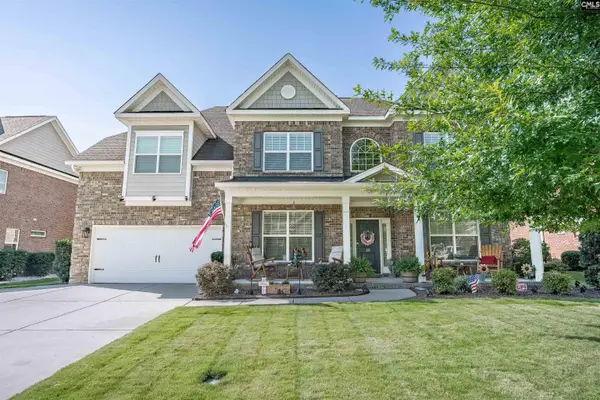 $549,900Active5 beds 4 baths4,011 sq. ft.
69 Palmetto Palm Court, Blythewood, SC 29016
MLS# 641286Listed by: NORTHGROUP REAL ESTATE LLC - New
 $349,900Active3 beds 1 baths2,000 sq. ft.
101 Sarazen Court, Blythewood, SC 29016
MLS# 641222Listed by: OFFERPAD BROKERAGE LLC - New
 $525,000Active4 beds 4 baths3,076 sq. ft.
417 Holly Berry Circle, Blythewood, SC 29016
MLS# 641211Listed by: KELLER WILLIAMS REALTY - New
 $630,000Active4 beds 3 baths2,900 sq. ft.
417 Bosque Circle, Blythewood, SC 29016
MLS# 641215Listed by: BHHS MIDLANDS REAL ESTATE - New
 $474,900Active5 beds 4 baths4,093 sq. ft.
1433 Red Sunset Lane, Blythewood, SC 29016
MLS# 641101Listed by: WOLFE AND TAYLOR INC - New
 $95,000Active0.62 Acres
208 Crickentree Drive, Blythewood, SC 29016
MLS# 641046Listed by: HALF MOON REALTY LLC - New
 $285,000Active3 beds 3 baths2,025 sq. ft.
211 Cart Way, Blythewood, SC 29016
MLS# 641043Listed by: NEXTHOME SPECIALISTS - New
 $292,295Active4 beds 3 baths2,089 sq. ft.
12 Healy Way, Blythewood, SC 29016
MLS# 640977Listed by: SM SOUTH CAROLINA BROKERAGE LLC - Open Sat, 12 to 2pmNew
 $590,000Active6 beds 5 baths4,400 sq. ft.
56 Roundtree Road, Blythewood, SC 29016
MLS# 640968Listed by: REAL ESTATE ASSOCIATES LLC


Protect your home and budget from life's surprises with an Assurant Home Warranty, backed by a partner that supports you through every step of homeownership. Explore Plans.
© 2023 - 2026 ERA Franchise Systems LLC. All rights reserved. ERA Franchise Systems LLC fully supports the principles of the Fair Housing Act and the Equal Opportunity Act. ERA, ERA Real Estate powered, and their respective logos are registered service marks of ERA Franchise Systems LLC. Each office is independently owned and operated.