
131 Shale Drive, Central, SC 29630
Local realty services provided by:ERA Kennedy Group Realtors
131 Shale Drive,Central, SC 29630
$519,900
- 4 Beds
- 3 Baths
- 2,679 sq. ft.
- Single family
- Active
Upcoming open houses
- Sun, Aug 0901:00 pm - 05:00 pm
- Sun, Aug 1601:00 pm - 05:00 pm
Listed by: cheryl ivey
Office: sm south carolina brokerage, l
MLS#:20304826
Source:SC_AAR
Price summary
- Price:$519,900
- Price per sq. ft.:$194.06
- Monthly HOA dues:$142.08
About this home
At Edwards Ridge, you're not just purchasing a beautiful new home in Central, SC, you're embracing a lifestyle defined by space, comfort, and Upstate charm. Ideally situated between Edwards Middle School and D.W. Daniel High School, this sought-after community offers convenient access to Clemson University, Lake Hartwell, and the best of the Upstate. Spend weekends boating on the lake, cheering on the Clemson Tigers, or exploring nearby parks and hiking trails, all while enjoying an easy commute to Greenville and Anderson.
The Baymore II is a thoughtfully designed 4-bedroom, 3-bath home featuring a spacious bonus room and an open-concept layout perfect for everyday living and entertaining. The gourmet kitchen showcases granite countertops, a large center island, stainless steel appliances, a vented hood, and abundant workspace. The inviting family room features a cozy fireplace flanked by built-in shelving. The main-level owner's suite offers a private retreat with a large walk-in closet and a luxurious bath complete with a tiled glass shower, garden tub, and dual sink vanity. Enjoy peaceful wooded views from the screened porch, highlighted by a gas fireplace that creates the perfect setting for relaxing evenings year-round.
If you're searching for new construction homes in Central, SC, Edwards Ridge delivers quality craftsmanship, energy-efficient features, and timeless curb appeal. Schedule your private tour today. This exceptional home won't last long!...
Contact an agent
Home facts
- Year built:2026
- Subdivision & Development:Edwards Ridge
- Listing ID #:20304826
- Added:1 day(s) ago
- Updated:August 08, 2026 at 07:56 PM
Rooms and interior
- Bedrooms:4
- Total bathrooms:3
- Full bathrooms:3
- Rooms Total:9
- Flooring:Carpet, Ceramic Tile, Luxury Vinyl Plank
- Bathrooms Description:Bath in Primary Bedroom, Bathtub, Garden Tub/Roman Tub, Separate Shower, Walk-In Shower
- Kitchen Description:Dishwasher, Disposal, Gas Cooktop
- Bedroom Description:Bath in Primary Bedroom, Main Level Primary
- Basement:Yes
- Basement Description:Crawl Space
- Living area:2,679 sq. ft.
Heating and cooling
- Cooling:Central Air, Electric
- Heating:Central, Gas, Natural Gas
- Central air:Yes
Structure and exterior
- Roof:Architectural, Shingle
- Year built:2026
- Building area:2,679 sq. ft.
- Lot area:0.33 Acres
- Lot Features:Outside City Limits, Sloped, Subdivision, Trees
- Architectural Style:Craftsman, Traditional
- Construction Materials:Brick, Cement Siding, Stone
- Exterior Features:Deck, Front Porch, Porch, Screened, Sprinkler Irrigation
- Foundation Description:Crawl Space
- Levels:One and One Half
Schools
- High school:D.W. Daniel High
- Middle school:R.C. Edwards Middle
- Elementary school:Central Academy of The Arts
Utilities
- Water:Public
- Sewer:Public Sewer
Finances and disclosures
- Price:$519,900
- Price per sq. ft.:$194.06
Features and amenities
- Appliances:Dishwasher, Disposal, Gas Cooktop
- Laundry features:Electric Dryer Hookup, Washer Hookup
- Amenities:Bookcases, Cable TV, Cathedral Ceilings, Ceiling Fans, French Doors/Atrium Doors, Granite Counters, High Ceilings, Insulated Windows, Pull-Down Attic Stairs, Radon Mitigation System, Smoke Detectors, Smooth Ceilings, Solid Surface Counters, Tilt-In Windows, Vinyl Windows, Walk-in Closets
Parking
- Parking description:Attached, Driveway, Garage, Garage Door Opener
- Garage:Yes
- Garage spaces:2
New listings near 131 Shale Drive
- New
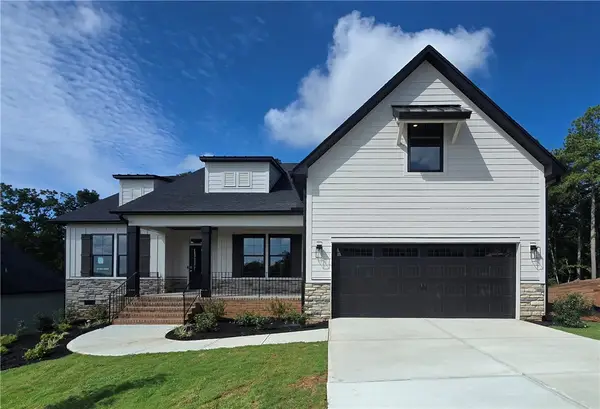 $574,900Active4 beds 4 baths2,950 sq. ft.
133 Shale Drive, Central, SC 29630
MLS# 20304856Listed by: SM SOUTH CAROLINA BROKERAGE, L - New
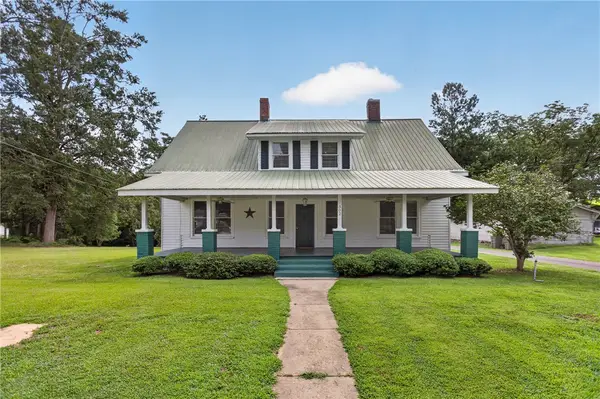 $369,999Active5 beds 2 baths2,850 sq. ft.
302 Gassaway Street, Central, SC 29630
MLS# 20304668Listed by: HOWARD HANNA ALLEN TATE - LAKE KEOWEE NORTH - New
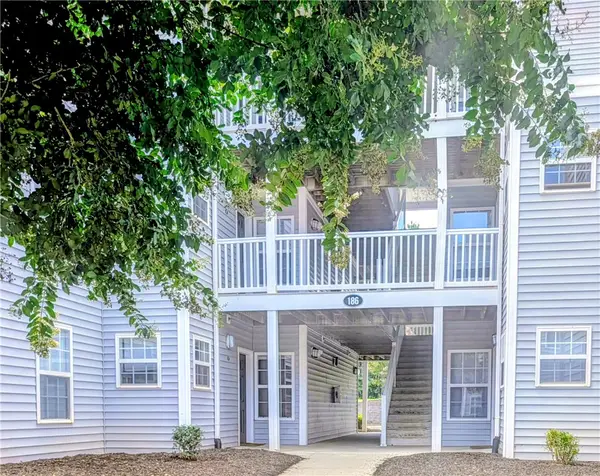 $219,900Active4 beds 4 baths1,398 sq. ft.
186 University Village Drive #D, Central, SC 29630
MLS# 20304274Listed by: CAROLINA FOOTHILLS REAL ESTATE - New
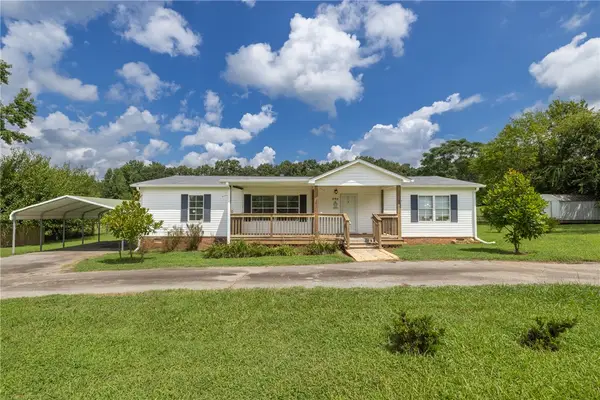 $235,000Active3 beds 2 baths1,568 sq. ft.
503 Mulliken Road, Central, SC 29630
MLS# 20304630Listed by: REAL LOCAL/REAL BROKER, LLC - New
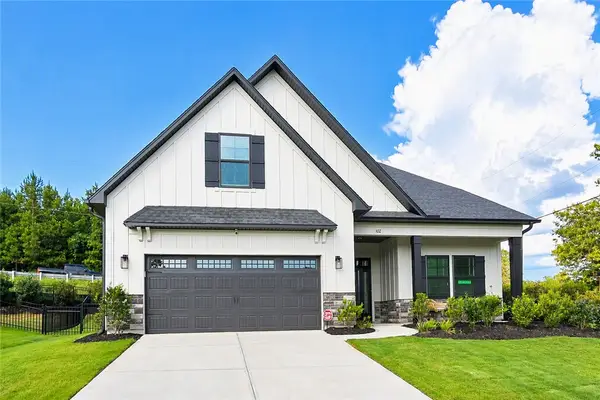 $464,900Active4 beds 3 baths2,680 sq. ft.
102 Shale Drive, Central, SC 29630
MLS# 20304834Listed by: SM SOUTH CAROLINA BROKERAGE, L - New
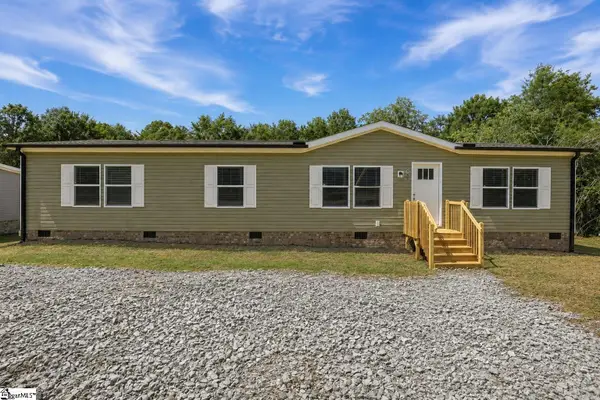 $239,900Active4 beds 2 baths
169 B D Johnston Road, Central, SC 29630
MLS# 1600155Listed by: BRACKEN REAL ESTATE - New
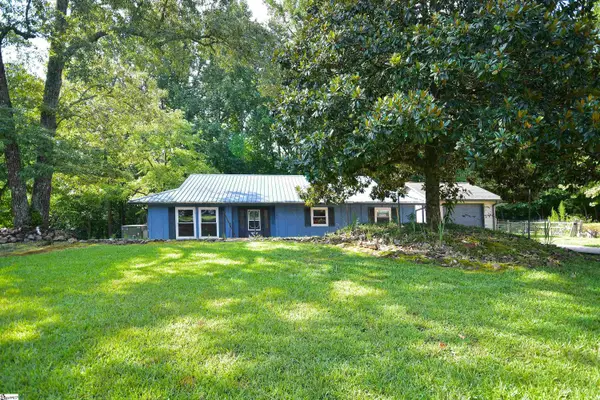 $195,000Active3 beds 2 baths
Address Withheld By Seller, Central, SC 29630
MLS# 1600108Listed by: HOWARD HANNA ALLEN TATE - EASLEY POWDERSVILLE - New
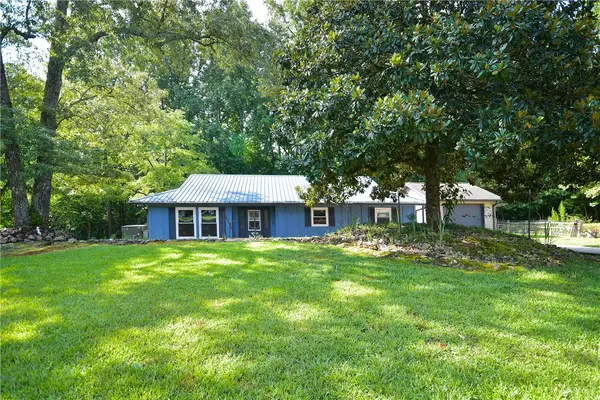 $195,000Active3 beds 2 baths1,875 sq. ft.
103 Fond Du Lac Drive, Central, SC 29630
MLS# 20304765Listed by: HOWARD HANNA ALLEN TATE - EASLEY POWDERSVILLE - New
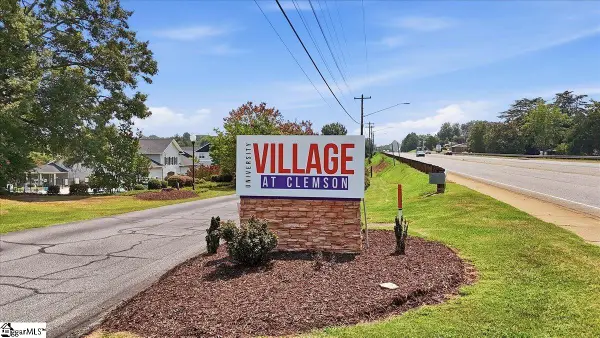 $185,000Active3 beds 3 baths
146 University Village Drive #Unit J, Central, SC 29630
MLS# 1600056Listed by: BHHS C DAN JOYNER - MIDTOWN


Protect your home and budget from life's surprises with an Assurant Home Warranty, backed by a partner that supports you through every step of homeownership. Explore Plans.
© 2023 - 2026 ERA Franchise Systems LLC. All rights reserved. ERA Franchise Systems LLC fully supports the principles of the Fair Housing Act and the Equal Opportunity Act. ERA, ERA Real Estate powered, and their respective logos are registered service marks of ERA Franchise Systems LLC. Each office is independently owned and operated.