
119 Lake Hilton Drive, Chapin, SC 29036
Local realty services provided by:ERA Leatherman Realty, Inc.
119 Lake Hilton Drive,Chapin, SC 29036
$460,000
- 4 Beds
- 3 Baths
- 2,630 sq. ft.
- Single family
- Pending
Listed by: terri scheper
Office: nexthome specialists
MLS#:638156
Source:SC_CML
Price summary
- Price:$460,000
- Price per sq. ft.:$174.9
- Monthly HOA dues:$38.67
About this home
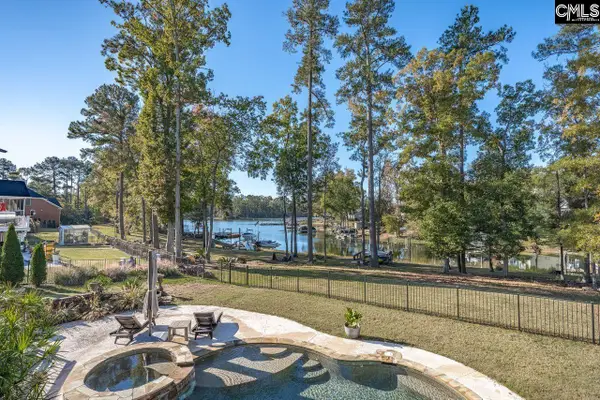
Enjoy lakefront living in the highly desirable Village at Hilton, a picturesque community on beautiful Lake Hilton in Chapin, South Carolina. Residents enjoy exceptional neighborhood amenities, including a community pool, clubhouse, scenic walking paths that wind around the private lake, and a community dock where you can relax and take in the tranquil waterfront setting—all just a short walk from this beautifully maintained home. With 2,630 square feet of thoughtfully designed living space, this home features 3 bedrooms on the main level plus a spacious bonus room upstairs that serves as a private 4th bedroom, complete with its own closet and full bathroom. The private Owner's Suite overlooks the lake, allowing you to wake up each morning to peaceful water views. The home's beautiful lake views, functional layout, and convenient location make it ideal for both everyday living and entertaining. Numerous recent updates provide peace of mind and modern appeal. Improvements include a new roof, new HVAC system, new kitchen stove, dishwasher and refrigerator, updated kitchen flooring, new flooring in the Owner's Suite closet, fresh interior paint, freshly painted shutters and front door, a new front door smart lock system, and freshly painted back porch, deck, and steps. A faucet has also been added to the screened porch for added convenience. The encapsulated crawl space is equipped with two sump pumps, a dehumidifier, and a humidity monitoring system, providing exceptional moisture protection and long-term durability. The fireplace has also been updated with new gas logs and simplified controls. Outside, you'll find beautifully landscaped grounds that enhance the home's curb appeal and create a welcoming outdoor retreat. Whether you're enjoying your morning coffee overlooking the lake, taking an evening stroll along the walking trails, or spending time at the community dock or pool, this home offers a lifestyle that is hard to match. With its extensive updates, breathtaking lake views, and outstanding neighborhood amenities, this move-in-ready home truly has it all. Disclaimer: CMLS has not reviewed and, therefore, does not endorse vendors who may appear in listin...
Contact an agent
Home facts
- Year built:2006
- Subdivision & Development:The Village at Hilton
- Listing ID #:638156
- Added:45 day(s) ago
- Updated:August 23, 2026 at 07:49 AM
Rooms and interior
- Bedrooms:4
- Total bathrooms:3
- Full bathrooms:3
- Dining Description:Area, French Doors
- Bathrooms Description:Bath-Private, Bath-Shared, Double Vanity, Separate Shower, Whirlpool
- Kitchen Description:Backsplash-Tiled, Cabinets-Stained, Counter Tops-Solid Surfac, Dishwasher, Microwave Above Stove, Nook, Pantry
- Bedroom Description:Ceiling Fan, Closet-Private, Closet-Walk in, FROG (Requires Closet), Floors - Carpet, On Main Level, Separate Shower
- Basement Description:No Basement
- Living area:2,630 sq. ft.
Heating and cooling
- Cooling:Central
- Heating:Central
Structure and exterior
- Year built:2006
- Building area:2,630 sq. ft.
- Lot area:0.3 Acres
- Architectural Style:Traditional
- Construction Materials:Brick-All Sides-AbvFound
- Exterior Features:Deck, Sprinkler
- Levels:1 1/2 Story
Schools
- High school:Chapin
- Middle school:Chapin
- Elementary school:Lake Murray Elementary
Utilities
- Water:Public
- Sewer:Public
Finances and disclosures
- Price:$460,000
- Price per sq. ft.:$174.9
Features and amenities
- Laundry features:Heated Space
- Amenities:Attic Access, BookCase, Built-ins, Cable TV Available, Ceiling Fan, Garage Opener, Humidifier
Parking
- Parking description:Front Entry, Garage Attached, Main Level Garage
- Garage spaces:2
New listings near 119 Lake Hilton Drive
- New
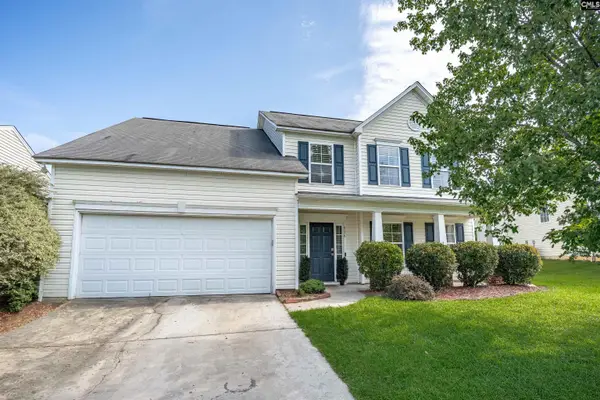 $290,000Active4 beds 3 baths2,508 sq. ft.
516 Foxstone Drive, Chapin, SC 29036
MLS# 641364Listed by: NEXTHOME SPECIALISTS - New
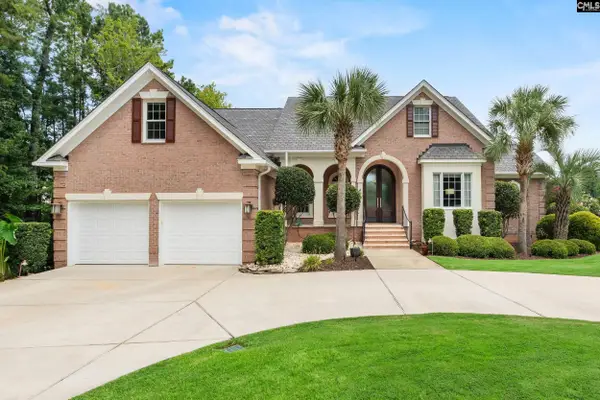 $1,750,000Active4 beds 5 baths4,825 sq. ft.
405 Little Key Court, Chapin, SC 29036
MLS# 641345Listed by: 1ST CHOICE REALTY OF SC LLC - New
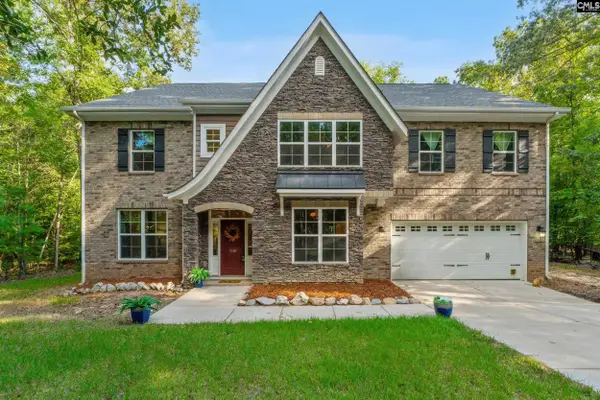 $775,000Active5 beds 4 baths4,449 sq. ft.
1287 Muddy Ford Road, Chapin, SC 29036
MLS# 641348Listed by: BHHS MIDLANDS REAL ESTATE 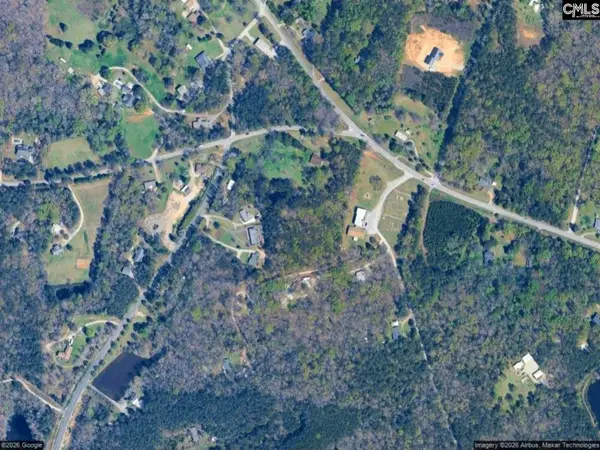 $194,000Active4.29 Acres
2458 Chapin Road, Chapin, SC 29036
MLS# 637244Listed by: AMERICAN DREAM REALTY- New
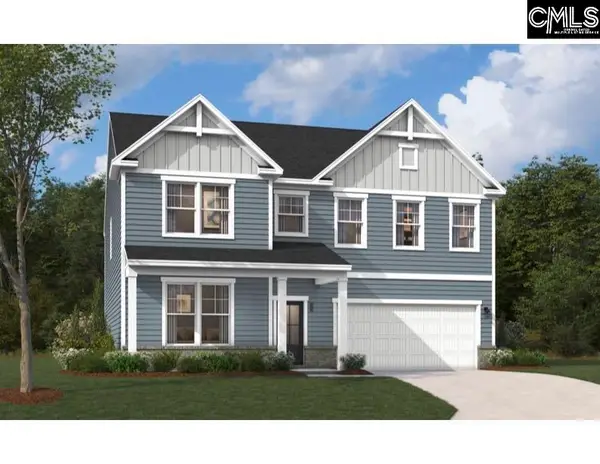 $403,080Active5 beds 5 baths3,366 sq. ft.
627 Griffon Drive, Chapin, SC 29036
MLS# 641324Listed by: SM SOUTH CAROLINA BROKERAGE LLC - New
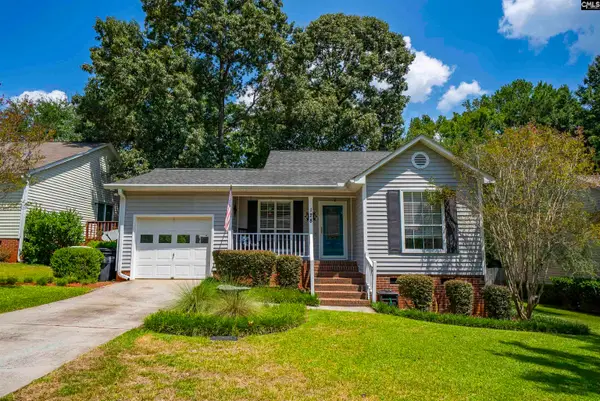 $230,000Active3 beds 2 baths1,240 sq. ft.
128 Firebridge Drive, Chapin, SC 29036
MLS# 641326Listed by: RE/MAX AT THE LAKE - New
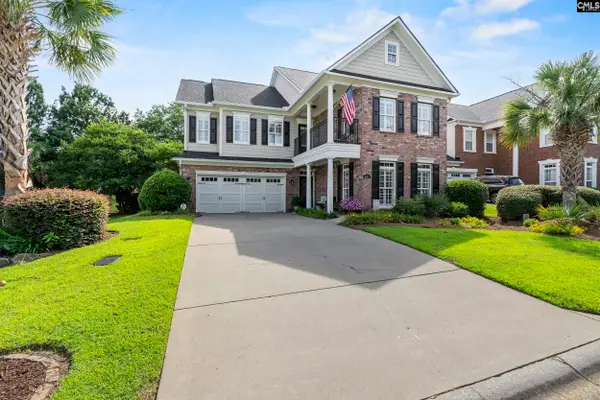 $569,000Active3 beds 3 baths3,138 sq. ft.
821 Boatswain Loop, Chapin, SC 29036
MLS# 641290Listed by: REALTY ONE GROUP RESIDE 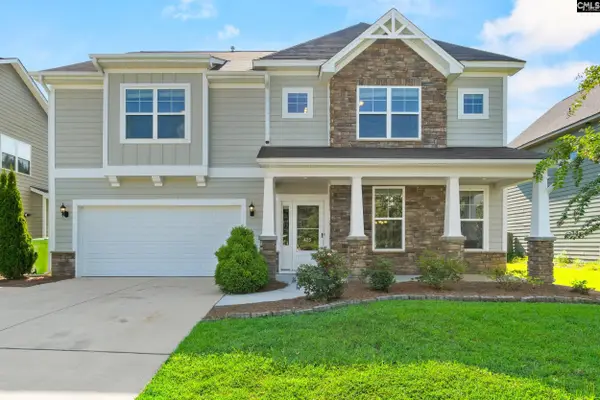 $399,500Pending5 beds 4 baths2,905 sq. ft.
425 Maria Posada Court, Chapin, SC 29036
MLS# 641278Listed by: REALTY ONE GROUP RESIDE- New
 $69,900Active0.2 Acres
Lot 78 Elms Spinney Lane, Chapin, SC 29036
MLS# 641261Listed by: BLUEMARK LAND COMPANY LLC - New
 $1,100,000Active4 beds 3 baths2,800 sq. ft.
201 Stoney Pointe Drive, Chapin, SC 29036
MLS# 641246Listed by: COLDWELL BANKER REALTY


Protect your home and budget from life's surprises with an Assurant Home Warranty, backed by a partner that supports you through every step of homeownership. Explore Plans.
© 2023 - 2026 ERA Franchise Systems LLC. All rights reserved. ERA Franchise Systems LLC fully supports the principles of the Fair Housing Act and the Equal Opportunity Act. ERA, ERA Real Estate powered, and their respective logos are registered service marks of ERA Franchise Systems LLC. Each office is independently owned and operated.