
260 Lake Estate Drive, Chapin, SC 29036
Local realty services provided by:ERA Wilder Realty
260 Lake Estate Drive,Chapin, SC 29036
$625,000
- 4 Beds
- 3 Baths
- 2,595 sq. ft.
- Single family
- Active
Listed by: zeke riddle
Office: coldwell banker realty
MLS#:647152
Source:SC_CML
Price summary
- Price:$625,000
- Price per sq. ft.:$240.85
- Monthly HOA dues:$19.17
About this home
Move up without compromising on the lifestyle you've worked for. What if you could have the golf course community, resort-style amenities, a private pool, and even marina access without paying luxury-home prices? Welcome to this exceptional custom-built brick home in the highly sought-after Timberlake community, where you can enjoy the lifestyle you want while staying within budget. Situated on over half an acre, this beautiful home offers all the space and features you are searching for. The backyard is truly a private retreat, featuring a gorgeous in-ground swimming pool with a brand-new liner, expansive outdoor living spaces, and elegant wrought-iron-style fencing. Inside, the open floor plan is designed for both everyday living and entertaining. Soaring ceilings, gleaming hardwood floors, and abundant natural light create an impressive yet comfortable atmosphere. The updated kitchen features granite countertops, a custom backsplash, fresh paint, updated lighting and hardware, a spacious bar area, and a sunny bay window overlooking your backyard oasis. The spacious main level primary retreat features two walk-in closets, dual vanities, a soaking tub, separate shower, and private water closet. Floor-to-ceiling-style windows bring in beautiful views of the pool and outdoor living areas. An Addtional main level guest bedroom with access to full bath. Upstairs you'll find two additional bedrooms plus a large FROG (Finished Room Over Garage) and large bathroom with seperate vanities areas, creating the ideal setup for growing families or guests. And the lifestyle doesn't stop at your property line. Timberlake community offers access to an 18-hole golf course, community pool, tennis and pickleball courts. Even better, the seller currently leases a boat slip through the community marina and is willing to extend its availability through April 2028 with an acceptable contract. Ask your agent for details. Why settle for choosing between space, amenities, and affordability when you can have all three? Come experience the Timberlake Estates lifestyle. Disclaimer: CMLS has not reviewed and, therefore, does not endorse vendors who may appear in listings....
Contact an agent
Home facts
- Year built:2007
- Subdivision & Development:TIMBERLAKE ESTATES
- Listing ID #:647152
- Added:1 day(s) ago
- Updated:November 20, 2026 at 04:02 PM
Rooms and interior
- Bedrooms:4
- Total bathrooms:3
- Full bathrooms:3
- Dining Description:Ceilings-High (over 9 Ft), Floors-Hardwood, Molding
- Bathrooms Description:Bath-Private, Bath-Shared, Double Vanity, Separate Shower, Tub-Garden, Tub-Shower
- Kitchen Description:Backsplash-Tiled, Bar, Cabinets-Painted, Counter Tops-Granite, Dishwasher, Disposal, Eat In, Floors-Hardwood, Microwave Built In, Nook, Pantry, Recessed Lights, Refrigerator
- Bedroom Description:Ceiling Fan, Ceilings-Cathedral, Ceilings-High (over 9 Ft), Closet-His & Her, Closet-Private, Closet-Walk in, Floors - Carpet, On Main Level, Recessed Lighting, Separate Shower, Separate Water Closet
- Basement Description:No Basement
- Living area:2,595 sq. ft.
Heating and cooling
- Cooling:Central
- Heating:Central
Structure and exterior
- Year built:2007
- Building area:2,595 sq. ft.
- Lot area:0.55 Acres
- Architectural Style:Traditional
- Construction Materials:Brick-All Sides-AbvFound
- Exterior Features:Deck, Patio, Sprinkler
- Levels:2 Story
Schools
- High school:Chapin
- Middle school:Chapin
- Elementary school:Piney Woods Elementary
Utilities
- Water:Public
- Sewer:Public
Finances and disclosures
- Price:$625,000
- Price per sq. ft.:$240.85
Features and amenities
- Laundry features:Heated Space, Mud Room, Utility Room
- Amenities:Attic Access, Attic Storage, Ceiling Fan, Garage Opener, Golf Community, Recreation Facility, Tennis Courts
Parking
- Total parking spaces:4
- Parking description:Garage Attached, Main Level Garage, Side Entry
- Garage spaces:2
New listings near 260 Lake Estate Drive
- New
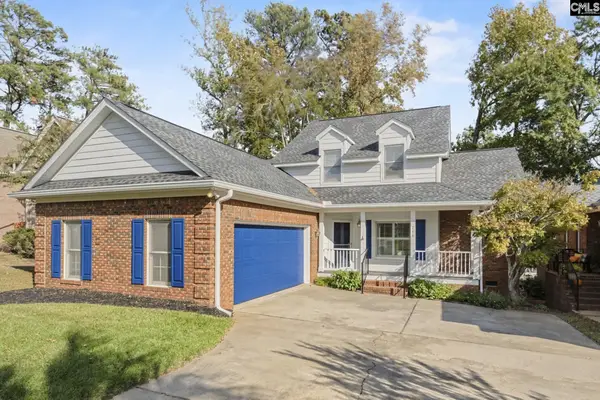 $494,900Active3 beds 3 baths2,355 sq. ft.
214 Fairway Ridge Drive, Chapin, SC 29036
MLS# 646913Listed by: FATHOM REALTY SC LLC - New
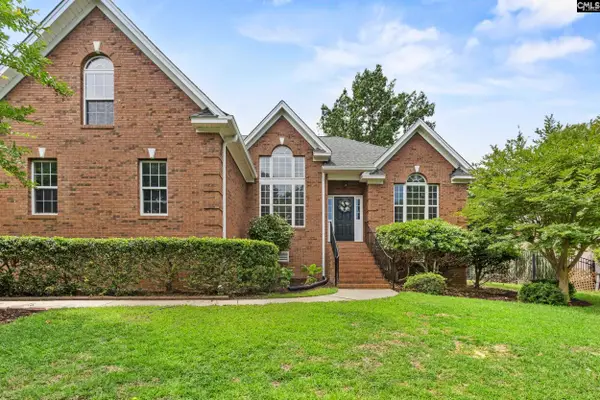 $607,000Active4 beds 4 baths2,953 sq. ft.
413 Oxenbridge Way, Chapin, SC 29036
MLS# 646907Listed by: REALTY ONE GROUP RESIDE - Open Sat, 11am to 2pmNew
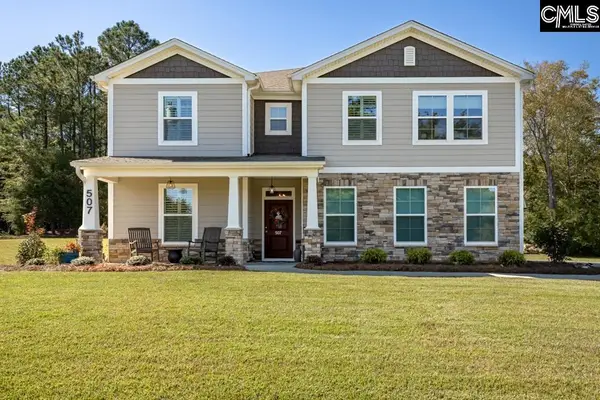 $499,000Active5 beds 3 baths2,448 sq. ft.
507 Pine Meadow Drive, Chapin, SC 29036
MLS# 646868Listed by: FIDELITY FAMILY REALTY - New
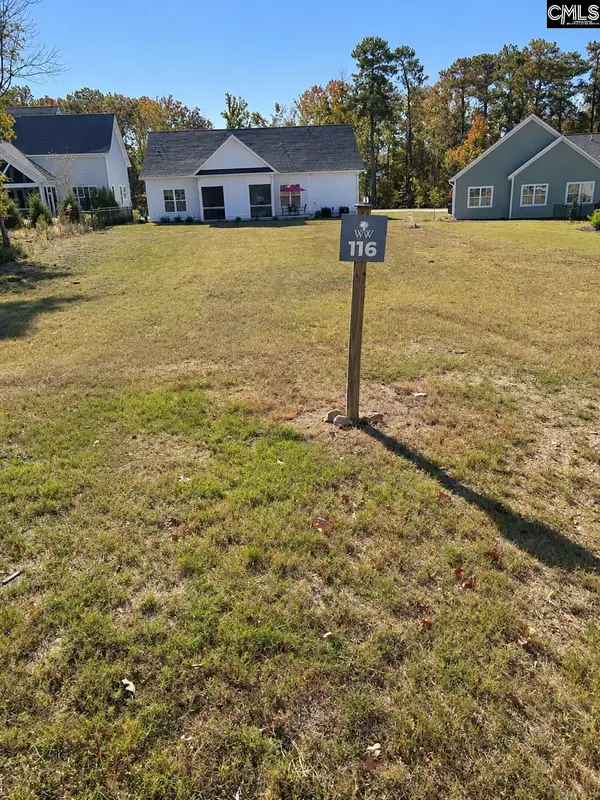 $95,000Active0.21 Acres
611 Misty Banks Drive, Chapin, SC 29036
MLS# 646853Listed by: KELLER WILLIAMS REALTY - New
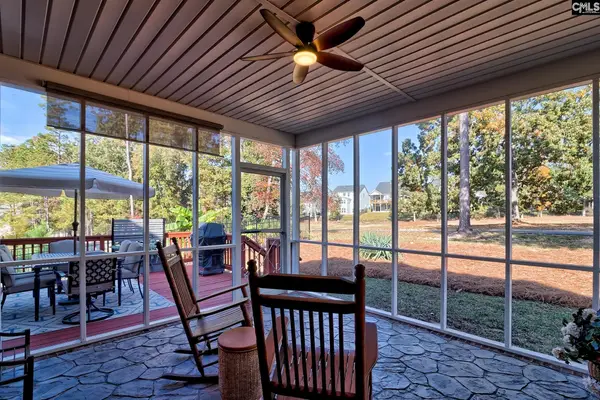 $515,000Active4 beds 4 baths2,376 sq. ft.
212 Bays End Court, Chapin, SC 29036
MLS# 646839Listed by: RE/MAX AT THE LAKE - New
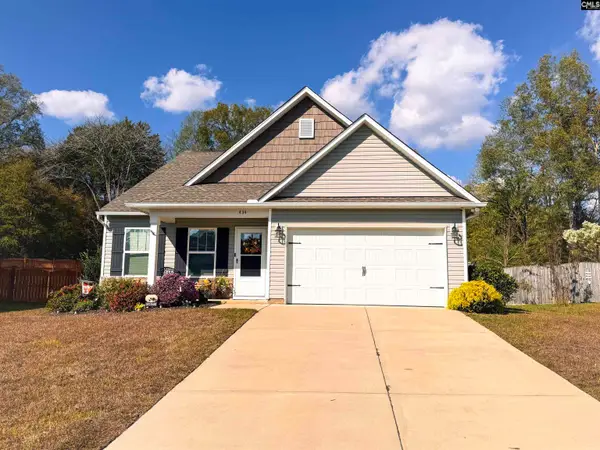 $299,000Active3 beds 3 baths1,703 sq. ft.
434 Glen Arven Court, Chapin, SC 29036
MLS# 646843Listed by: DOUGLAS & CANNON REAL EST LLC - New
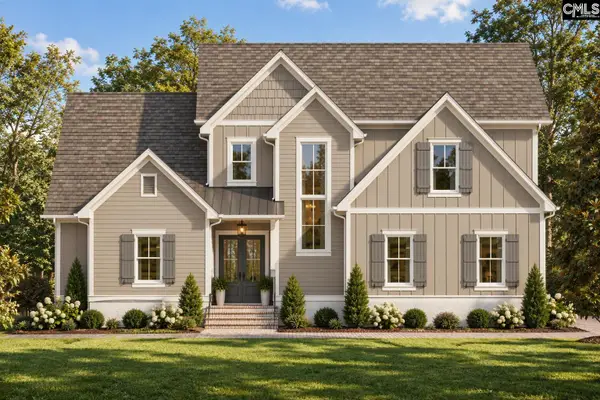 $799,999Active4 beds 5 baths3,252 sq. ft.
904 Salisbury Court, Chapin, SC 29036
MLS# 646834Listed by: BETTER HOMES AND GARDENS REAL EST MEDLEY - New
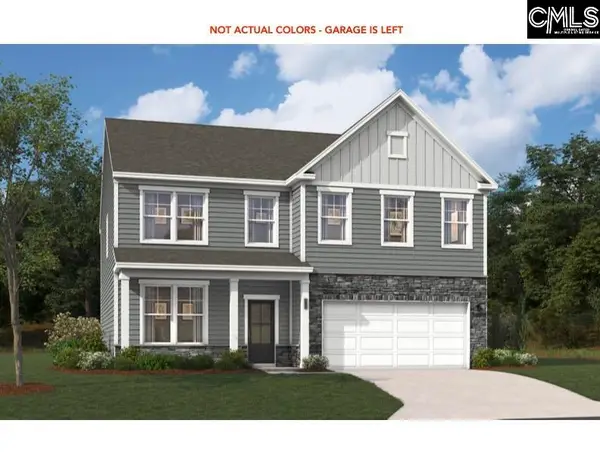 $361,605Active4 beds 3 baths2,917 sq. ft.
675 Griffon Drive, Chapin, SC 29036
MLS# 646815Listed by: SM SOUTH CAROLINA BROKERAGE LLC - New
 $344,450Active5 beds 3 baths2,686 sq. ft.
671 Griffon Drive, Chapin, SC 29036
MLS# 646810Listed by: SM SOUTH CAROLINA BROKERAGE LLC


Protect your home and budget from life's surprises with an Assurant Home Warranty, backed by a partner that supports you through every step of homeownership. Explore Plans.
© 2023 - 2026 ERA Franchise Systems LLC. All rights reserved. ERA Franchise Systems LLC fully supports the principles of the Fair Housing Act and the Equal Opportunity Act. ERA, ERA Real Estate powered, and their respective logos are registered service marks of ERA Franchise Systems LLC. Each office is independently owned and operated.