
1040 Yorktown Drive, Charleston, SC 29412
Local realty services provided by:ERA Wilder Realty
Listed by: heather fralix
Office: exp realty llc.
MLS#:26018915
Source:SC_CTAR
1040 Yorktown Drive,Charleston, SC 29412
$699,000
- 3 Beds
- 3 Baths
- 1,794 sq. ft.
- Single family
- Active
Price summary
- Price:$699,000
- Price per sq. ft.:$389.63
About this home
Welcome to 1040 Yorktown Drive, a beautifully renovated home in the heart of James Island! This move-in-ready home offers 3 bedrooms, 3 full bathrooms, plus a spacious flex room currently used as a second primary suite, providing endless possibilities for guests, a home office, playroom, gym, or media room.Thoughtfully updated throughout, the home features a beautifully renovated kitchen, remodeled bathrooms, new flooring, fresh paint, and a brand-new roof, blending modern style with everyday functionality. The permitted third full bathroom adds flexibility for family and guests.Step outside to enjoy the newly fenced backyard with fresh sod, creating the perfect space for entertaining, pets, or outdoor activities. The property also includes an impressive 26' x 40' enclosed metal garage/workshop with permits pulled for its construction, offering exceptional storage or workspace opportunities.
Ideally located on James Island, you're just minutes from Downtown Charleston, Folly Beach, shopping, dining, parks, and schools. With extensive updates, versatile living space, and no HOA, this home is a rare opportunity you won't want to miss!...
Contact an agent
Home facts
- Year built:1981
- Subdivision & Development:Queensborough
- Listing ID #:26018915
- Added:46 day(s) ago
- Updated:August 22, 2026 at 02:26 PM
Rooms and interior
- Bedrooms:3
- Total bathrooms:3
- Full bathrooms:3
- Flooring:Ceramic Tile
- Bathrooms Description:Garden Tub/Shower
- Kitchen Description:Kitchen Island, Wet Bar
- Living area:1,794 sq. ft.
Heating and cooling
- Cooling:Central Air
- Heating:Electric
- Central air:Yes
Structure and exterior
- Year built:1981
- Building area:1,794 sq. ft.
- Lot area:0.26 Acres
- Lot Features:0 - .5 Acre
- Architectural Style:Ranch
- Foundation Description:Slab
- Levels:1 Story
Schools
- High school:James Island Charter
- Middle school:Camp Road
- Elementary school:James Island
Utilities
- Water:Public
- Sewer:Public Sewer
Finances and disclosures
- Price:$699,000
- Price per sq. ft.:$389.63
Features and amenities
- Amenities:Ceiling Blown, Ceiling Cathedral/Vaulted, Ceiling Fan(s), Ceiling Smooth
Parking
- Total parking spaces:1
- Parking description:1 Car Garage
- Garage:Yes
- Garage spaces:1
New listings near 1040 Yorktown Drive
- Coming Soon
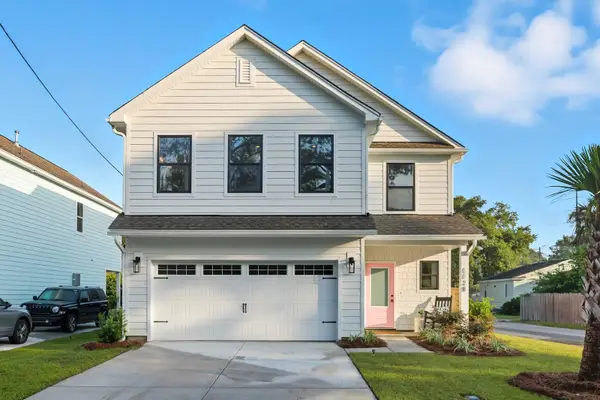 $725,000Coming Soon4 beds 3 baths2,130 sq. ft.
1438 Joy Avenue, Charleston, SC 29407
MLS# 26023545Listed by: EXP REALTY LLC - Coming Soon
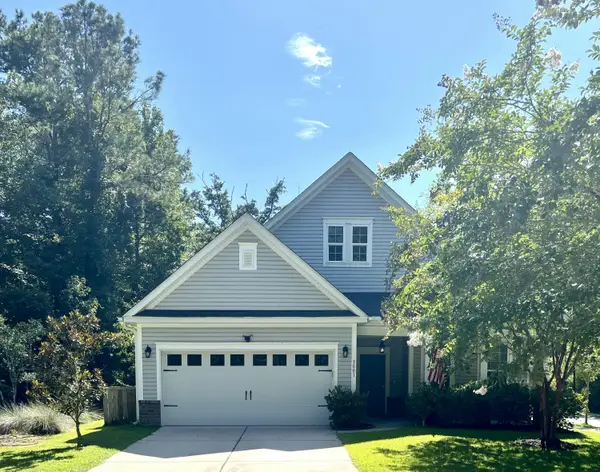 $649,000Coming Soon4 beds 3 baths2,288 sq. ft.
3001 Grand Bay Lane, Johns Island, SC 29455
MLS# 26023854Listed by: SEABROOK ISLAND REAL ESTATE - Coming Soon
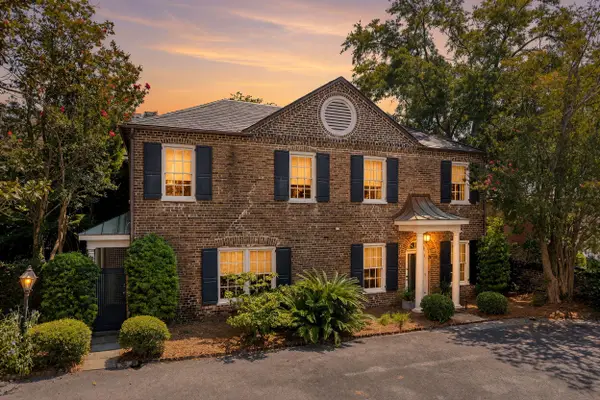 $1,495,000Coming Soon3 beds 3 baths1,956 sq. ft.
192 Ashley Avenue #G, Charleston, SC 29403
MLS# 26023765Listed by: KING AND SOCIETY REAL ESTATE - New
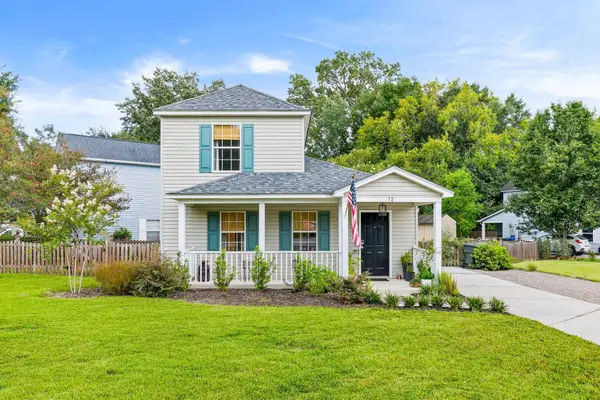 $465,000Active3 beds 2 baths1,200 sq. ft.
12 Palmetto Park Road, Charleston, SC 29407
MLS# 26023893Listed by: SMITH SPENCER REAL ESTATE - New
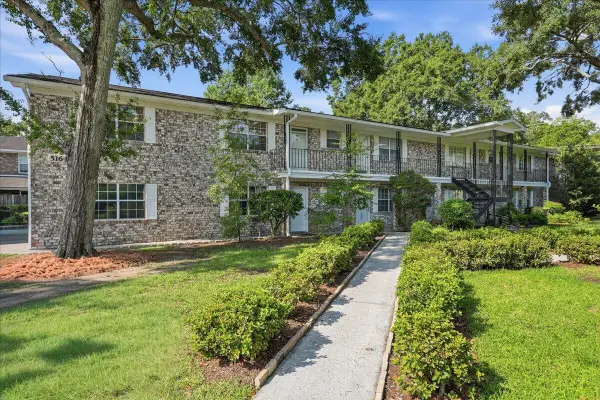 $140,000Active1 beds 1 baths663 sq. ft.
516 Arlington Drive #Apt B2, Charleston, SC 29414
MLS# 26023865Listed by: THE AMERICAN REALTY - New
 $700,000Active2 beds 2 baths853 sq. ft.
4 Boyer Court, Charleston, SC 29403
MLS# 26023875Listed by: EXP REALTY LLC - New
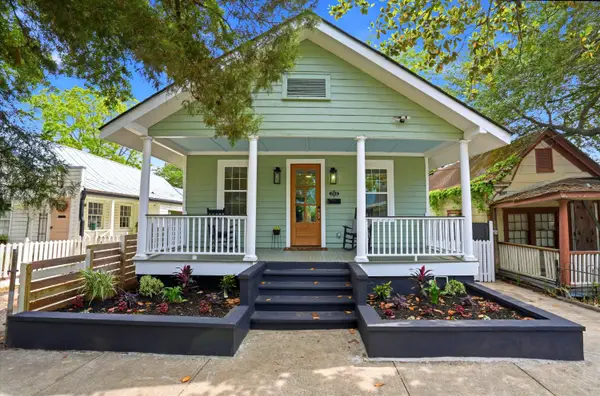 $824,900Active3 beds 2 baths1,104 sq. ft.
700 Meeting Street, Charleston, SC 29403
MLS# 26023879Listed by: LIREA - Open Sat, 3 to 5pmNew
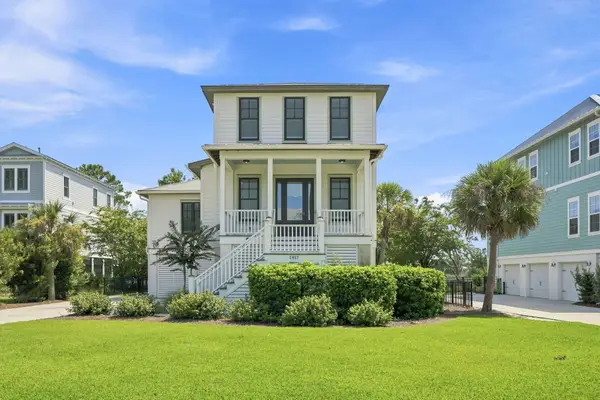 $1,400,000Active4 beds 4 baths3,217 sq. ft.
1817 Rushland Grove Lane, Johns Island, SC 29455
MLS# 26023855Listed by: MAISON REAL ESTATE - New
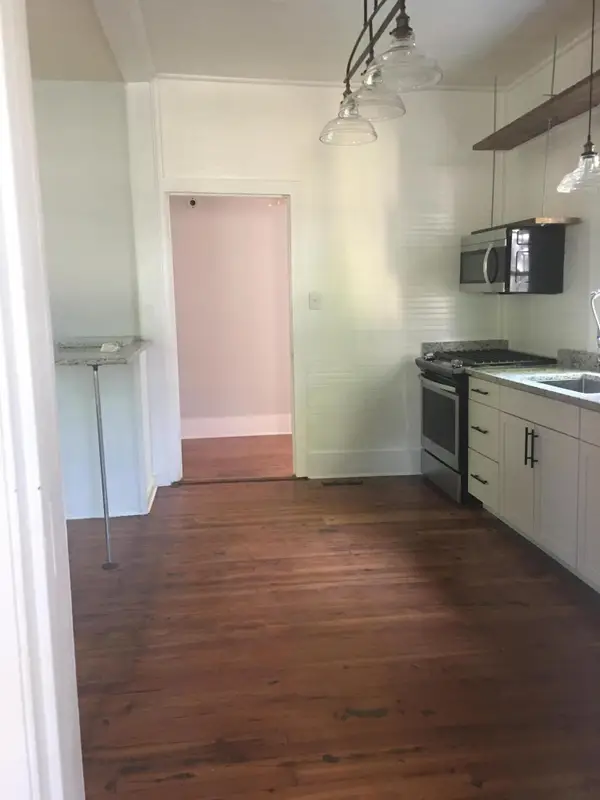 $774,000Active3 beds 2 baths1,496 sq. ft.
41 Ashton Street, Charleston, SC 29403
MLS# 26023861Listed by: COPPER ROOF PROPERTIES, LLC - New
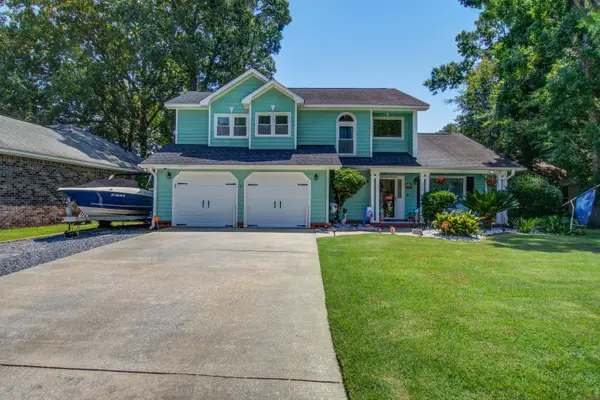 $439,900Active3 beds 3 baths1,805 sq. ft.
205 Knightsbridge Drive, Charleston, SC 29418
MLS# 26023842Listed by: J HANCOCK REAL ESTATE


Protect your home and budget from life's surprises with an Assurant Home Warranty, backed by a partner that supports you through every step of homeownership. Explore Plans.
© 2023 - 2026 ERA Franchise Systems LLC. All rights reserved. ERA Franchise Systems LLC fully supports the principles of the Fair Housing Act and the Equal Opportunity Act. ERA, ERA Real Estate powered, and their respective logos are registered service marks of ERA Franchise Systems LLC. Each office is independently owned and operated.