
41 Ashton Street, Charleston, SC 29403
Local realty services provided by:ERA Wilder Realty
Listed by: lindsay david
Office: copper roof properties, llc.
MLS#:26023861
Source:SC_CTAR
41 Ashton Street,Charleston, SC 29403
$614,000
- 3 Beds
- 2 Baths
- 1,496 sq. ft.
- Single family
- Active
Price summary
- Price:$614,000
- Price per sq. ft.:$410.43
About this home
If you've been looking for an opportunity to own a downtown Charleston home without paying for someone else's top-to-bottom renovation, 41 Ashton Street is worth a look.This home has been owned by the same seller since 2003 and has primarily been used as a rental during that time, with a short period as the owner's primary residence. It was most recently rented for $3,100/month and is being offered in move-in condition, with a number of updates already completed while still leaving room for a future owner to make it their own.The home has three bedrooms, two full baths and a fourth room that can easily serve as an office, playroom, workout room or additional flex space. There is also a separate laundry room and mudroom.Inside, you'll find high ceilings, lots of natural light and original hardwood floors that have been refinished. The entire interior has recently been repainted, and vinyl windows were installed in 2005. The electrical system and kitchen have also been updated. The kitchen has an open layout, granite countertops, newer appliances and original beadboard walls and ceiling that add some of the character you hope to find in an older Charleston home. An original fireplace is no longer in use but remains as a great architectural feature.
A full bank of doors opens to the traditional side porch, bringing in even more light and giving the house that classic Charleston feel. Some doors have been sealed shut but could easily be made functional again.
Outside, the fenced backyard is surprisingly private for downtown, with a full privacy fence and room for pets, entertaining or simply having some outdoor space of your own. There is also one dedicated off-street parking space.
One of the more unusual features is the detached garage in the backyard. It is a very large storage space, which is hard to come by downtown. The structure was built by a previous owner with the intention of creating living quarters above, but that space was never finished and the current owner has only used the building for storage. Someone may choose to explore other possibilities for it in the future, subject to permits, zoning and any necessary improvements. The stairs to the upper portion have not been verified as safe and should not be used during showings.
The original metal roof was recoated in 2023, and a new HVAC condenser was installed in 2026.
The location is incredibly convenient. You can easily walk or bike to MUSC, The Citadel, WestEdge, Publix, coffee shops and restaurants, while being just off the Crosstown for quick access to I-26, West Ashley, James Island and the rest of Charleston.
The new Ashley River Crossing pedestrian and bicycle bridge is also currently under construction nearby. When complete, it will connect downtown Charleston with West Ashley and the West Ashley Greenway, with connections into Brittlebank Park and the Ashley River Walk.
The property is located in an AE flood zone, but neither the home nor the yard has flooded during the seller's 23+ years of ownership, including during periods of heavy rain when other downtown streets experienced flooding.
This is not being marketed as a completely renovated home. There are additional updates a future owner could make if they want to take it to its highest potential. The seller has priced the property with that in mind and intends to sell it as-is, with no repairs planned unless a structural issue is discovered.
What it does offer today is a move-in-ready downtown house with three bedrooms plus a flex room, two baths, high ceilings, hardwood floors, an updated kitchen, a full side porch, fenced backyard, off-street parking, and an unusually large detached garage/storage building.
That is a lot of house, space and functionality for downtown Charleston at this price point.
*Seller is a licensed SC Real Estate broker....
Contact an agent
Home facts
- Year built:1930
- Subdivision & Development:Westside
- Listing ID #:26023861
- Added:45 day(s) ago
- Updated:October 06, 2026 at 02:37 PM
Rooms and interior
- Bedrooms:3
- Total bathrooms:2
- Full bathrooms:2
- Flooring:Wood
- Kitchen Description:Eat-in Kitchen
- Living area:1,496 sq. ft.
Heating and cooling
- Cooling:Central Air
- Heating:Heat Pump
- Central air:Yes
Structure and exterior
- Year built:1930
- Building area:1,496 sq. ft.
- Lot area:0.1 Acres
- Lot Features:High
- Architectural Style:Traditional
- Foundation Description:Crawl Space
- Levels:1 Story
Schools
- High school:Burke
- Middle school:Simmons Pinckney
- Elementary school:Mitchell
Utilities
- Water:Public
- Sewer:Public Sewer
Finances and disclosures
- Price:$614,000
- Price per sq. ft.:$410.43
Features and amenities
- Amenities:Ceiling Smooth, High Ceilings
Parking
- Parking description:Off Street
New listings near 41 Ashton Street
- New
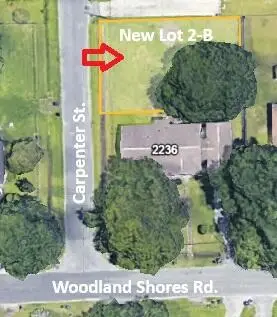 $315,000Active0.12 Acres
0 Carpenter Street, Charleston, SC 29412
MLS# 26027624Listed by: BLUESTONE REALTY - New
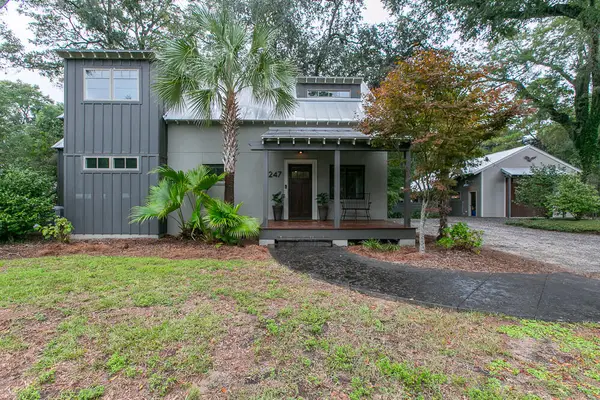 $1,695,000Active3 beds 3 baths2,970 sq. ft.
247 Riverland Drive, Charleston, SC 29412
MLS# 26027621Listed by: CHARLESTON PROPERTY BROKERS - Open Thu, 3 to 6pmNew
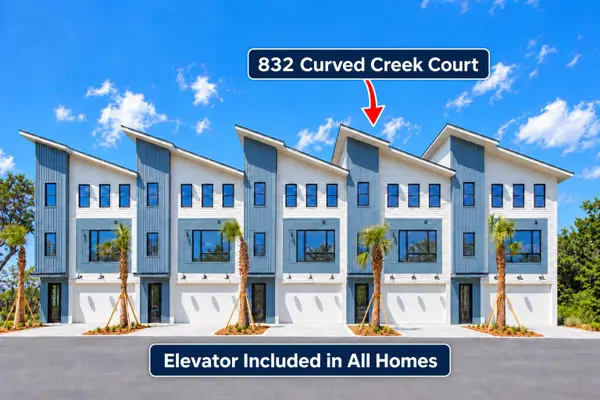 $1,515,000Active3 beds 4 baths2,112 sq. ft.
832 Curved Creek Court, Charleston, SC 29412
MLS# 26027618Listed by: CAROLINA ONE REAL ESTATE - New
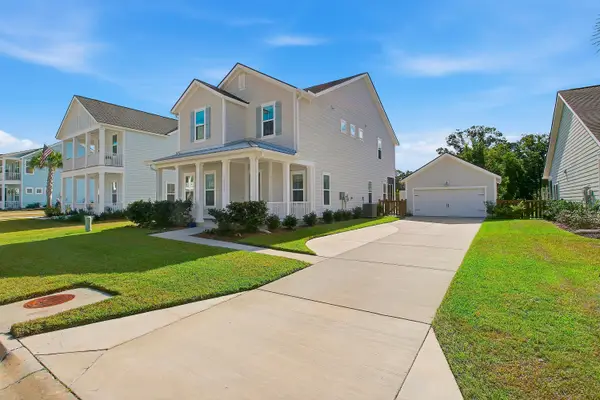 $839,500Active4 beds 4 baths2,438 sq. ft.
2335 Lenwick Hall Lane, Johns Island, SC 29455
MLS# 26027610Listed by: NICKLAUS VANCE - New
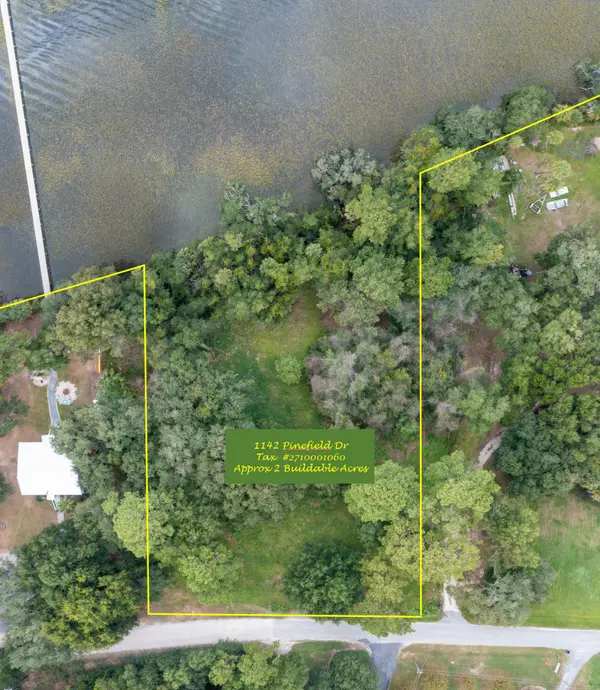 $1,750,000Active22.78 Acres
1142 Pinefield Drive, Charleston, SC 29492
MLS# 26027600Listed by: CAROLINA ONE REAL ESTATE - New
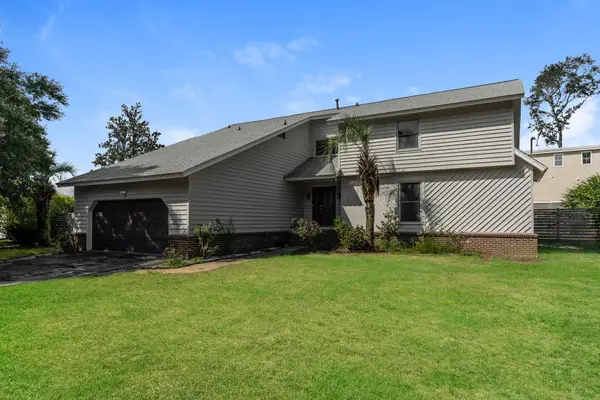 $781,000Active5 beds 4 baths2,640 sq. ft.
601 Flint Street, Charleston, SC 29412
MLS# 26027593Listed by: OPENDOOR BROKERAGE, LLC - New
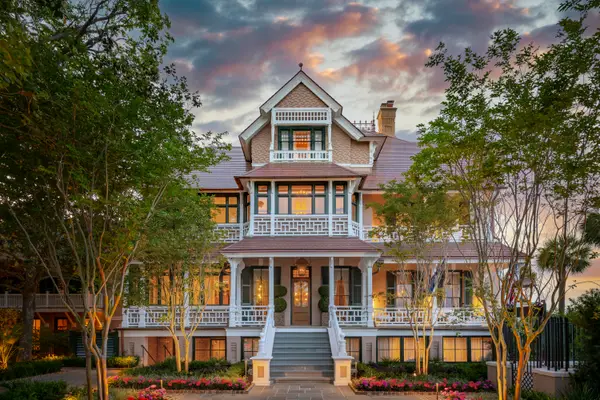 $23,900,000Active7 beds 11 baths11,368 sq. ft.
25 East Battery Street, Charleston, SC 29401
MLS# 26027595Listed by: CARRIAGE PROPERTIES LLC - New
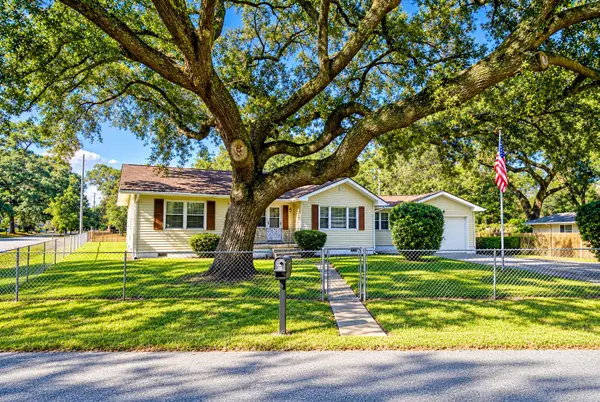 $494,900Active3 beds 2 baths1,412 sq. ft.
2236 Woodland Shores Road, Charleston, SC 29412
MLS# 26027597Listed by: BLUESTONE REALTY - New
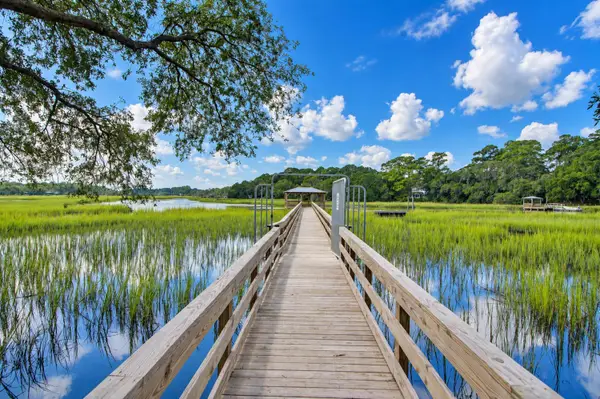 $1,500,000Active3 beds 4 baths2,112 sq. ft.
814 Curved Creek Court #3, Charleston, SC 29412
MLS# 26027567Listed by: CAROLINA ONE REAL ESTATE - New
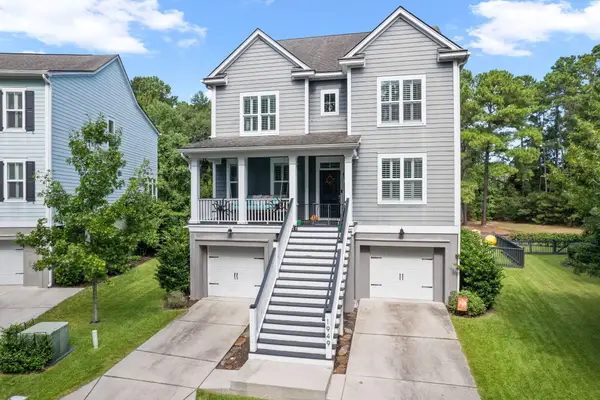 $740,000Active4 beds 4 baths3,092 sq. ft.
1949 Clay Lane, Charleston, SC 29414
MLS# 26027569Listed by: BEACH RESIDENTIAL


Protect your home and budget from life's surprises with an Assurant Home Warranty, backed by a partner that supports you through every step of homeownership. Explore Plans.
© 2023 - 2026 ERA Franchise Systems LLC. All rights reserved. ERA Franchise Systems LLC fully supports the principles of the Fair Housing Act and the Equal Opportunity Act. ERA, ERA Real Estate powered, and their respective logos are registered service marks of ERA Franchise Systems LLC. Each office is independently owned and operated.