
1817 Rushland Grove Lane, Johns Island, SC 29455
Local realty services provided by:ERA Greater North Properties
1817 Rushland Grove Lane,Johns Island, SC 29455
$1,325,000
- 4 Beds
- 4 Baths
- 3,217 sq. ft.
- Single family
- Active
Listed by: mary lou wertz
Office: maison real estate
MLS#:26023855
Source:MI_NGLRMLS
Price summary
- Price:$1,325,000
- Price per sq. ft.:$411.87
About this home
Welcome home to 1817 Rushland Grove Lane -- a stunning 4-bedroom, 3.5-bath low-country retreat built in 2014, offering 3,217 square feet on a beautiful .3-acre marsh front home on Johns Island. The moment you step into the foyer, sweeping marsh views set the tone for everything this home has to offer, framed by high-end crown moulding, trim work, and wainscoting found throughout.At the heart of the home is a true chef's kitchen, anchored by a spacious island and outfitted with a Thermador gas range, high-end hood vent, Bosch dishwasher, and a Sharp microwave tucked into the island. Knotty alder DuraSupreme cabinetry rises 42 inches with undermount lighting and crown moulding, soft-close drawers, a high-end backsplash, and custom shelving in the pantry. Beautiful site-finished, reclaimed heart-of-pine flooring flows throughout the downstairs living areas, adding warmth and character underfoot.
The family room invites you to unwind by the gas fireplace with a high-end mantle, while French doors flanked by windows on either side frame gorgeous marsh views and open onto a 266-square-foot screened porch and grilling deck, the perfect spot for morning coffee or evening entertaining.
The downstairs primary suite is a true retreat, complete with a spa-like bath featuring Silestone counters, a soaker tub, a frameless glass stand-up shower, dual vanities, and a generous walk-in closet. Upstairs, you'll find three additional large bedrooms, a versatile loft area, two full bathrooms, and the laundry room, plus an elevator shaft already in place, ready for that feature now or down the road.
This home is finished to an exceptional standard throughout, including granite kitchen counters, Silestone bathroom counters, double crown moulding downstairs and crown moulding in the primary bedroom, a tankless water heater, cement fiber siding, a radiant roof barrier, Moen fixtures, ceramic tile in all bathrooms and the laundry room, and high-end carpet in every bedroom.
Located in Rushland, a 500-acre waterfront community and wildlife sanctuary, the best part of this home is the view. You have direct line-of-sight across the open marsh to the Stono River, giving you incredible, uninterrupted views from the living room, back porch, and deck. The community also includes a deepwater dock, pool, pavilion, and walking trails.
Just minutes from downtown Charleston, Kiawah, and local shops on Johns Island, this home blends solid craftsmanship with one of the best marsh views in the neighborhood. Schedule your showing today!...
Contact an agent
Home facts
- Year built:2014
- Subdivision & Development:Rushland
- Listing ID #:26023855
- Updated:October 07, 2026 at 04:04 PM
Rooms and interior
- Bedrooms:4
- Total bathrooms:4
- Full bathrooms:3
- Half bathrooms:1
- Flooring:Carpet, Wood
- Living area:3,217 sq. ft.
Heating and cooling
- Cooling:Central Air
- Central air:Yes
Structure and exterior
- Year built:2014
- Building area:3,217 sq. ft.
- Lot area:0.3 Acres
Schools
- High school:St. Johns
- Middle school:Haut Gap
- Elementary school:Angel Oak ES 4K-1/Johns Island ES 2-5
Finances and disclosures
- Price:$1,325,000
- Price per sq. ft.:$411.87
Parking
- Total parking spaces:2
- Garage:Yes
- Garage spaces:2
New listings near 1817 Rushland Grove Lane
- Coming SoonOpen Sat, 11am to 1pm
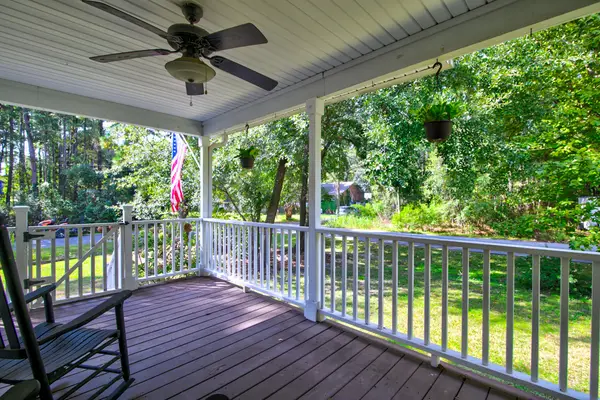 $545,000Coming Soon3 beds 3 baths1,355 sq. ft.
3658 Barton Street, Johns Island, SC 29455
MLS# 26027698Listed by: THE BOULEVARD COMPANY - Open Sat, 11am to 2pmNew
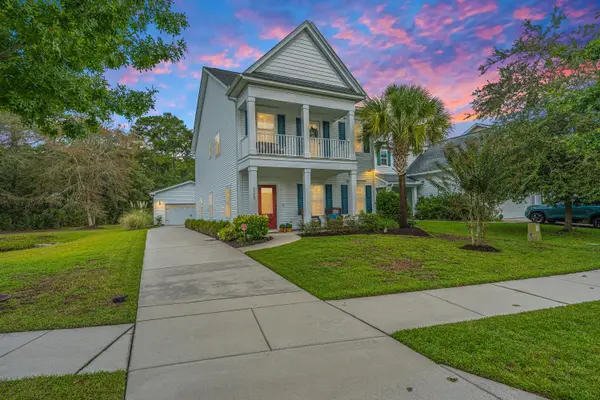 $540,000Active3 beds 3 baths2,016 sq. ft.
3322 Tabard Road, Johns Island, SC 29455
MLS# 26027707Listed by: CAROLINA ONE REAL ESTATE - New
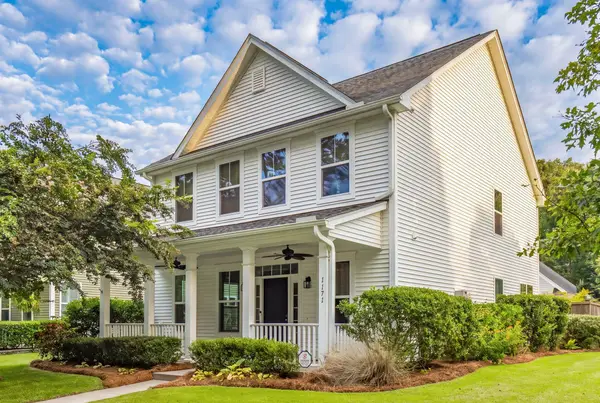 $585,000Active3 beds 3 baths2,240 sq. ft.
1171 Updyke Drive, Johns Island, SC 29455
MLS# 26027719Listed by: THE CASSINA GROUP - New
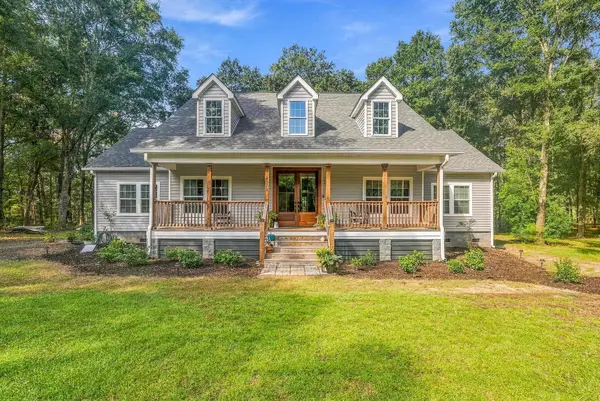 $799,900Active3 beds 3 baths2,248 sq. ft.
4071 Pine Creek Road, Johns Island, SC 29455
MLS# 26027704Listed by: BRAND NAME REAL ESTATE - Open Sun, 11am to 1pmNew
 $485,000Active4 beds 2 baths1,446 sq. ft.
2782 Evans Way, Johns Island, SC 29455
MLS# 26027679Listed by: CAROLINA ONE REAL ESTATE - New
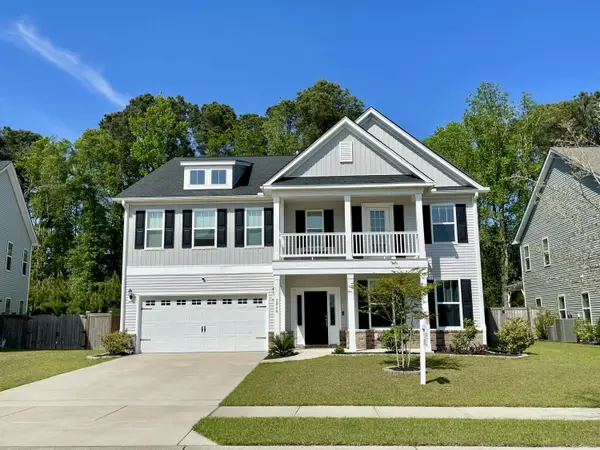 $850,000Active5 beds 4 baths4,302 sq. ft.
2848 Cavalcade Circle, Johns Island, SC 29455
MLS# 26027660Listed by: LPT REALTY, LLC - New
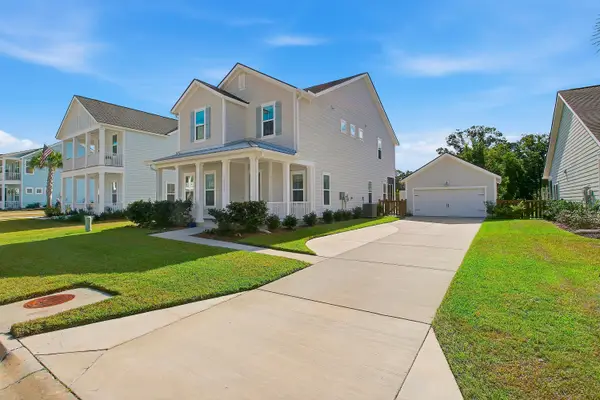 $839,500Active4 beds 4 baths2,438 sq. ft.
2335 Lenwick Hall Lane, Johns Island, SC 29455
MLS# 26027610Listed by: NICKLAUS VANCE - New
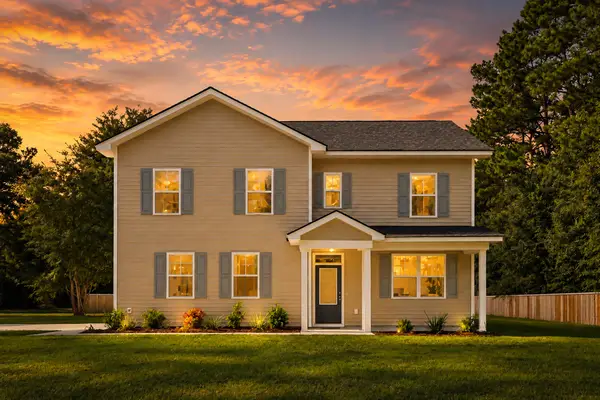 $649,900Active4 beds 3 baths2,200 sq. ft.
3314 Log Cabin Road, Johns Island, SC 29455
MLS# 26027457Listed by: JOHNSON & WILSON REAL ESTATE CO LLC - New
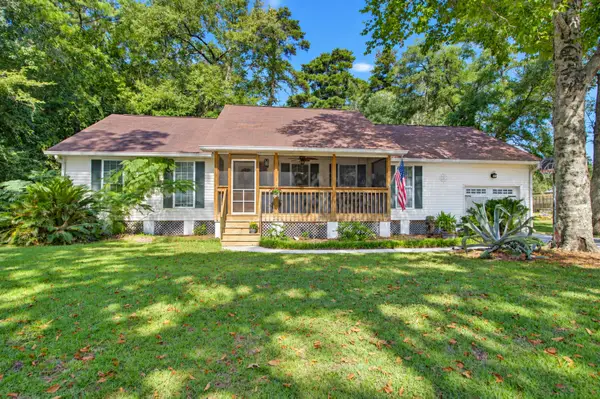 $589,000Active3 beds 2 baths1,976 sq. ft.
3416 Walter Drive, Johns Island, SC 29455
MLS# 26027399Listed by: CAROLINA ONE REAL ESTATE - New
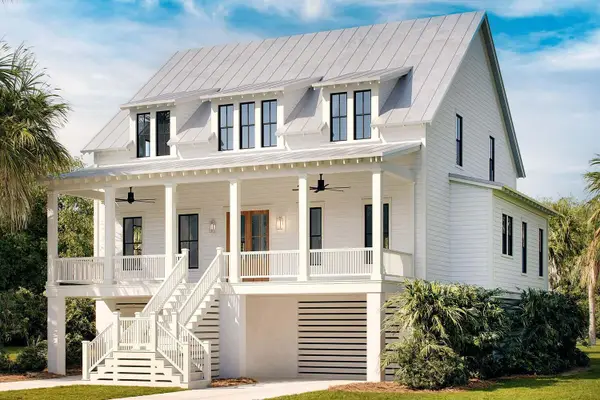 $1,925,000Active4 beds 4 baths3,253 sq. ft.
2200 Boatwright Road, Johns Island, SC 29455
MLS# 26027376Listed by: KIAWAH RIVER REAL ESTATE COMPANY, LLC


Protect your home and budget from life's surprises with an Assurant Home Warranty, backed by a partner that supports you through every step of homeownership. Explore Plans.
© 2023 - 2026 ERA Franchise Systems LLC. All rights reserved. ERA Franchise Systems LLC fully supports the principles of the Fair Housing Act and the Equal Opportunity Act. ERA, ERA Real Estate powered, and their respective logos are registered service marks of ERA Franchise Systems LLC. Each office is independently owned and operated.