
1107 Weir Street, Charleston, SC 29407
Local realty services provided by:ERA Wilder Realty
Listed by: andy mcilwain
Office: brand name real estate
MLS#:26030764
Source:SC_CTAR
1107 Weir Street,Charleston, SC 29407
$475,000
- 3 Beds
- 2 Baths
- 1,711 sq. ft.
- Single family
- Pending
Price summary
- Price:$475,000
- Price per sq. ft.:$277.62
About this home
James Island gem just minutes from Downtown Charleston and Folly Beach! Located in sought-after Lawton Bluff with no HOA, this 3BR/2BA brick ranch sits on a large corner lot with mature trees. Features include hardwood floors, a spacious sunroom, oversized 2-car garage, and ample parking with room to expand for a boat.Built in 1967, the home offers great bones and is ready for updates, making it perfect for investors, renovators, or buyers looking to customize. The large lot may offer ADU potential, subject to zoning approval.Approx. 1,711 SF including sunroom; 1,354 SF per tax records (excluding sunroom). Buyer to verify.Sold As-Is. Handyman Special priced accordingly.
Contact an agent
Home facts
- Year built:1967
- Subdivision & Development:Lawton Bluff
- Listing ID #:26030764
- Added:2 day(s) ago
- Updated:November 18, 2026 at 10:22 AM
Rooms and interior
- Bedrooms:3
- Total bathrooms:2
- Full bathrooms:2
- Flooring:Wood
- Living area:1,711 sq. ft.
Heating and cooling
- Cooling:Central Air
- Central air:Yes
Structure and exterior
- Year built:1967
- Building area:1,711 sq. ft.
- Lot area:0.37 Acres
- Architectural Style:Ranch
- Foundation Description:Crawl Space
- Levels:1 Story
Schools
- High school:James Island Charter
- Middle school:Camp Road
- Elementary school:Harbor View
Utilities
- Sewer:Public Sewer
Finances and disclosures
- Price:$475,000
- Price per sq. ft.:$277.62
Parking
- Total parking spaces:2
- Parking description:2 Car Garage, Garage Door Opener
- Garage:Yes
- Garage spaces:2
New listings near 1107 Weir Street
- Coming Soon
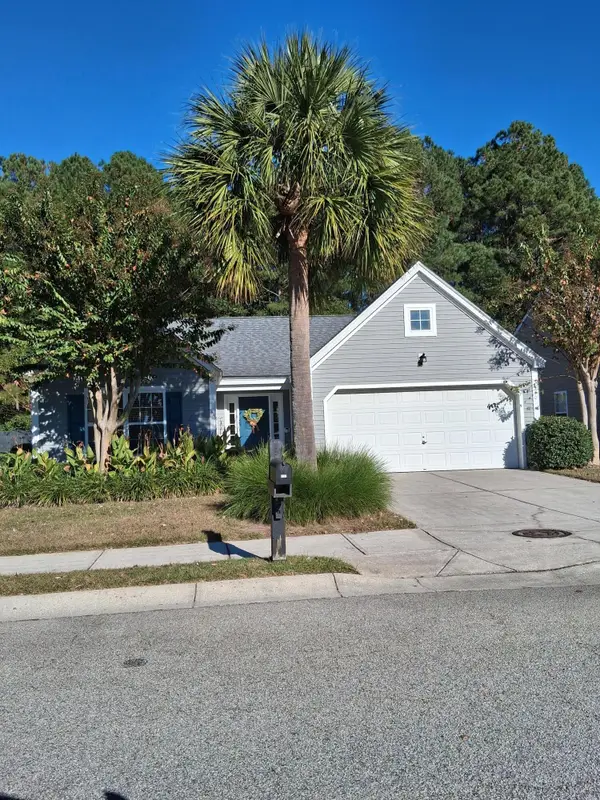 $473,900Coming Soon3 beds 2 baths1,236 sq. ft.
1340 Palm Cove Drive, Charleston, SC 29492
MLS# 26030742Listed by: CAROLINA ONE REAL ESTATE - New
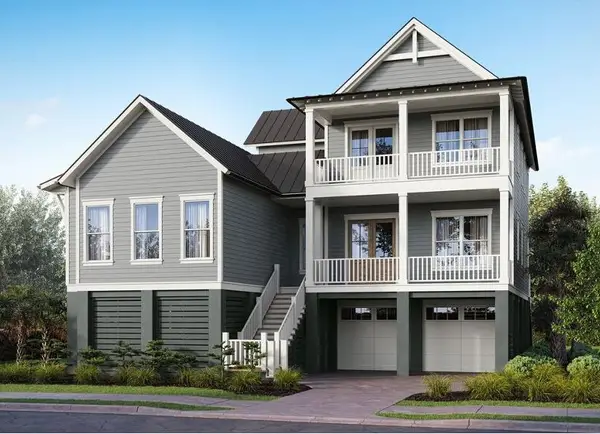 $2,195,000Active4 beds 4 baths2,883 sq. ft.
171 Etta Way, Charleston, SC 29492
MLS# 26030874Listed by: CAROLINA ONE REAL ESTATE - New
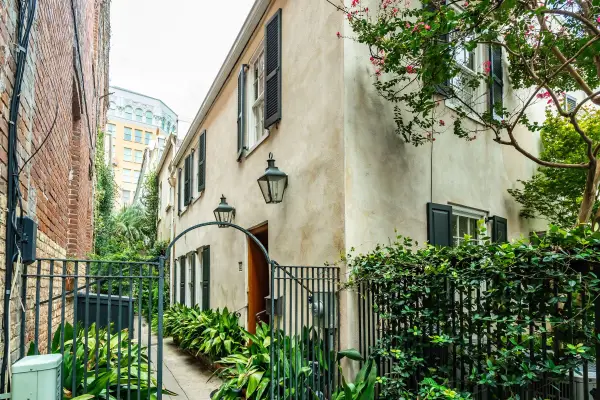 $1,250,000Active2 beds 1 baths1,224 sq. ft.
8 Elliott Street #B, Charleston, SC 29401
MLS# 26030927Listed by: CARRIAGE PROPERTIES LLC - Open Sat, 12 to 3pmNew
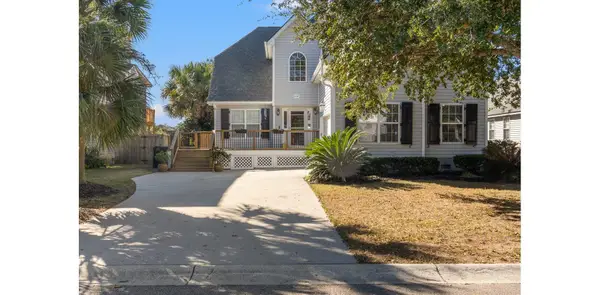 $889,000Active4 beds 5 baths2,600 sq. ft.
1086 Clearspring Drive, Charleston, SC 29412
MLS# 26030924Listed by: CAROLINA ONE REAL ESTATE - Open Sat, 11am to 1pmNew
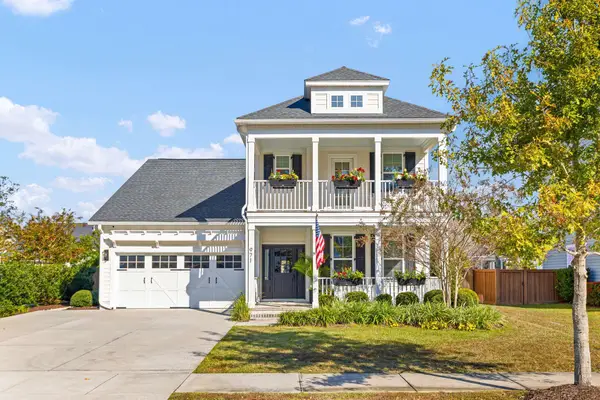 $1,250,000Active5 beds 4 baths3,047 sq. ft.
971 Foliage Lane, Charleston, SC 29412
MLS# 26030896Listed by: THE CHARLESTON PROPERTY COMPANY - New
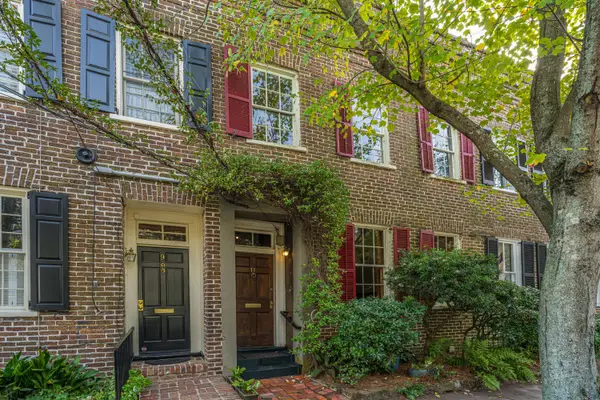 $1,495,000Active2 beds 3 baths1,929 sq. ft.
11 Wentworth Street, Charleston, SC 29401
MLS# 26030900Listed by: CAROLINA ONE REAL ESTATE - New
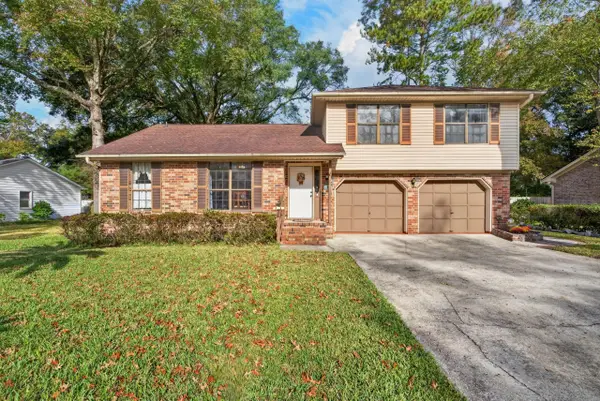 $530,000Active3 beds 2 baths1,461 sq. ft.
39 Hillcreek Boulevard, Charleston, SC 29412
MLS# 26030912Listed by: CHUCKTOWN HOMES POWERED BY LPT REALTY - New
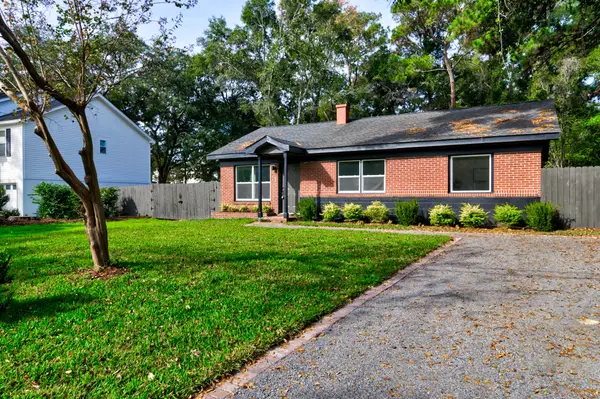 $649,900Active3 beds 2 baths1,412 sq. ft.
909 Hood Street, Charleston, SC 29412
MLS# 26030876Listed by: MAVEN REALTY - New
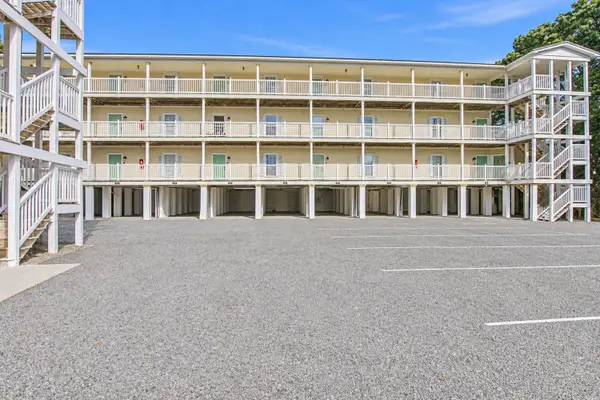 $330,000Active2 beds 2 baths800 sq. ft.
2262 Folly Road #Unit 1m, Charleston, SC 29412
MLS# 26030889Listed by: COLDWELL BANKER COMM/ATLANTIC INT'L - New
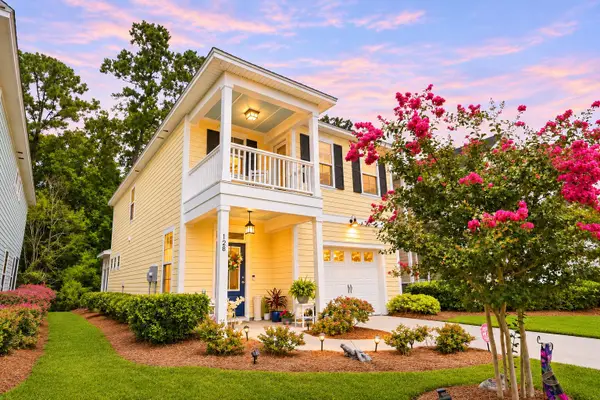 $458,900Active3 beds 3 baths1,836 sq. ft.
128 Fulmar Place, Charleston, SC 29414
MLS# 26030871Listed by: THE BOULEVARD COMPANY


Protect your home and budget from life's surprises with an Assurant Home Warranty, backed by a partner that supports you through every step of homeownership. Explore Plans.
© 2023 - 2026 ERA Franchise Systems LLC. All rights reserved. ERA Franchise Systems LLC fully supports the principles of the Fair Housing Act and the Equal Opportunity Act. ERA, ERA Real Estate powered, and their respective logos are registered service marks of ERA Franchise Systems LLC. Each office is independently owned and operated.