
1230 Captain Rivers Drive, Charleston, SC 29412
Local realty services provided by:ERA Wilder Realty
1230 Captain Rivers Drive,Charleston, SC 29412
$1,199,000
- 4 Beds
- 4 Baths
- 3,204 sq. ft.
- Single family
- Active
Listed by:
 Jenny Siggelkow(843) 901 - 3494ERA Wilder Realty
Office: era wilder realty inc
MLS#:26026377
Source:SC_CTAR
Price summary
- Price:$1,199,000
- Price per sq. ft.:$374.22
About this home
Coastal living and thoughtful design--welcome to 1230 Captain Rivers Drive in the sought-after Bennetts Bluff community on James Island. Just minutes from Folly Beach and historic downtown Charleston, this beautifully appointed 4-bedroom, 3.5-bath home offers an exceptional combination of style, comfort, and versatility.From the welcoming front porch to the beautifully finished interior, this home makes an impression. Gorgeous plank flooring, crown molding, custom details, and an inviting, open layout create a space that feels both sophisticated and comfortable.The kitchen is truly the heart of this home. Designed for those who love to cook and entertain, it features quartz countertops, stainless steel appliances, a gas range, generous counter space, and a butler's pantry connectinto the formal dining room. Whether hosting a dinner party or enjoying a quiet evening at home, this layout makes it easy to do both.
One of the home's standout features is the spacious first-floor primary suite, complete with beautiful custom wood beams that add warmth and character. The ensuite bath offers a soaking tub, oversized walk-in shower, dual vanities, and a generous walk-in closet.
Upstairs, the possibilities continue. A spacious loft provides a second living area, while two additional bedrooms offer plenty of room for family or guests. A separate guest suite with its own private bath adds an extra level of comfort and privacy. Need a home office, media room, workout space, or playroom? An additional flex space gives you the freedom to make this home work for your lifestyle.
And because life in the Lowcountry is meant to be enjoyed outdoors, this home delivers there, too. Relax on the screened porch, entertain in the fenced backyard, or rinse off in the outdoor shower after a day at Folly Beach. A detached garage adds convenience and storage, while classic cement plank siding complements the home's timeless coastal style.
What makes Bennetts Bluff even more special is the lifestyle beyond your front door. Residents enjoy access to a private community dock overlooking a scenic tidal creek and marsh, along with a picnic area, playground, community grill, and swing. It's a wonderful setting to slow down and enjoy the natural beauty that makes James Island so desirable.
Beautifully designed, exceptionally versatile, and ideally located, 1230 Captain Rivers Drive offers the space you want, the details you'll appreciate, and the coastal lifestyle you've been looking for. All within easy reach of Folly Beach, downtown Charleston, and some of the area's best dining and shopping....
Contact an agent
Home facts
- Year built:2022
- Subdivision & Development:Bennetts Bluff
- Listing ID #:26026377
- Added:49 day(s) ago
- Updated:November 10, 2026 at 04:48 PM
Rooms and interior
- Bedrooms:4
- Total bathrooms:4
- Full bathrooms:3
- Half bathrooms:1
- Flooring:Ceramic Tile
- Kitchen Description:Kitchen Island
- Living area:3,204 sq. ft.
Heating and cooling
- Cooling:Central Air
- Heating:Forced Air
- Central air:Yes
Structure and exterior
- Year built:2022
- Building area:3,204 sq. ft.
- Lot area:0.22 Acres
- Lot Features:0 - .5 Acre
- Architectural Style:Craftsman
- Foundation Description:Raised Slab
- Levels:2 Story
Schools
- High school:James Island Charter
- Middle school:Camp Road
- Elementary school:Stiles Point
Utilities
- Water:Public
- Sewer:Public Sewer
Finances and disclosures
- Price:$1,199,000
- Price per sq. ft.:$374.22
Features and amenities
- Laundry features:Laundry Room
- Amenities:Ceiling Smooth, High Ceilings
Parking
- Total parking spaces:2
- Parking description:2 Car Garage, Detached, Garage Door Opener
- Garage:Yes
- Garage spaces:2
New listings near 1230 Captain Rivers Drive
- Coming Soon
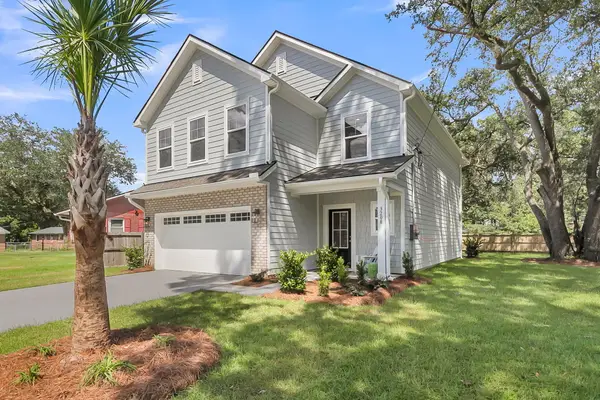 $725,000Coming Soon4 beds 3 baths2,130 sq. ft.
1218 Brody Avenue, Charleston, SC 29407
MLS# 26030326Listed by: CAROLINA ONE REAL ESTATE - Coming Soon
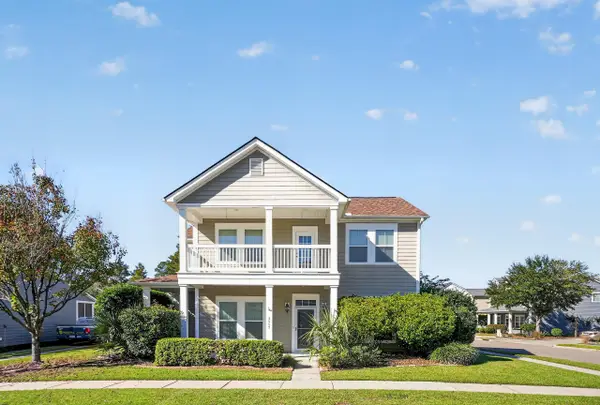 $699,900Coming Soon5 beds 4 baths3,440 sq. ft.
1557 Nautical Chart Drive, Charleston, SC 29414
MLS# 26030325Listed by: CHUCKTOWN HOMES POWERED BY LPT REALTY - New
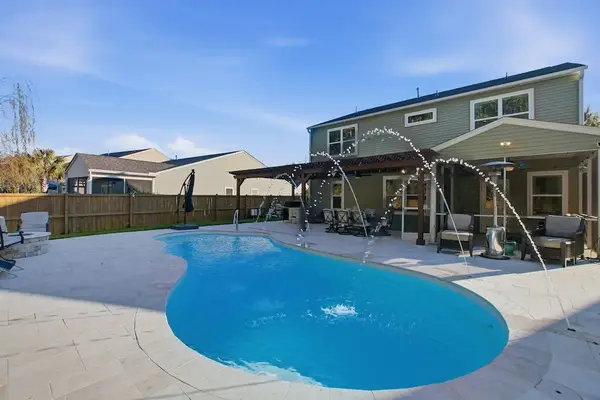 $815,000Active4 beds 3 baths2,666 sq. ft.
2912 Glenarden Drive, Charleston, SC 29414
MLS# 26030383Listed by: MACKENZIE CRABTREE REAL ESTATE - New
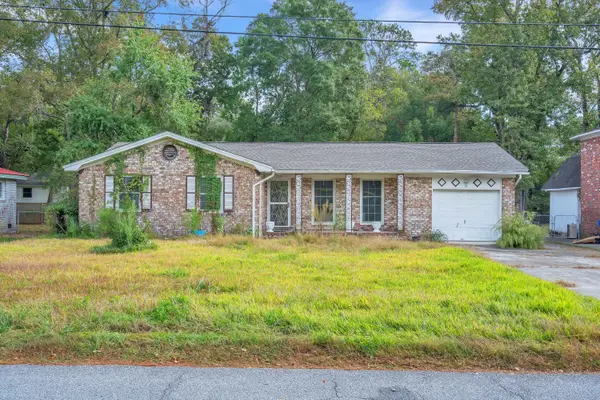 $475,000Active3 beds 2 baths1,248 sq. ft.
10 Heathwood Drive, Charleston, SC 29407
MLS# 26030386Listed by: CAROLINA ONE REAL ESTATE - New
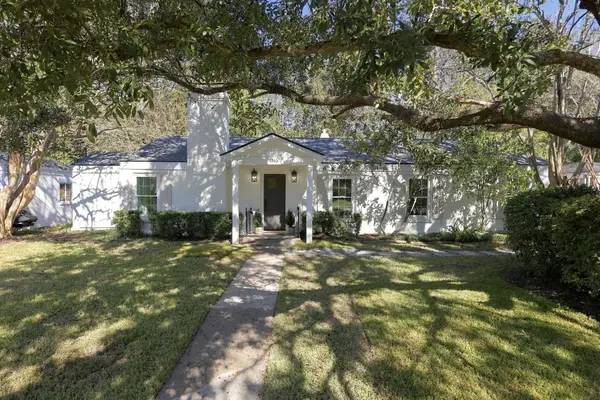 $864,900Active3 beds 2 baths1,872 sq. ft.
1240 Parkwood Estates Drive, Charleston, SC 29407
MLS# 26030388Listed by: SC COASTAL REAL ESTATE LLC - New
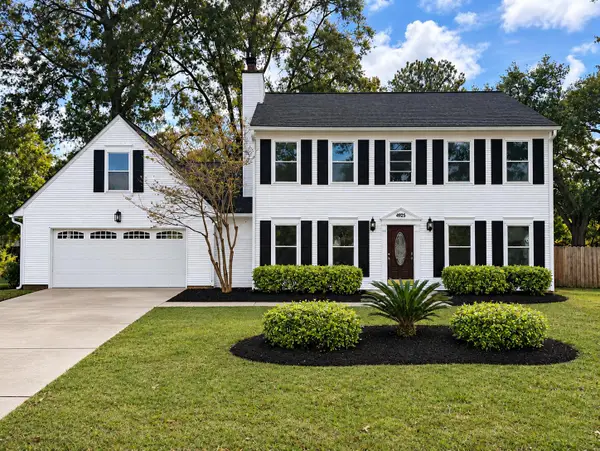 $350,000Active4 beds 2 baths2,089 sq. ft.
4925 Boykin Drive, Charleston, SC 29420
MLS# 26030392Listed by: LKV REALTY, LLC - New
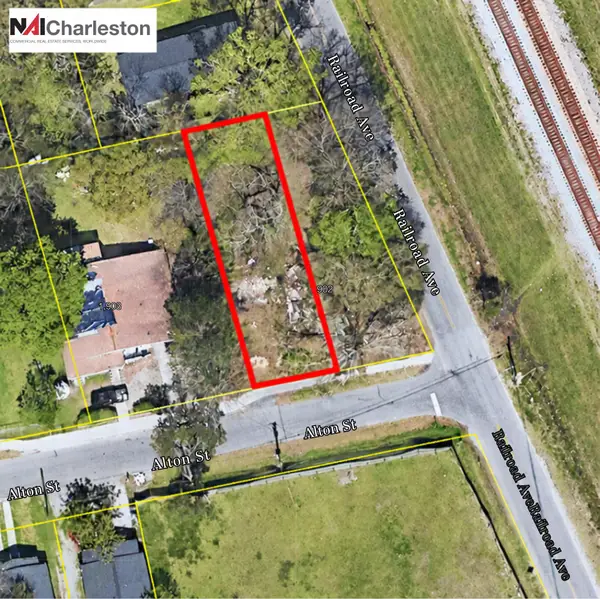 $115,000Active0.11 Acres
1904 Alton Street, Charleston, SC 29406
MLS# 26030368Listed by: NAI CHARLESTON, LLC - New
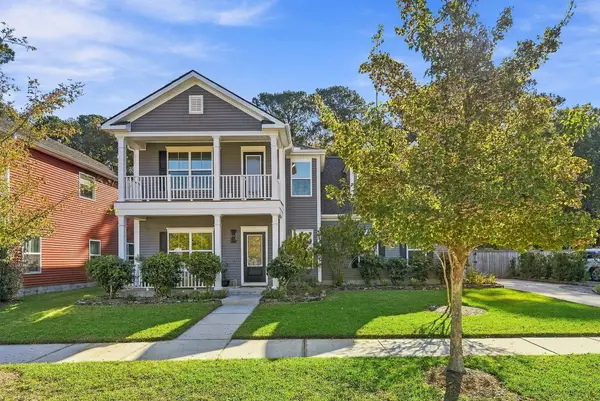 $615,000Active4 beds 3 baths2,436 sq. ft.
2836 Ortega Drive, Johns Island, SC 29455
MLS# 26030362Listed by: AKERS ELLIS REAL ESTATE LLC - New
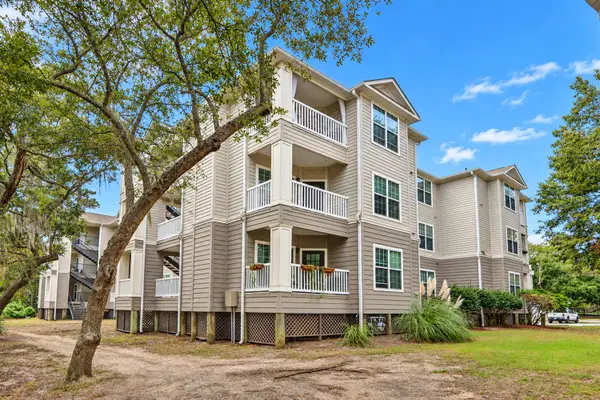 $279,900Active2 beds 2 baths1,068 sq. ft.
700 Daniel Ellis Drive #Apt 9202, Charleston, SC 29412
MLS# 26030343Listed by: THE CASSINA GROUP - New
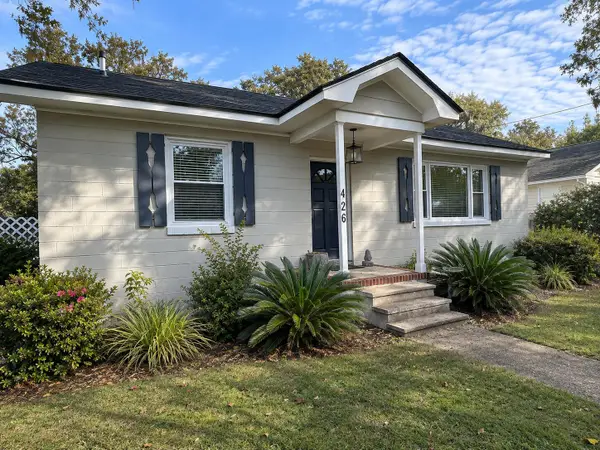 $1,000,000Active3 beds 2 baths1,292 sq. ft.
426 Limbaker Street, Charleston, SC 29412
MLS# 26030340Listed by: AGENTOWNED REALTY CHARLESTON GROUP


Protect your home and budget from life's surprises with an Assurant Home Warranty, backed by a partner that supports you through every step of homeownership. Explore Plans.
© 2023 - 2026 ERA Franchise Systems LLC. All rights reserved. ERA Franchise Systems LLC fully supports the principles of the Fair Housing Act and the Equal Opportunity Act. ERA, ERA Real Estate powered, and their respective logos are registered service marks of ERA Franchise Systems LLC. Each office is independently owned and operated.