
1736 Sulgrave Road, Charleston, SC 29414
Local realty services provided by:ERA Wilder Realty
Listed by: elizabeth perrine
Office: adler realty
MLS#:26019329
Source:SC_CTAR
1736 Sulgrave Road,Charleston, SC 29414
$515,000
- 3 Beds
- 2 Baths
- 1,750 sq. ft.
- Single family
- Active
Price summary
- Price:$515,000
- Price per sq. ft.:$294.29
About this home
NO HOA! Located in the well established Forest Lakes subdivision. This home has had a good bit of renovations over the past few years. Close to 1/2 an acre on a cul-de-sac. Tons of privacy! Full kitchen remodel with high-end LVP floors throughout home. 6 ft privacy fence added several years ago. Just this year the master shower was recently completed. All stainless steel appliances convey as well as washer and dryer. 2 car garage features an amazing amount of space including a built in workshop area. Community Pool just a short walk away (for an annual fee). Playground area located right by the pool. Flood insurance is not required for this property. Termite bond in place.
Contact an agent
Home facts
- Year built:1975
- Subdivision & Development:Forest Lakes
- Listing ID #:26019329
- Added:46 day(s) ago
- Updated:August 22, 2026 at 02:26 PM
Rooms and interior
- Bedrooms:3
- Total bathrooms:2
- Full bathrooms:2
- Flooring:Ceramic Tile
- Kitchen Description:Eat-in Kitchen, Kitchen Island
- Living area:1,750 sq. ft.
Heating and cooling
- Cooling:Central Air
- Heating:Electric
- Central air:Yes
Structure and exterior
- Year built:1975
- Building area:1,750 sq. ft.
- Lot area:0.41 Acres
- Lot Features:0 - .5 Acre, Cul-De-Sac
- Architectural Style:Traditional
- Foundation Description:Crawl Space
- Levels:2 Story
Schools
- High school:West Ashley
- Middle school:C E Williams
- Elementary school:Springfield
Utilities
- Water:Public
- Sewer:Public Sewer
Finances and disclosures
- Price:$515,000
- Price per sq. ft.:$294.29
Features and amenities
- Laundry features:Laundry Room
- Amenities:Ceiling Fan(s)
Parking
- Total parking spaces:2
- Parking description:2 Car Garage, Garage Door Opener
- Garage:Yes
- Garage spaces:2
New listings near 1736 Sulgrave Road
- Coming Soon
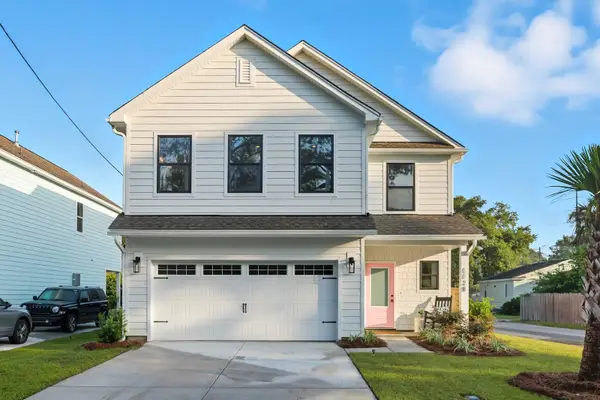 $725,000Coming Soon4 beds 3 baths2,130 sq. ft.
1438 Joy Avenue, Charleston, SC 29407
MLS# 26023545Listed by: EXP REALTY LLC - Coming Soon
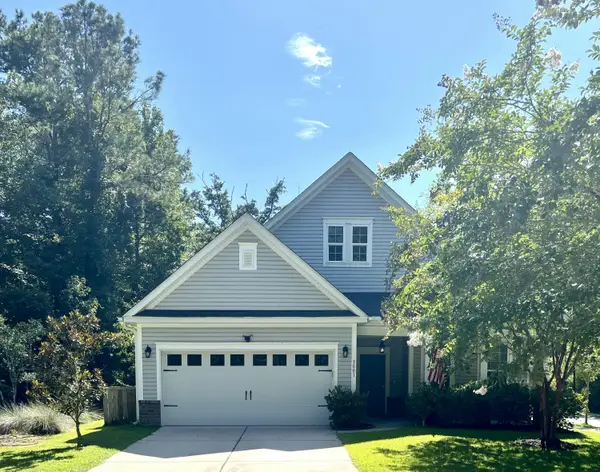 $649,000Coming Soon4 beds 3 baths2,288 sq. ft.
3001 Grand Bay Lane, Johns Island, SC 29455
MLS# 26023854Listed by: SEABROOK ISLAND REAL ESTATE - Coming Soon
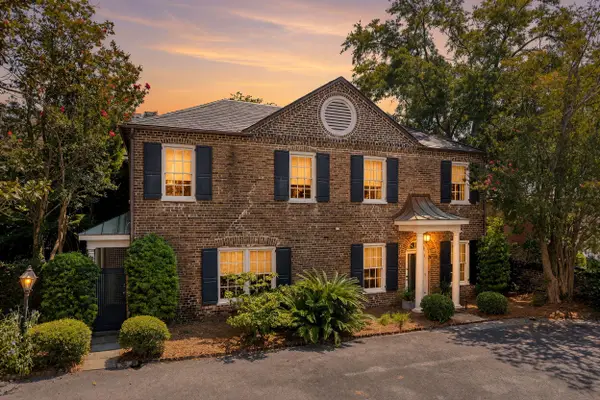 $1,495,000Coming Soon3 beds 3 baths1,956 sq. ft.
192 Ashley Avenue #G, Charleston, SC 29403
MLS# 26023765Listed by: KING AND SOCIETY REAL ESTATE - New
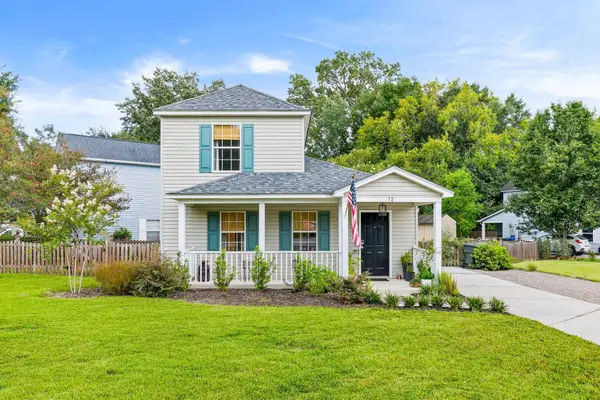 $465,000Active3 beds 2 baths1,200 sq. ft.
12 Palmetto Park Road, Charleston, SC 29407
MLS# 26023893Listed by: SMITH SPENCER REAL ESTATE - New
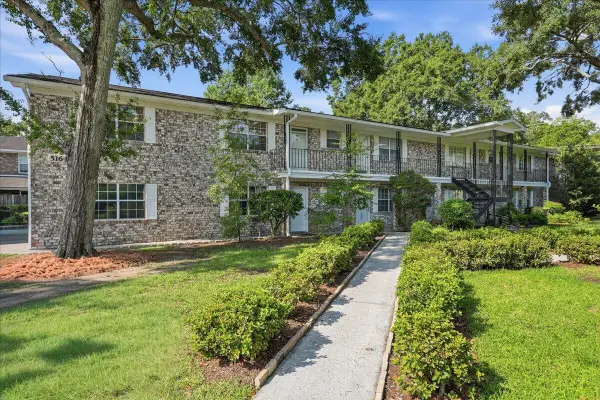 $140,000Active1 beds 1 baths663 sq. ft.
516 Arlington Drive #Apt B2, Charleston, SC 29414
MLS# 26023865Listed by: THE AMERICAN REALTY - New
 $700,000Active2 beds 2 baths853 sq. ft.
4 Boyer Court, Charleston, SC 29403
MLS# 26023875Listed by: EXP REALTY LLC - New
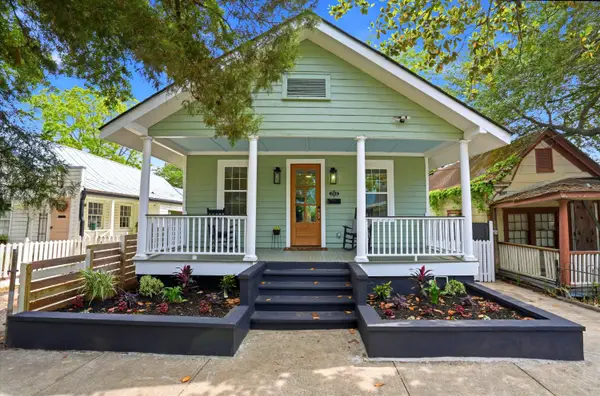 $824,900Active3 beds 2 baths1,104 sq. ft.
700 Meeting Street, Charleston, SC 29403
MLS# 26023879Listed by: LIREA - Open Sat, 3 to 5pmNew
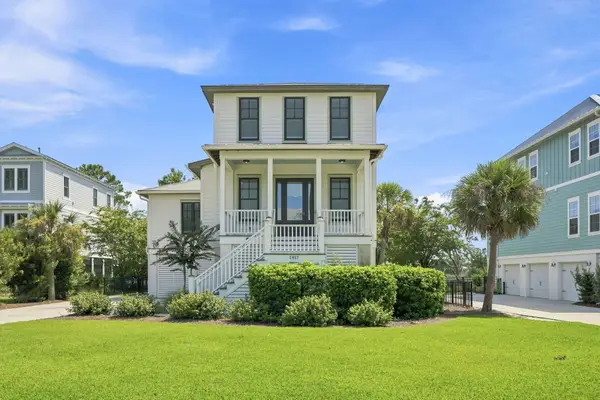 $1,400,000Active4 beds 4 baths3,217 sq. ft.
1817 Rushland Grove Lane, Johns Island, SC 29455
MLS# 26023855Listed by: MAISON REAL ESTATE - New
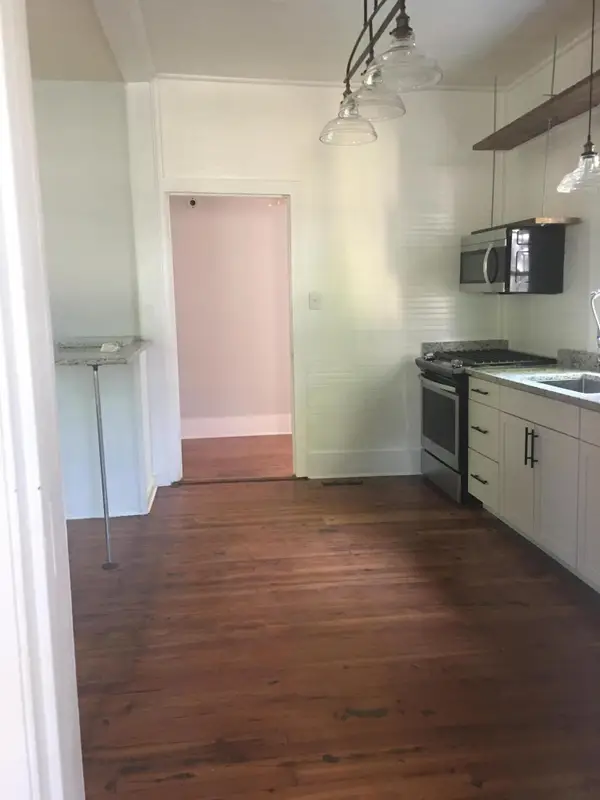 $774,000Active3 beds 2 baths1,496 sq. ft.
41 Ashton Street, Charleston, SC 29403
MLS# 26023861Listed by: COPPER ROOF PROPERTIES, LLC - New
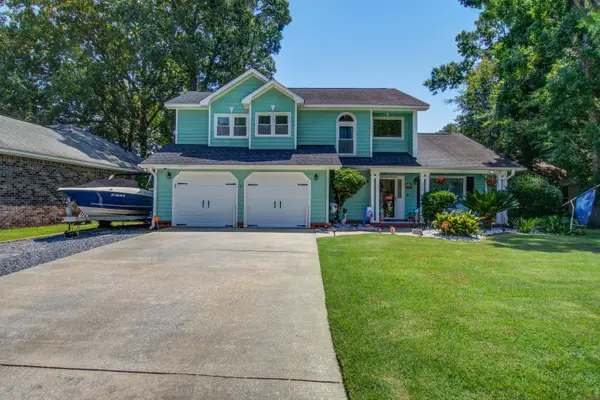 $439,900Active3 beds 3 baths1,805 sq. ft.
205 Knightsbridge Drive, Charleston, SC 29418
MLS# 26023842Listed by: J HANCOCK REAL ESTATE


Protect your home and budget from life's surprises with an Assurant Home Warranty, backed by a partner that supports you through every step of homeownership. Explore Plans.
© 2023 - 2026 ERA Franchise Systems LLC. All rights reserved. ERA Franchise Systems LLC fully supports the principles of the Fair Housing Act and the Equal Opportunity Act. ERA, ERA Real Estate powered, and their respective logos are registered service marks of ERA Franchise Systems LLC. Each office is independently owned and operated.