
1756 Batten Drive, Charleston, SC 29414
Local realty services provided by:ERA Greater North Properties
1756 Batten Drive,Charleston, SC 29414
$589,900
- 3 Beds
- 3 Baths
- 2,442 sq. ft.
- Single family
- Active
Listed by: christina garvin
Office: kay real estate group, llc.
MLS#:26017284
Source:MI_NGLRMLS
Price summary
- Price:$589,900
- Price per sq. ft.:$241.56
About this home
Seller offering $3,000 toward closing costs or toward interest rate buydown! This immaculate, turnkey property perfectly pairs effortless main-level living with scenic pond views. Situated in a highly coveted location just minutes from shopping, restaurants, parks, downtown, beaches and medical facilities. This home is entirely move-in ready. Equipped with a new roof (2023) and an HVAC system protected under warranty. Showcasing fresh professional paint throughout and brand-new, plush upper-level carpeting. Kitchen features premium Silestone quartz countertops, stainless appliances, and a massive 6-person island. Main-Level Primary Suite Offers a spacious layout, private ensuite bath, and an expansive walk-in closet. A screened back porch provides the ultimate peaceful venue and pond viewOpen family room flows into a true chef's kitchen, formal dining/flex room. Upper Level has two oversized guest bedrooms, a full bath, and a versatile open loft ideal for a home office, play area. Main floor spacious laundry. *Beware there may be surveillance on or in the property. The information herein is furnished to the best of the Listing Agent's knowledge. All information herewith is subject to verification by the purchaser and their agent. Listing Agent assumes no responsibility for correctness thereof, nor warrant the accuracy of the information or the condition of the property. If square footage is important - measure! Buyer to verify schools and any and all information deemed important.*...
Contact an agent
Home facts
- Year built:2011
- Subdivision & Development:Boltons Landing
- Listing ID #:26017284
- Updated:August 13, 2026 at 03:39 PM
Rooms and interior
- Bedrooms:3
- Total bathrooms:3
- Full bathrooms:2
- Half bathrooms:1
- Flooring:Carpet, Wood
- Kitchen Description:Pantry
- Living area:2,442 sq. ft.
Heating and cooling
- Cooling:Central Air
- Central air:Yes
Structure and exterior
- Year built:2011
- Building area:2,442 sq. ft.
- Lot area:0.14 Acres
- Foundation Description:Slab
Schools
- High school:West Ashley
- Middle school:C E Williams
- Elementary school:Oakland
Finances and disclosures
- Price:$589,900
- Price per sq. ft.:$241.56
Parking
- Total parking spaces:2
- Garage:Yes
- Garage spaces:2
New listings near 1756 Batten Drive
- New
 $399,999Active3 beds 1 baths960 sq. ft.
43 Oak Forest Drive, Charleston, SC 29407
MLS# 26023004Listed by: HH REAL ESTATE & MORTGAGE - New
 $345,000Active3 beds 2 baths1,273 sq. ft.
8503 William Moultrie Drive, Charleston, SC 29420
MLS# 26023006Listed by: HIGHGARDEN REAL ESTATE - New
 $14,500,000Active8 beds 8 baths11,355 sq. ft.
9 E Battery, Charleston, SC 29401
MLS# 26022994Listed by: THE CASSINA GROUP - Open Sat, 11am to 1pmNew
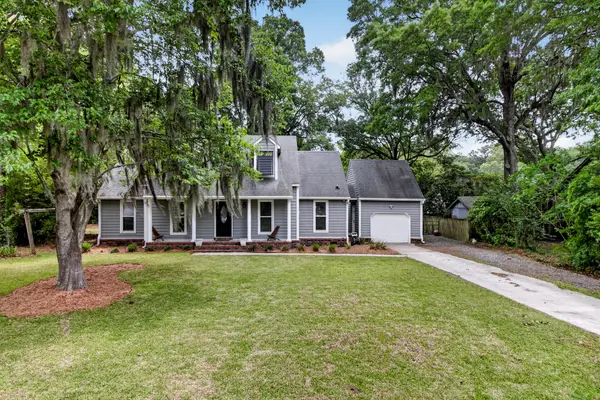 $789,000Active4 beds 3 baths2,116 sq. ft.
27 Westside Drive, Charleston, SC 29412
MLS# 26022996Listed by: EXP REALTY LLC - Open Sat, 11am to 1pmNew
 $2,320,000Active3 beds 4 baths2,908 sq. ft.
317 Longshore Street #317, Charleston, SC 29492
MLS# 26022997Listed by: EAST WEST REALTY, LLC - New
 $1,295,000Active4 beds 3 baths3,046 sq. ft.
2008 Sanders House Street, Charleston, SC 29492
MLS# 26022990Listed by: CAROLINA ONE REAL ESTATE - New
 $469,000Active2 beds 3 baths1,416 sq. ft.
1636 Telfair Way, Charleston, SC 29412
MLS# 26022995Listed by: COLDWELL BANKER REALTY - New
 $500,000Active3 beds 2 baths1,643 sq. ft.
1683 Pierpont Avenue, Charleston, SC 29414
MLS# 26022983Listed by: CAROLINA ONE REAL ESTATE - New
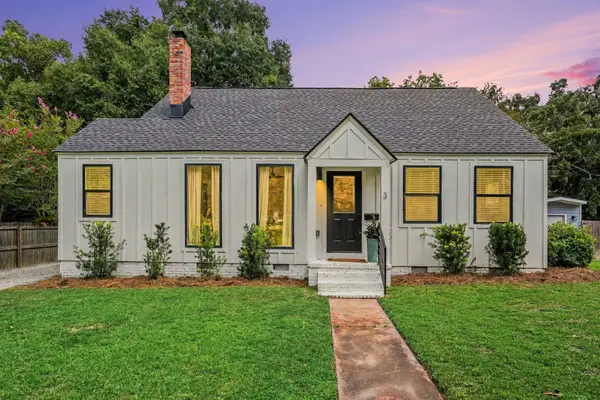 $749,000Active3 beds 2 baths1,767 sq. ft.
3 Penn Avenue, Charleston, SC 29407
MLS# 26022604Listed by: HEALTHY REALTY LLC - New
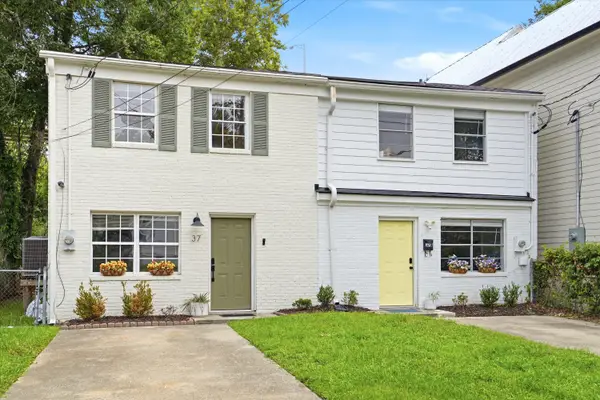 $650,000Active4 beds 2 baths1,188 sq. ft.
37 F Street #Apt B, Charleston, SC 29403
MLS# 26022975Listed by: NAVIGATE REALTY


Protect your home and budget from life's surprises with an Assurant Home Warranty, backed by a partner that supports you through every step of homeownership. Explore Plans.
© 2023 - 2026 ERA Franchise Systems LLC. All rights reserved. ERA Franchise Systems LLC fully supports the principles of the Fair Housing Act and the Equal Opportunity Act. ERA, ERA Real Estate powered, and their respective logos are registered service marks of ERA Franchise Systems LLC. Each office is independently owned and operated.