
212 Congress Street, Charleston, SC 29403
Local realty services provided by:ERA Greater North Properties
212 Congress Street,Charleston, SC 29403
$1,925,000
- 4 Beds
- 3 Baths
- 2,436 sq. ft.
- Single family
- Active
Listed by: hattie fields
Office: johnson & wilson real estate co llc.
MLS#:26023939
Source:MI_NGLRMLS
Price summary
- Price:$1,925,000
- Price per sq. ft.:$790.23
About this home
Imagine beginning your mornings with coffee on the rear porch, overlooking Allen Park, and ending your evenings unwinding to the gentle sound of the park's fountain. Built in 1917 and beautifully updated, this captivating Charleston home offers the rare opportunity to enjoy historic character, modern comfort, and an exceptional park-side lifestyle.Prominently situated on the corner of Congress Street and Glenwood Avenue in the sought-after Hampton Park community, the home is filled with the warmth and charm that make downtown Charleston living so special. Inside, the spacious and versatile floor plan features four bedrooms and three full bathrooms, along with inviting living and dining spaces, a comfortable den, an updated kitchen, and a dedicated laundry area.A durable metal roofcovers both the home and detached garage, while the garage's mini-split system creates additional possibilities for a workshop, studio, home gym, or creative space. Gas heating, central air conditioning, and a tankless water heater add everyday comfort and convenience.
From peaceful porch evenings and scenic park views to strolls through one of Charleston's most beloved neighborhoods, this is more than a beautiful home--it is a chance to experience the lifestyle, history, and charm of downtown Charleston....
Contact an agent
Home facts
- Year built:1917
- Subdivision & Development:Hampton Park Terrace
- Listing ID #:26023939
- Updated:October 23, 2026 at 03:57 PM
Rooms and interior
- Bedrooms:4
- Total bathrooms:3
- Full bathrooms:3
- Flooring:Wood
- Kitchen Description:Pantry
- Living area:2,436 sq. ft.
Heating and cooling
- Cooling:Central Air
- Heating:Baseboard
- Central air:Yes
Structure and exterior
- Year built:1917
- Building area:2,436 sq. ft.
- Lot area:0.12 Acres
- Lot Features:Corner Lot, Level
Schools
- High school:Burke
- Middle school:James Simons
- Elementary school:Charles Pinckney Elementary
Finances and disclosures
- Price:$1,925,000
- Price per sq. ft.:$790.23
Parking
- Total parking spaces:2
- Garage:Yes
- Garage spaces:2
New listings near 212 Congress Street
- Coming Soon
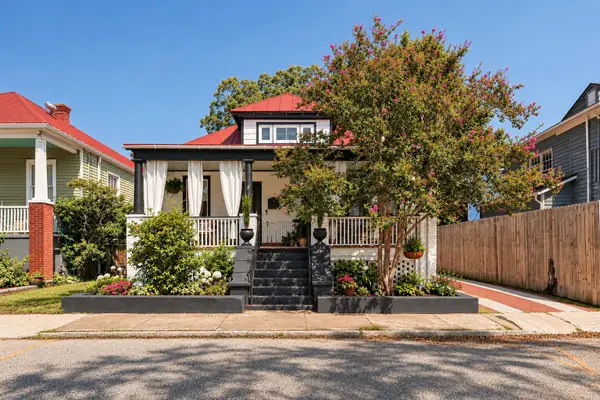 $1,575,000Coming Soon5 beds -- baths2,500 sq. ft.
8 N Tracy #A&B, Charleston, SC 29403
MLS# 26028902Listed by: NAVIGATE REALTY - New
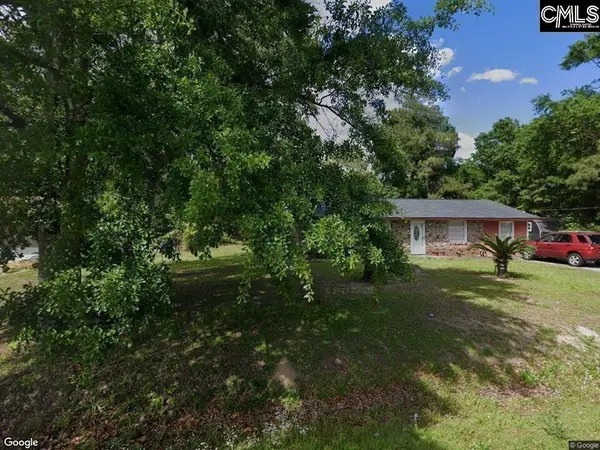 $220,000Active3 beds 3 baths1,050 sq. ft.
2958 Marginal Drive, Charleston, SC 29414
MLS# 645598Listed by: UNITED REAL ESTATE SC - Open Sat, 1 to 3pmNew
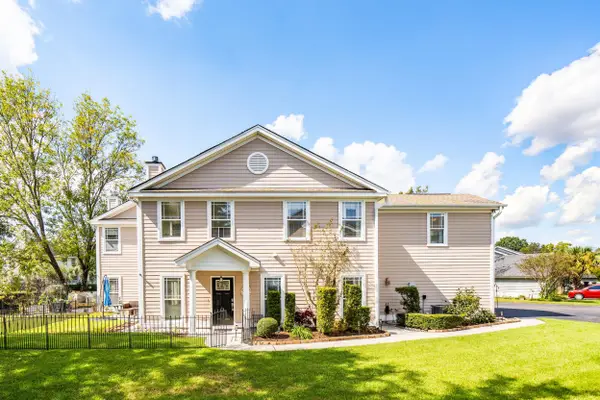 $350,000Active3 beds 3 baths1,554 sq. ft.
9 Duffer's Court #3, Charleston, SC 29414
MLS# 26029030Listed by: WILLIAM MEANS REAL ESTATE, LLC - New
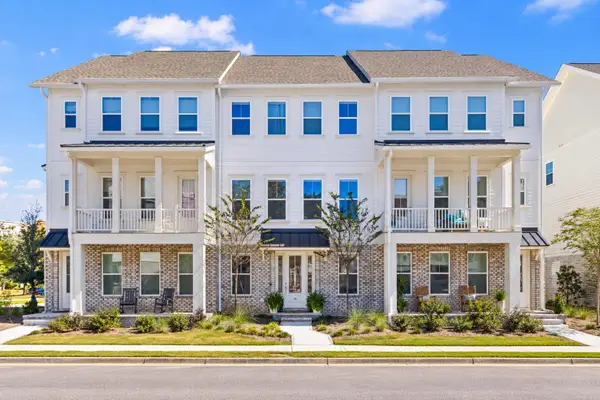 $1,250,000Active3 beds 3 baths2,382 sq. ft.
115 Etta Way, Daniel Island, SC 29492
MLS# 26029035Listed by: ATLANTIC PROPERTIES OF THE LOWCOUNTRY - New
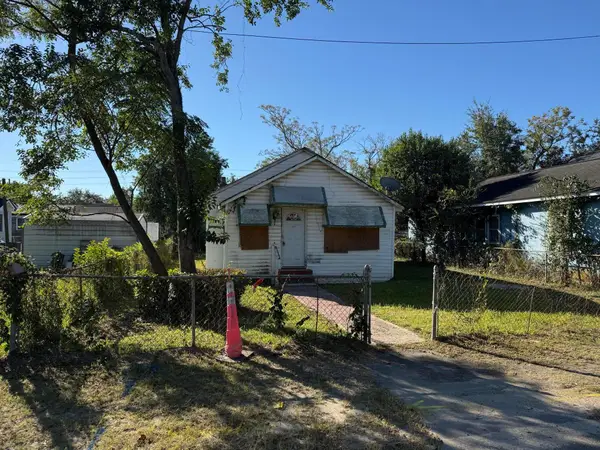 $189,000Active0.1 Acres
2215 Peonie & 2215 1/2 Peonie Street, Charleston, SC 29405
MLS# 26029028Listed by: KELLER WILLIAMS REALTY CHARLESTON WEST ASHLEY - Open Sun, 1am to 3pmNew
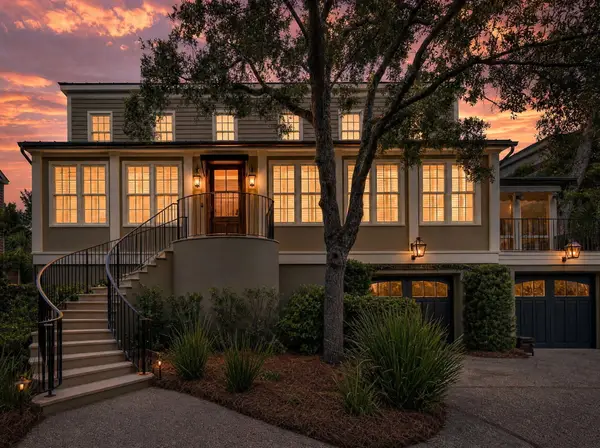 $2,999,999Active3 beds 4 baths2,704 sq. ft.
25 Charlotte Street #C, Charleston, SC 29403
MLS# 26029019Listed by: THE BOULEVARD COMPANY - New
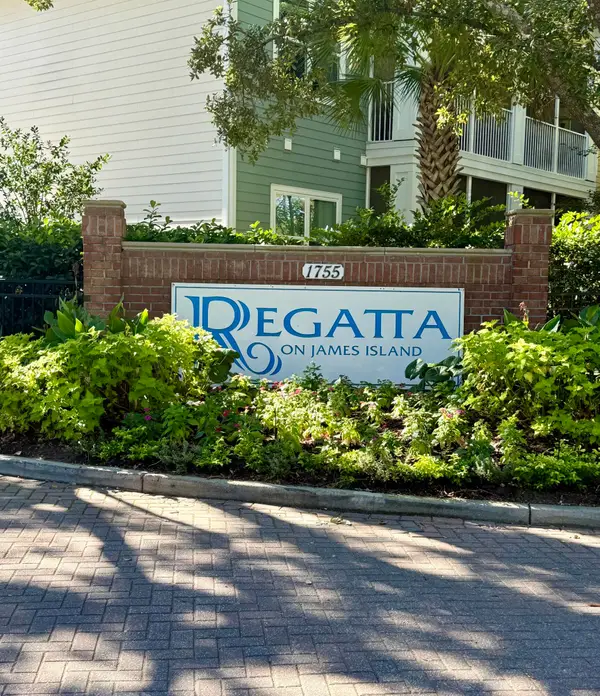 $250,000Active1 beds 1 baths663 sq. ft.
1755 Central Park Road #7102, Charleston, SC 29412
MLS# 26029016Listed by: KAY REAL ESTATE GROUP, LLC - New
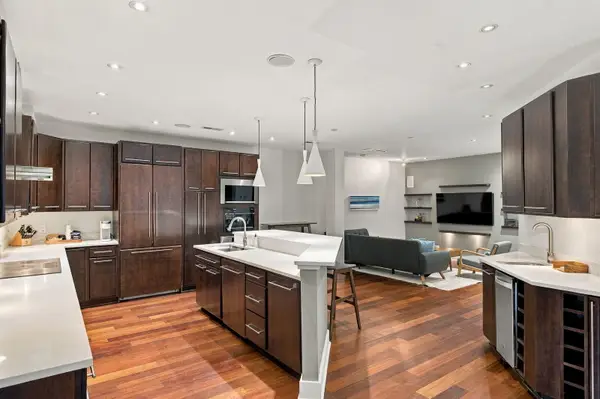 $1,335,000Active2 beds 3 baths1,607 sq. ft.
182 E Bay Street #203, Charleston, SC 29401
MLS# 26029009Listed by: THE EXCHANGE COMPANY, LLC - Open Sun, 4 to 5pmNew
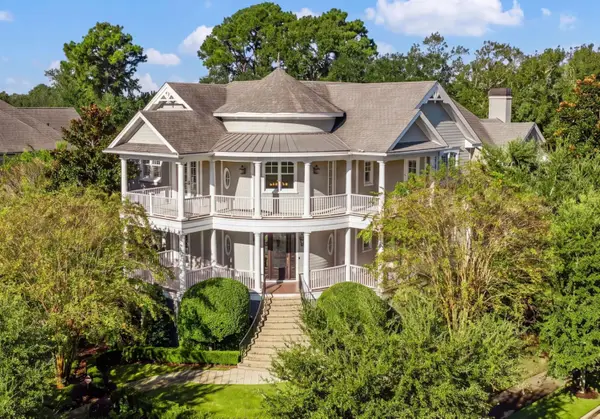 $3,990,000Active5 beds 6 baths5,291 sq. ft.
401 Creek Landing Street, Daniel Island, SC 29492
MLS# 26028990Listed by: ATLANTIC PROPERTIES OF THE LOWCOUNTRY - Open Sat, 12 to 3pmNew
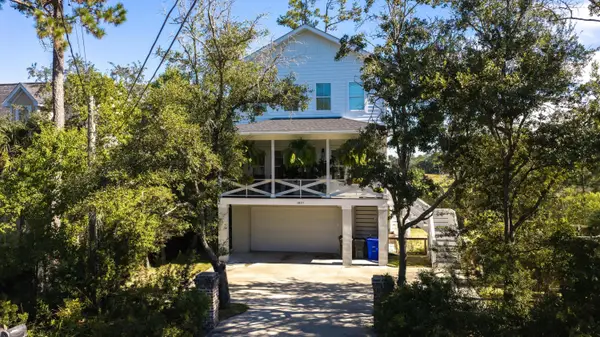 $850,000Active3 beds 3 baths2,283 sq. ft.
1837 Ashley Hall Road, Charleston, SC 29407
MLS# 26028959Listed by: AGENTOWNED REALTY


Protect your home and budget from life's surprises with an Assurant Home Warranty, backed by a partner that supports you through every step of homeownership. Explore Plans.
© 2023 - 2026 ERA Franchise Systems LLC. All rights reserved. ERA Franchise Systems LLC fully supports the principles of the Fair Housing Act and the Equal Opportunity Act. ERA, ERA Real Estate powered, and their respective logos are registered service marks of ERA Franchise Systems LLC. Each office is independently owned and operated.