
262 Stefan Drive #10-E, Charleston, SC 29412
Local realty services provided by:ERA Wilder Realty
Listed by: emily everett
Office: dunes properties of chas inc
MLS#:26028914
Source:SC_CTAR
262 Stefan Drive #10-E,Charleston, SC 29412
$355,000
- 2 Beds
- 2 Baths
- 1,020 sq. ft.
- Single family
- Active
Upcoming open houses
- Sat, Oct 2410:00 am - 12:00 pm
Price summary
- Price:$355,000
- Price per sq. ft.:$348.04
About this home
Discover the charm of island living in this beautifully renovated 2-bedroom, 1.5-bath townhouse, ideally situated in the heart of James Island. Nestled in a lovely neighborhood, this home offers an incredible lifestyle within walking distance of the James Island Sunday Farmer's Market, The Pour House, Terrace Theatre, and the local barre studio, and is just a short 15-minute drive to Folly Beach. Downtown Charleston is conveniently located 4 miles away. Location is everything, whether you're looking for a primary residence or an investment property. Inside, the home is filled with thoughtful modern upgrades throughout. The kitchen boasts new quartz countertops, an added Waterdrop water filter and tap, a brand-new dishwasher installed in 2025, and updated light fixtures.Charming shiplap accent walls highlight both the primary bedroom and the downstairs bathroom. Both bathrooms feature new vanities, updated mirrors, and light fixtures, along with new flooring in the upstairs bath. Additional interior enhancements include updated ceiling fans, new blinds in the bedrooms, updated lighting in the hallway and dining room, a brand-new washing machine installed in October 2025, and peace of mind with a new roof installed by the HOA in early 2026.
Outside, enjoy total convenience with two parking spots directly in front of your entrance. The private, fully enclosed backyard patio is perfect for sipping morning coffee in the sunshine or letting your pet roam safely. The neighborhood provides a peaceful daily retreat, complete with relaxing walking paths around multiple ponds with local wildlife and plenty of open green space....
Contact an agent
Home facts
- Year built:1987
- Subdivision & Development:Riverland Place
- Listing ID #:26028914
- Added:1 day(s) ago
- Updated:October 22, 2026 at 09:30 PM
Rooms and interior
- Bedrooms:2
- Total bathrooms:2
- Full bathrooms:1
- Half bathrooms:1
- Flooring:Ceramic Tile
- Kitchen Description:Eat-in Kitchen, Pantry
- Living area:1,020 sq. ft.
Heating and cooling
- Cooling:Central Air
- Heating:Heat Pump
- Central air:Yes
Structure and exterior
- Year built:1987
- Building area:1,020 sq. ft.
- Foundation Description:Slab
- Levels:2 Story
Schools
- High school:James Island Charter
- Middle school:Murray Lasaine
- Elementary school:Harbor View
Utilities
- Water:Public
- Sewer:Public Sewer
Finances and disclosures
- Price:$355,000
- Price per sq. ft.:$348.04
Features and amenities
- Amenities:Ceiling Smooth
Parking
- Parking description:Off Street
New listings near 262 Stefan Drive #10-E
- Coming Soon
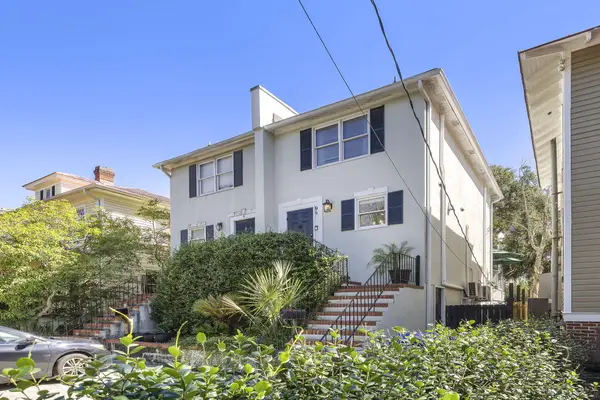 $997,000Coming Soon2 beds 2 baths1,129 sq. ft.
9 1/2 Halsey Street, Charleston, SC 29401
MLS# 26028968Listed by: EXP REALTY LLC - Coming Soon
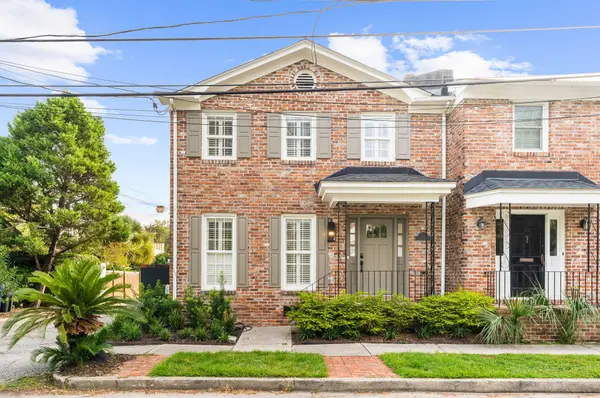 $1,595,000Coming Soon3 beds 3 baths1,728 sq. ft.
2 Gadsden Street #B, Charleston, SC 29401
MLS# 26028935Listed by: COMPASS CAROLINAS LLC - Coming Soon
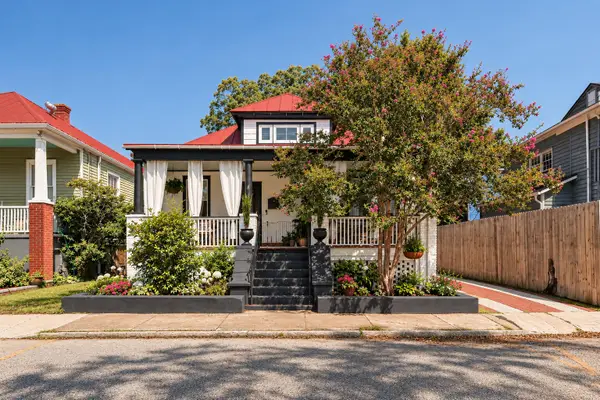 $1,575,000Coming Soon5 beds -- baths2,500 sq. ft.
8 N Tracy #A&B, Charleston, SC 29403
MLS# 26028902Listed by: NAVIGATE REALTY - Coming Soon
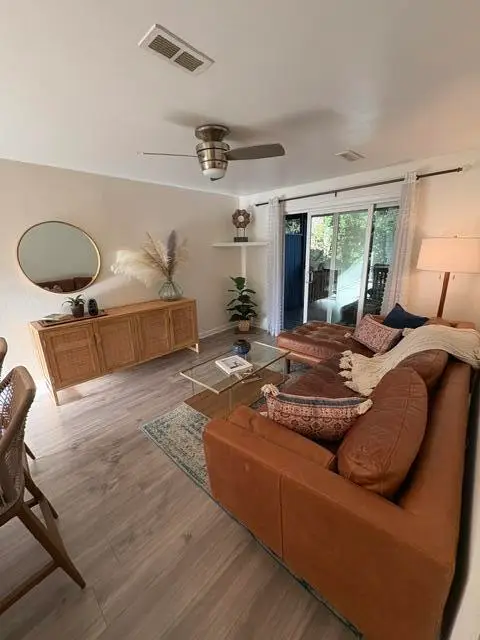 $255,000Coming Soon2 beds 2 baths768 sq. ft.
1530 Fort Johson Road #4i, Charleston, SC 29412
MLS# 26028893Listed by: CAROLINA ONE REAL ESTATE - Coming SoonOpen Sun, 12 to 5pm
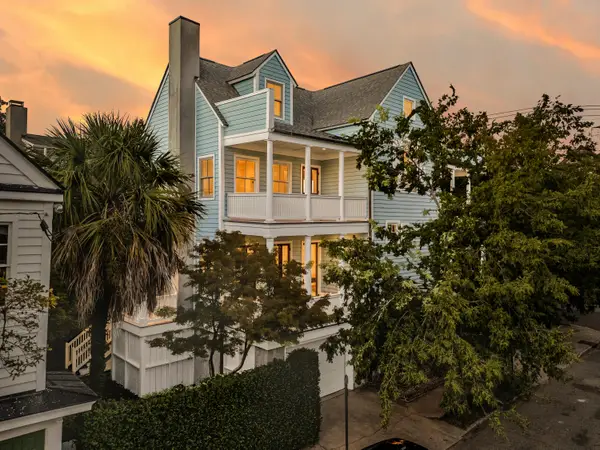 $3,100,000Coming Soon3 beds 4 baths3,397 sq. ft.
9 Elizabeth Street, Charleston, SC 29403
MLS# 26028567Listed by: EXP REALTY LLC - New
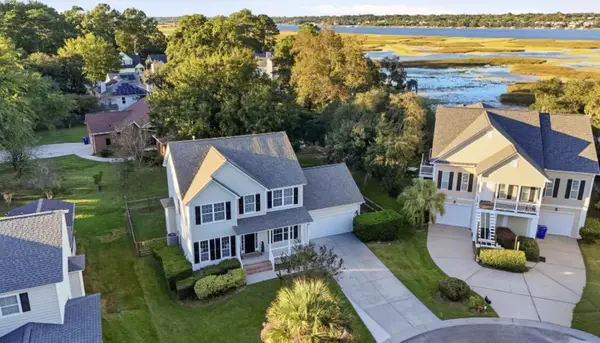 $599,999Active4 beds 3 baths2,100 sq. ft.
2112 Coffey Court, Charleston, SC 29414
MLS# 26028950Listed by: BRAND NAME REAL ESTATE - New
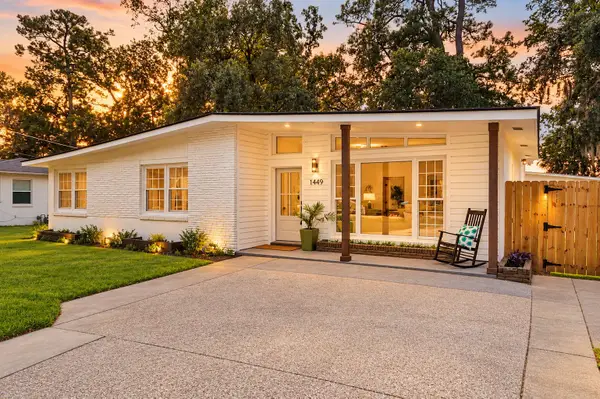 $525,000Active4 beds 2 baths1,771 sq. ft.
1449 S Sherwood Drive, Charleston, SC 29407
MLS# 26028952Listed by: EXP REALTY LLC - New
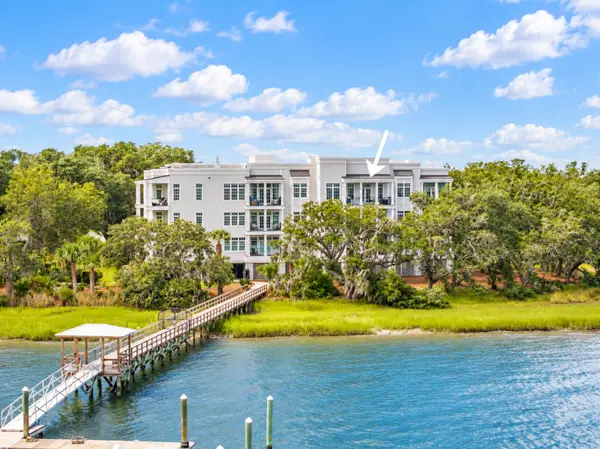 $3,150,000Active3 beds 4 baths3,278 sq. ft.
108 Fairbanks Oak Alley #Unit 401, Daniel Island, SC 29492
MLS# 26028954Listed by: ATLANTIC PROPERTIES OF THE LOWCOUNTRY - New
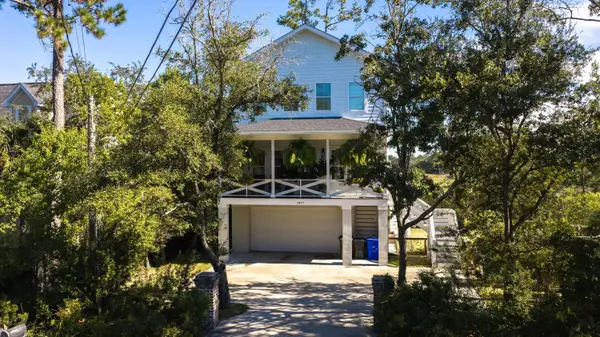 $850,000Active3 beds 3 baths2,283 sq. ft.
1837 Ashley Hall Road, Charleston, SC 29407
MLS# 26028959Listed by: AGENTOWNED REALTY - New
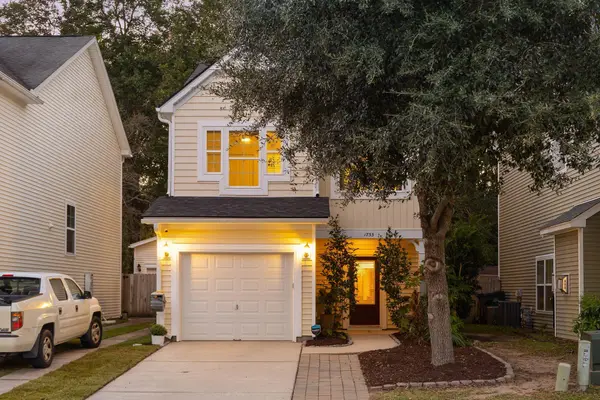 $499,000Active3 beds 3 baths1,580 sq. ft.
1733 Towne Street, Johns Island, SC 29455
MLS# 26028963Listed by: BRAND NAME REAL ESTATE


Protect your home and budget from life's surprises with an Assurant Home Warranty, backed by a partner that supports you through every step of homeownership. Explore Plans.
© 2023 - 2026 ERA Franchise Systems LLC. All rights reserved. ERA Franchise Systems LLC fully supports the principles of the Fair Housing Act and the Equal Opportunity Act. ERA, ERA Real Estate powered, and their respective logos are registered service marks of ERA Franchise Systems LLC. Each office is independently owned and operated.