
318 Lamont Road, Charleston, SC 29407
Local realty services provided by:ERA Wilder Realty
Listed by: jason brown
Office: the boulevard company
MLS#:26019544
Source:SC_CTAR
318 Lamont Road,Charleston, SC 29407
$820,000
- 3 Beds
- 2 Baths
- - sq. ft.
- Single family
- Sold
Sorry, we are unable to map this address
Price summary
- Price:$820,000
About this home
Charming Greenway Cape Cod tucked into desirable Parkwood Estates, just steps from the West Ashley Greenway. Offering approximately 1,776 square feet, this home blends timeless character with thoughtful design and flexible living spaces. Classic Cape Cod architecture is complemented by Hardie Plank siding and board and batten accents that create welcoming curb appeal.The main level features three spacious bedrooms, including a private primary suite with two closets, a double vanity, walk in shower, and direct access to the back deck. Upstairs, two finished flex rooms connected by a central loft offer endless possibilities for home offices, playrooms, hobby rooms, fitness space, or guest accommodations.The kitchen is designed for both everyday living and entertaining with quartzcountertops, shaker cabinetry, Zelige tile backsplash, custom vent hood, counter depth stainless refrigerator, smooth top range, a built in banquet dining area, and additional seating at the island. Engineered hardwood flooring, smooth ceilings, curated lighting, and a warm, cohesive palette create an inviting feel throughout. A separate laundry room adds everyday convenience.
Outside, the detached two car garage with custom barn doors provides plenty of space for parking, storage, or a workshop. The backyard is anchored by a beautiful historic live oak tree, creating a picturesque setting for relaxing, entertaining, or enjoying Charleston's outdoor lifestyle. Ideally located inside I 526 with easy access to downtown Charleston, Avondale, shopping, dining, and the Greenway....
Contact an agent
Home facts
- Year built:1952
- Subdivision & Development:Parkwood Estates
- Listing ID #:26019544
- Added:44 day(s) ago
- Updated:August 22, 2026 at 06:55 AM
Rooms and interior
- Bedrooms:3
- Total bathrooms:2
- Full bathrooms:2
- Flooring:Ceramic Tile, Wood
- Kitchen Description:Eat-in Kitchen, Kitchen Island
Heating and cooling
- Cooling:Central Air
- Central air:Yes
Structure and exterior
- Year built:1952
- Lot Features:0 - .5 Acre, Level
- Architectural Style:Cape Cod
- Foundation Description:Crawl Space
- Levels:2 Story
Schools
- High school:West Ashley
- Middle school:C E Williams
- Elementary school:St. Andrews
Utilities
- Water:Public
- Sewer:Public Sewer
Finances and disclosures
- Price:$820,000
Features and amenities
- Laundry features:Laundry Room
- Amenities:Ceiling Smooth
Parking
- Total parking spaces:2
- Parking description:2 Car Garage, Off Street
- Garage:Yes
- Garage spaces:2
New listings near 318 Lamont Road
- Coming Soon
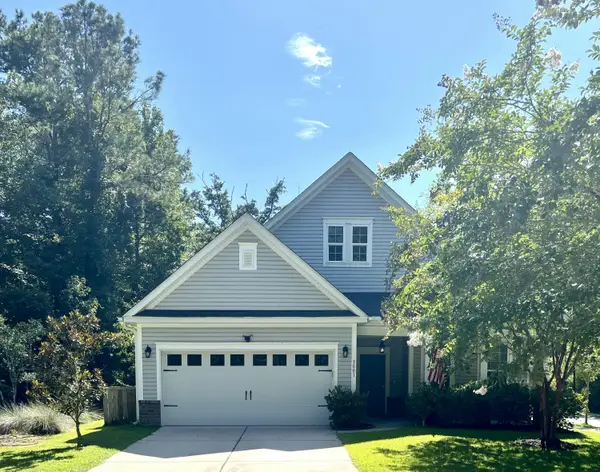 $649,000Coming Soon4 beds 3 baths2,288 sq. ft.
3001 Grand Bay Lane, Johns Island, SC 29455
MLS# 26023854Listed by: SEABROOK ISLAND REAL ESTATE - Coming SoonOpen Sat, 1 to 3pm
 $1,175,000Coming Soon4 beds 4 baths2,950 sq. ft.
2217 Generals Street, Charleston, SC 29492
MLS# 26023790Listed by: ISLAND HOUSE REAL ESTATE - Coming Soon
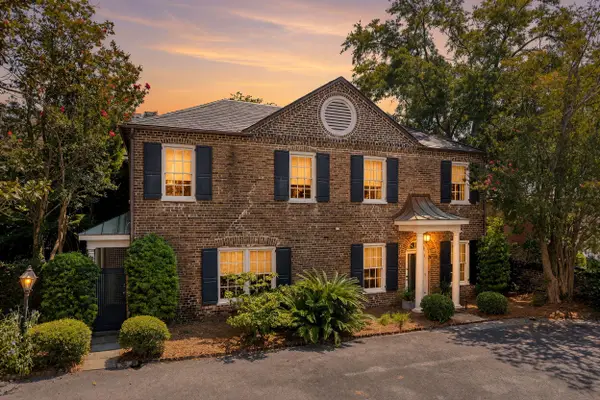 $1,495,000Coming Soon3 beds 3 baths1,956 sq. ft.
192 Ashley Avenue #G, Charleston, SC 29403
MLS# 26023765Listed by: KING AND SOCIETY REAL ESTATE - New
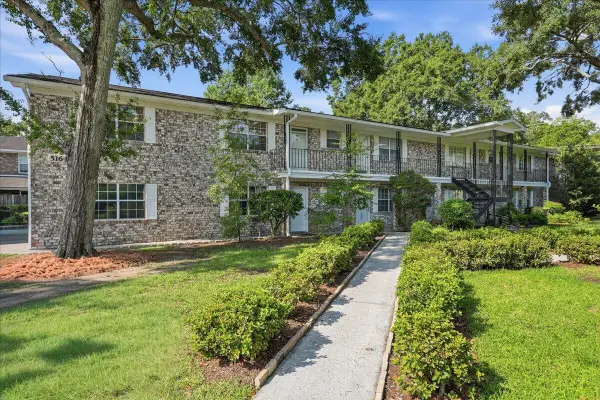 $140,000Active1 beds 1 baths663 sq. ft.
516 Arlington Drive #Apt B2, Charleston, SC 29414
MLS# 26023865Listed by: THE AMERICAN REALTY - New
 $700,000Active2 beds 2 baths853 sq. ft.
4 Boyer Court, Charleston, SC 29403
MLS# 26023875Listed by: EXP REALTY LLC - New
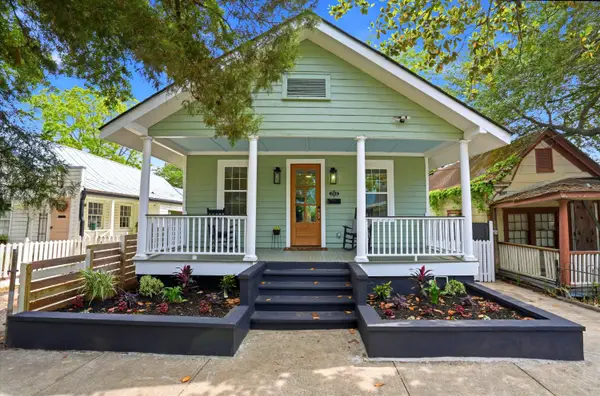 $824,900Active3 beds 2 baths1,104 sq. ft.
700 Meeting Street, Charleston, SC 29403
MLS# 26023879Listed by: LIREA - Open Sat, 3 to 5pmNew
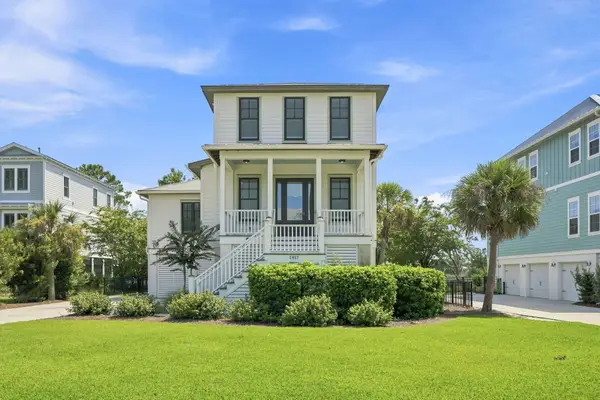 $1,400,000Active4 beds 4 baths3,217 sq. ft.
1817 Rushland Grove Lane, Johns Island, SC 29455
MLS# 26023855Listed by: MAISON REAL ESTATE - New
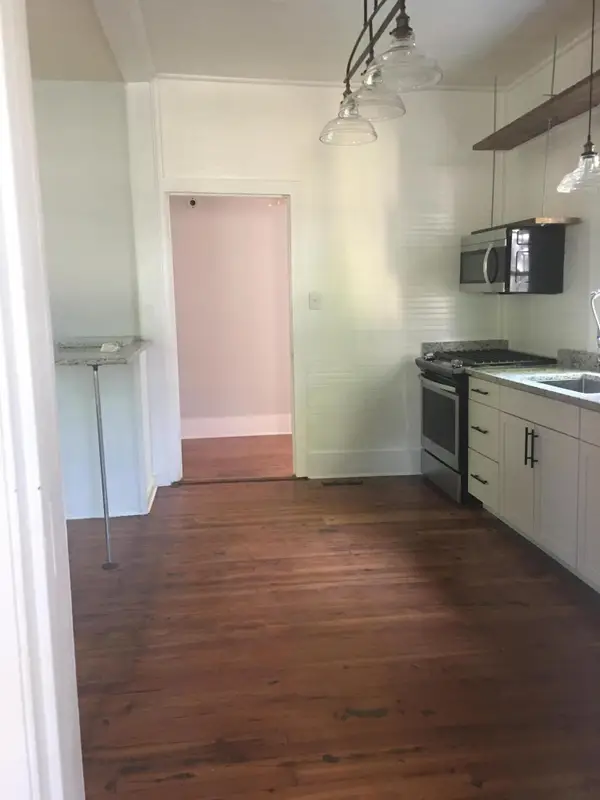 $774,000Active3 beds 2 baths1,496 sq. ft.
41 Ashton Street, Charleston, SC 29403
MLS# 26023861Listed by: COPPER ROOF PROPERTIES, LLC - New
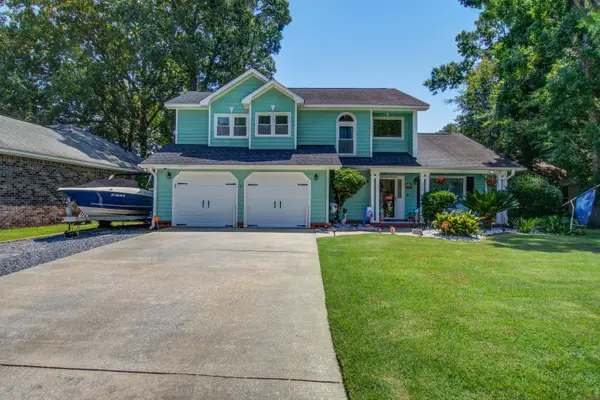 $439,900Active3 beds 3 baths1,805 sq. ft.
205 Knightsbridge Drive, Charleston, SC 29418
MLS# 26023842Listed by: J HANCOCK REAL ESTATE - Open Sun, 4 to 5:30pmNew
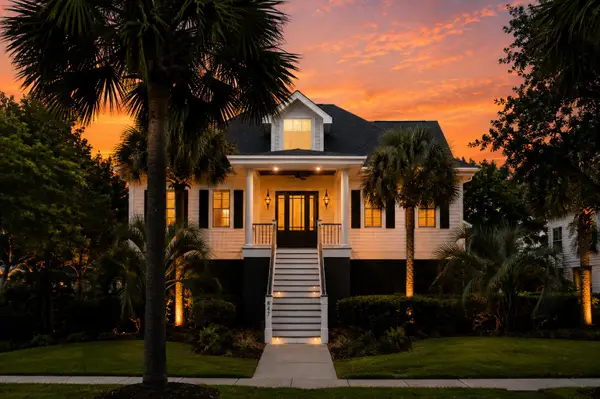 $2,600,000Active4 beds 4 baths4,052 sq. ft.
847 Dunham Street, Daniel Island, SC 29492
MLS# 26023845Listed by: ATLANTIC PROPERTIES OF THE LOWCOUNTRY


Protect your home and budget from life's surprises with an Assurant Home Warranty, backed by a partner that supports you through every step of homeownership. Explore Plans.
© 2023 - 2026 ERA Franchise Systems LLC. All rights reserved. ERA Franchise Systems LLC fully supports the principles of the Fair Housing Act and the Equal Opportunity Act. ERA, ERA Real Estate powered, and their respective logos are registered service marks of ERA Franchise Systems LLC. Each office is independently owned and operated.