
496 Minim Street, Charleston, SC 29414
Local realty services provided by:ERA Greater North Properties
Listed by: cole donley, rachel harris
Office: carolina one real estate
MLS#:26013092
Source:MI_NGLRMLS
Price summary
- Price:$499,900
- Price per sq. ft.:$219.16
About this home
Hands down one of the best backyards in the neighborhood. Private, wooded, screened porch overlooking newly sodded yard. One of only 2 of the 5 bedroom options with primary bedroom and bath on the first floor. A couple enjoyed this home and the guest space it offered for friends and family visiting. Or it could fit any size family. Inside, the open-concept layout is designed for everyday living. The kitchen serves as the heart of the home with a large center island, white cabinetry, granite countertops, and subway tile backsplash. The spacious living area flows out to the extended covered patio, thoughtfully designed with both screened and open-air spaces so you can enjoy the outdoors year-round while overlooking the tranquil natural backdrop. The primary suite is conveniently located the main floor and features an extended shower, dual vanities and a large walk in closet. Upstairs, a large loft and four additional bedrooms provide flexible space for guests, work-from-home setups, hobbies, or a growing household.
Additional upgrades include 3 large entryway windows providing more natural light down the entryway of the home and setting us apart from other comparables with just one window. Additionally, a fully fenced backyard with integrated lighting, LeafGuard gutters, garage shelving, and smart home technology featuring Wi-Fi enabled thermostats, smart locks, video doorbell capabilities, and more. The remaining structural warranty also conveys for added peace of mind. Home interior has also been freshly painted for the new owner.
Grand Bees offers residents a thoughtfully planned amenity center with a Jr. Olympic pool, playground, and picnic pavilion, all conveniently located near shopping, dining, and downtown Charleston This home combines master on the main convenience with the privacy and natural beauty that make Lowcountry living so special. Bald Eagles nest in the protected area behind the home!...
Contact an agent
Home facts
- Year built:2022
- Subdivision & Development:Grand Bees
- Listing ID #:26013092
- Updated:September 30, 2026 at 02:40 PM
Rooms and interior
- Bedrooms:5
- Total bathrooms:3
- Full bathrooms:2
- Half bathrooms:1
- Flooring:Carpet, Laminate
- Kitchen Description:Pantry
- Living area:2,281 sq. ft.
Heating and cooling
- Cooling:Central Air
- Central air:Yes
Structure and exterior
- Year built:2022
- Building area:2,281 sq. ft.
- Lot area:0.17 Acres
- Lot Features:Wooded
- Foundation Description:Slab
Schools
- High school:West Ashley
- Middle school:West Ashley
- Elementary school:Drayton Hall
Finances and disclosures
- Price:$499,900
- Price per sq. ft.:$219.16
Features and amenities
- Smart home:Yes
Parking
- Total parking spaces:2
- Garage:Yes
- Garage spaces:2
New listings near 496 Minim Street
- Coming SoonOpen Sat, 11am to 1pm
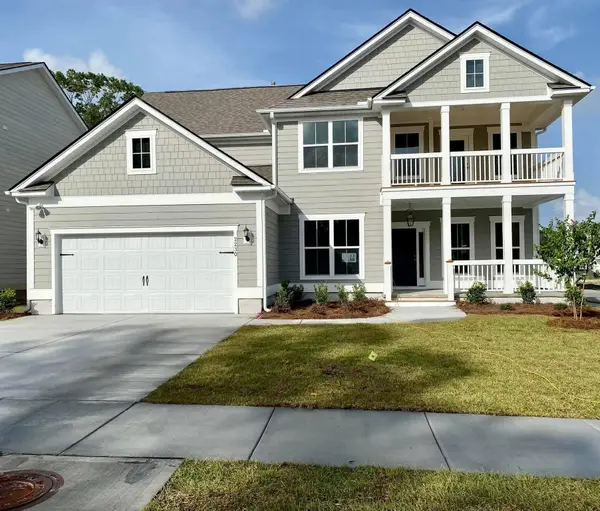 $825,000Coming Soon5 beds 5 baths3,537 sq. ft.
2230 Des Arc Road, Johns Island, SC 29455
MLS# 26027066Listed by: EXP REALTY LLC - Coming SoonOpen Sat, 10am to 12pm
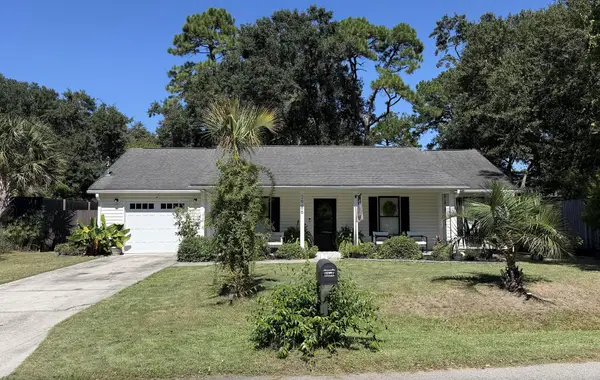 $500,000Coming Soon3 beds 2 baths1,340 sq. ft.
2986 Blackfish Road, Johns Island, SC 29455
MLS# 26026811Listed by: THE FIRM REAL ESTATE COMPANY - Coming Soon
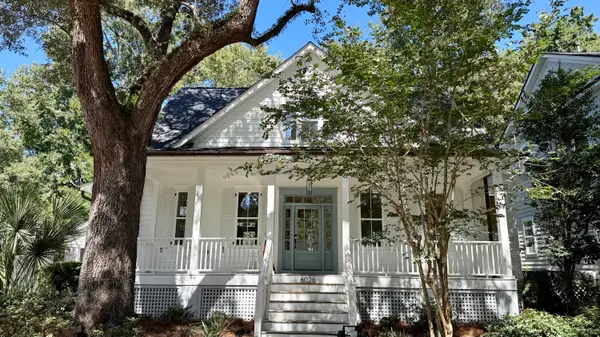 $1,699,000Coming Soon4 beds 4 baths2,439 sq. ft.
6026 Grand Council Street, Daniel Island, SC 29492
MLS# 26026786Listed by: ISLAND HOUSE REAL ESTATE - New
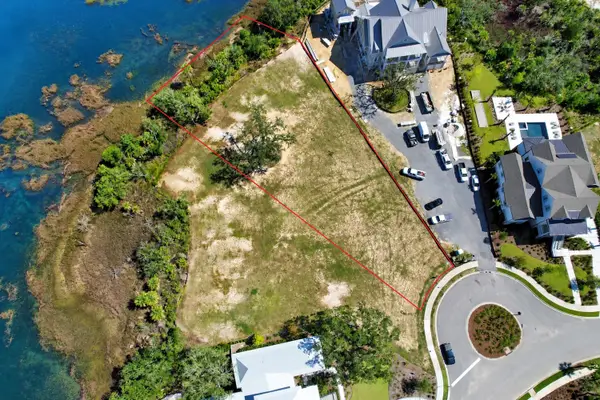 $5,500,000Active0.98 Acres
917 Fish Camp Road, Charleston, SC 29492
MLS# 26027075Listed by: CAROLINA ONE REAL ESTATE - Open Sat, 1 to 3pmNew
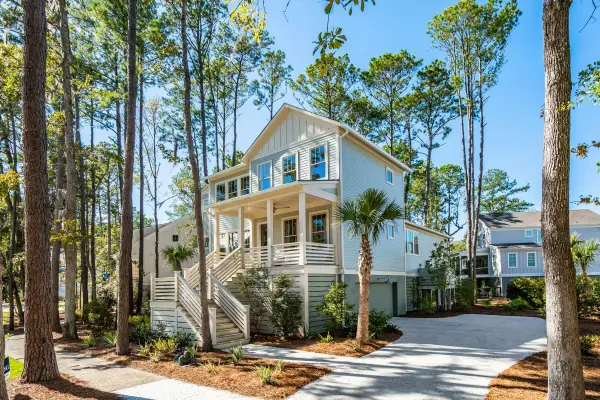 $1,399,900Active4 beds 5 baths2,549 sq. ft.
1709 Vireo Court, Johns Island, SC 29455
MLS# 26027081Listed by: THE CASSINA GROUP - New
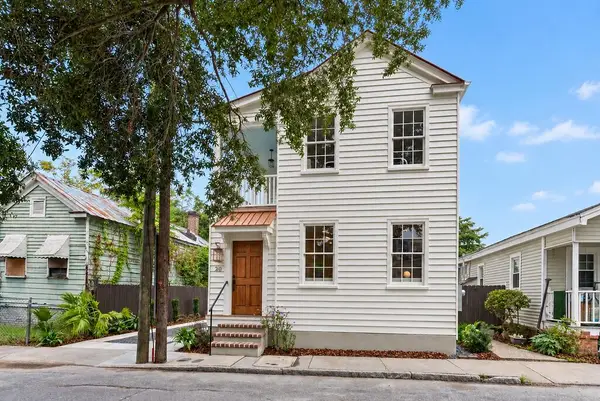 $1,099,000Active4 beds 3 baths1,430 sq. ft.
20 Addison Street, Charleston, SC 29403
MLS# 26027083Listed by: THE BOULEVARD COMPANY - New
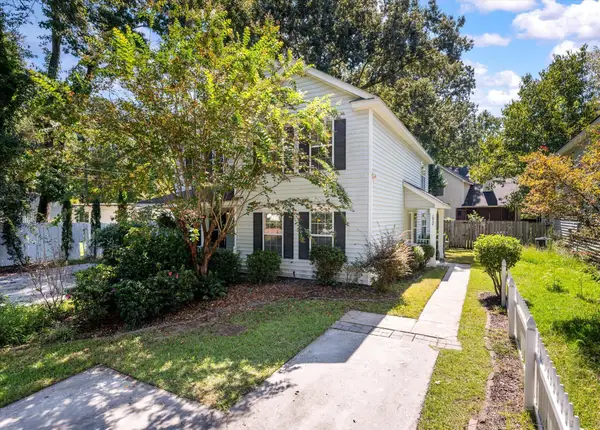 $350,000Active3 beds 2 baths1,440 sq. ft.
1849 Beechwood Road, Charleston, SC 29414
MLS# 26027065Listed by: THE PULSE CHARLESTON - New
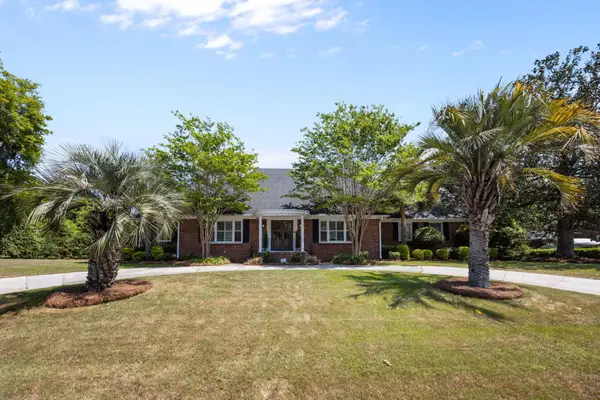 $1,675,000Active5 beds 5 baths4,129 sq. ft.
48 Wespanee Drive, Charleston, SC 29407
MLS# 26027054Listed by: REALTY ONE GROUP COASTAL - New
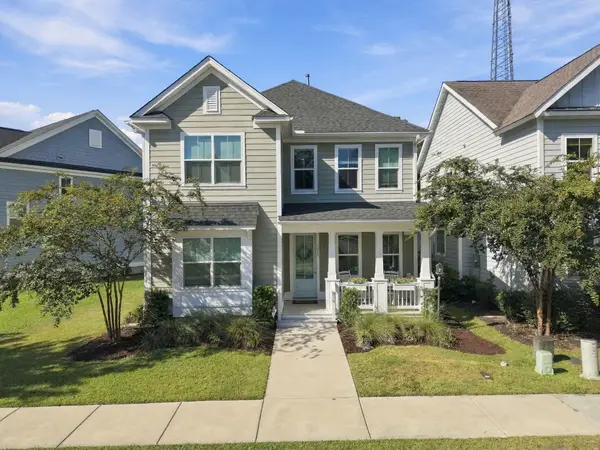 $695,000Active4 beds 4 baths2,553 sq. ft.
1013 Oak Bluff Avenue, Charleston, SC 29492
MLS# 26027050Listed by: THE BOULEVARD COMPANY - New
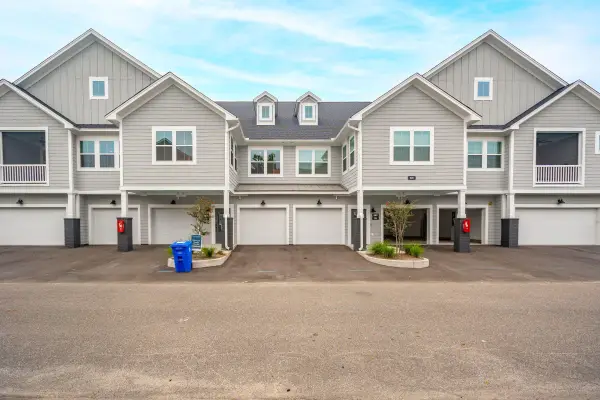 $494,500Active3 beds 3 baths1,785 sq. ft.
501 Raes Court #203, Charleston, SC 29414
MLS# 26027037Listed by: CAROLINA ONE REAL ESTATE


Protect your home and budget from life's surprises with an Assurant Home Warranty, backed by a partner that supports you through every step of homeownership. Explore Plans.
© 2023 - 2026 ERA Franchise Systems LLC. All rights reserved. ERA Franchise Systems LLC fully supports the principles of the Fair Housing Act and the Equal Opportunity Act. ERA, ERA Real Estate powered, and their respective logos are registered service marks of ERA Franchise Systems LLC. Each office is independently owned and operated.