
1709 Vireo Court, Johns Island, SC 29455
Local realty services provided by:ERA Wilder Realty
Listed by: erik taylor843-628-0008
Office: the cassina group
MLS#:26027081
Source:SC_CTAR
1709 Vireo Court,Johns Island, SC 29455
$1,399,900
- 4 Beds
- 5 Baths
- 2,549 sq. ft.
- Single family
- Active
Upcoming open houses
- Sat, Oct 0301:00 pm - 03:00 pm
- Sun, Oct 0401:00 pm - 04:00 pm
Price summary
- Price:$1,399,900
- Price per sq. ft.:$549.2
About this home
Experience elevated Lowcountry living in The Preserve at Fenwick. Built in August 2025, this beautifully appointed home offers 4 bedrooms, 4.5 baths, approximately 2,549 square feet, a 2-stop elevator, and a drive-under design with abundant storage. The primary suite is conveniently located on the main living level and features vaulted ceilings and a beautifully appointed bath.Set within a waterfront community on Penny Creek, which connects directly to the Stono River, The Preserve at Fenwick offers residents two community docks and scenic walking trails. Just one stoplight from James Island, the location provides easy access to downtown Charleston, Kiawah and Seabrook Islands, area beaches, and Johns Island Yacht Club.Inside, hardwood floors, vaulted ceilings, abundant natural light, and an open floor plan create a sophisticated yet inviting atmosphere. The kitchen features high-end appliances, including a premium refrigerator and gas range. A large screened porch with stacking glass doors opens wide to create seamless indoor-outdoor living.
Outside, the newly landscaped backyard features fresh sod, palm trees, and a paver firepit with gravel seating area. A whole-house gutter system with underground drainage provides thoughtful water management, while the covered ground level offers additional storage and flexible outdoor space.
Offered at $1,399,900, this is a compelling opportunity to own a newer luxury home in one of Johns Island's premier waterfront communities....
Contact an agent
Home facts
- Year built:2025
- Subdivision & Development:The Preserve at Fenwick Plantation
- Listing ID #:26027081
- Added:1 day(s) ago
- Updated:October 01, 2026 at 12:23 AM
Rooms and interior
- Bedrooms:4
- Total bathrooms:5
- Full bathrooms:4
- Half bathrooms:1
- Bathrooms Description:Garden Tub/Shower
- Kitchen Description:Eat-in Kitchen, Kitchen Island, Pantry
- Living area:2,549 sq. ft.
Heating and cooling
- Cooling:Central Air
- Heating:Electric, Heat Pump
- Central air:Yes
Structure and exterior
- Year built:2025
- Building area:2,549 sq. ft.
- Lot area:0.28 Acres
- Lot Features:0 - .5 Acre, Cul-De-Sac, High, Interior Lot
- Architectural Style:Traditional
- Foundation Description:Raised
- Levels:2 Story
Schools
- High school:St. Johns
- Middle school:Haut Gap
- Elementary school:Johns Island Elementary
Utilities
- Water:Public
- Sewer:Public Sewer
Finances and disclosures
- Price:$1,399,900
- Price per sq. ft.:$549.2
Features and amenities
- Laundry features:Laundry Room
- Amenities:Beamed Ceilings, Ceiling Cathedral/Vaulted, Ceiling Fan(s), Ceiling Smooth, Elevator, High Ceilings
Parking
- Total parking spaces:2
- Garage:Yes
- Garage spaces:3
New listings near 1709 Vireo Court
- Coming SoonOpen Sat, 11am to 1pm
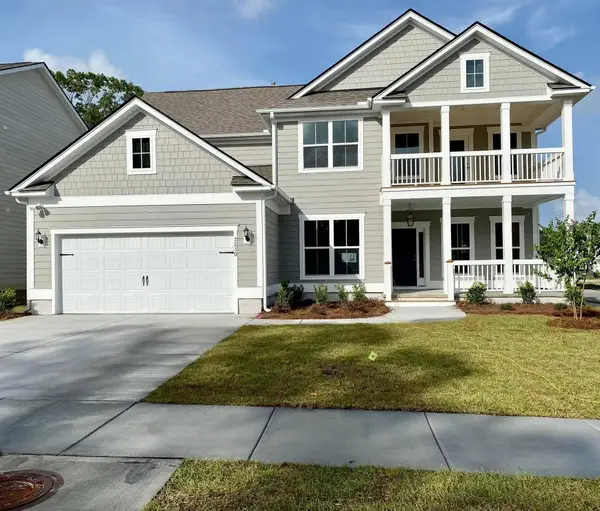 $825,000Coming Soon5 beds 5 baths3,537 sq. ft.
2230 Des Arc Road, Johns Island, SC 29455
MLS# 26027066Listed by: EXP REALTY LLC - Coming SoonOpen Sat, 10am to 12pm
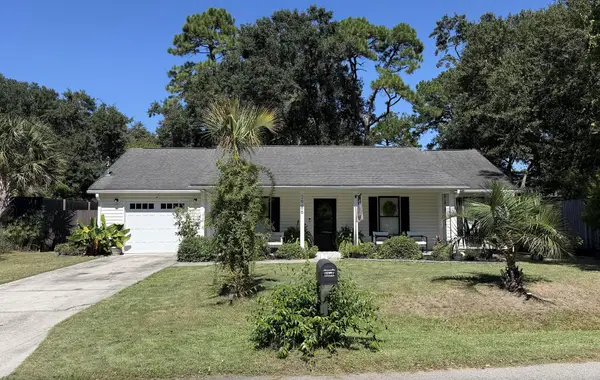 $500,000Coming Soon3 beds 2 baths1,340 sq. ft.
2986 Blackfish Road, Johns Island, SC 29455
MLS# 26026811Listed by: THE FIRM REAL ESTATE COMPANY - New
 $950,000Active3 beds 4 baths3,304 sq. ft.
1479 Headquarters Plantation Drive, Johns Island, SC 29455
MLS# 26027144Listed by: CAROLINA ONE REAL ESTATE - New
 $439,990Active3 beds 4 baths1,957 sq. ft.
206 Laurelhurst Lane, Johns Island, SC 29455
MLS# 26027104Listed by: SM SOUTH CAROLINA BROKERAGE LLC - Open Fri, 11am to 5pmNew
 $429,990Active4 beds 4 baths2,061 sq. ft.
144 Fernbank Road, Johns Island, SC 29455
MLS# 26027102Listed by: SM SOUTH CAROLINA BROKERAGE LLC - New
 $3,795,000Active5 beds 5 baths4,101 sq. ft.
8195 Jack Island Drive, Johns Island, SC 29455
MLS# 26027079Listed by: KIAWAH RIVER REAL ESTATE COMPANY, LLC - New
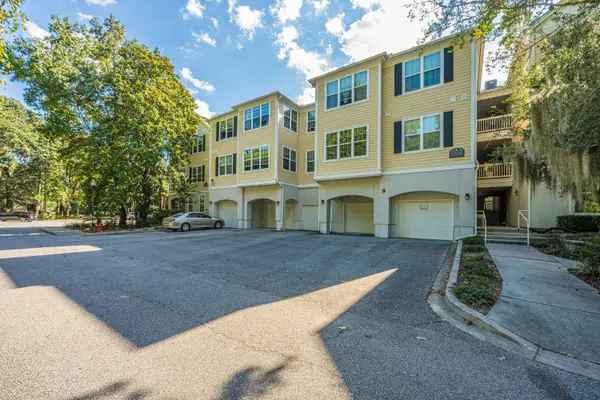 $359,000Active2 beds 2 baths1,324 sq. ft.
60 Fenwick Hall Allee #715, Johns Island, SC 29455
MLS# 26026991Listed by: CAROLINA ONE REAL ESTATE - New
 $750,000Active3 beds 4 baths2,287 sq. ft.
3816 Belvedere Road, Johns Island, SC 29455
MLS# 26026989Listed by: EXP REALTY LLC - New
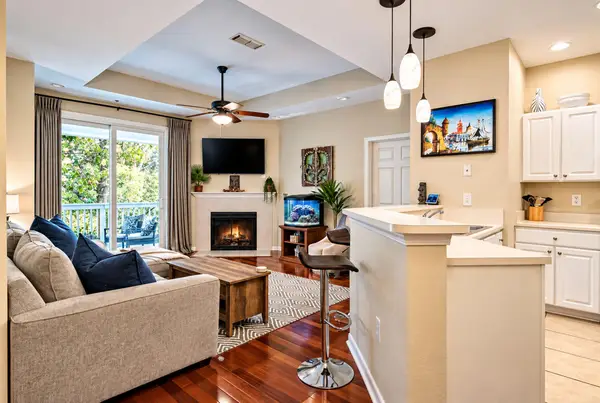 $314,900Active2 beds 2 baths1,107 sq. ft.
60 Fenwick Hall Allee #736, Johns Island, SC 29455
MLS# 26026983Listed by: HIGHGARDEN REAL ESTATE


Protect your home and budget from life's surprises with an Assurant Home Warranty, backed by a partner that supports you through every step of homeownership. Explore Plans.
© 2023 - 2026 ERA Franchise Systems LLC. All rights reserved. ERA Franchise Systems LLC fully supports the principles of the Fair Housing Act and the Equal Opportunity Act. ERA, ERA Real Estate powered, and their respective logos are registered service marks of ERA Franchise Systems LLC. Each office is independently owned and operated.