
6 Brighton Circle, Charleston, SC 29414
Local realty services provided by:ERA Wilder Realty
Listed by: peter stanley
Office: brand name real estate
MLS#:26019880
Source:SC_CTAR
6 Brighton Circle,Charleston, SC 29414
$290,000
- 2 Beds
- 2 Baths
- 1,484 sq. ft.
- Single family
- Active
Price summary
- Price:$290,000
- Price per sq. ft.:$195.42
About this home
Welcome to 6 Brighton Circle, a beautifully renovated end-unit townhome in Village Shaftesbury of West Ashley. This spacious home offers an unusually flexible floor plan with three distinct living areas, including a massive enclosed sunroom that could serve as an office, playroom, media room, guest space, or additional bedroom. The updated kitchen features new white shaker cabinets, butcher-block countertops, stainless-steel appliances, and new flooring. Both baths have been refreshed with new vanities, mirrors, fixtures, and finishes. Additional updates include fresh interior paint, new main-level flooring, new upstairs carpet, and updated lighting and hardware. The oversized primary bedroom features vaulted ceilings, generous closet space, and direct access to the renovated full bath.Village Shaftesbury offers a peaceful neighborhood setting with mature landscaping and a wonderful collection of community amenities, including a swimming pool, grilling and gathering areas, garden space, firepit, and pool table. The end-unit location provides additional privacy and natural light, while the expansive layout offers exceptional versatility for entertaining, working from home, accommodating guests, or creating separate recreational spaces. Conveniently located near West Ashley shopping, restaurants, schools, parks, and major roadways, this extensively updated home is truly move-in ready....
Contact an agent
Home facts
- Year built:1973
- Subdivision & Development:Shaftesbury
- Listing ID #:26019880
- Added:42 day(s) ago
- Updated:August 22, 2026 at 02:26 PM
Rooms and interior
- Bedrooms:2
- Total bathrooms:2
- Full bathrooms:1
- Half bathrooms:1
- Flooring:Ceramic Tile, Laminate
- Living area:1,484 sq. ft.
Heating and cooling
- Cooling:Central Air
- Heating:Electric
- Central air:Yes
Structure and exterior
- Year built:1973
- Building area:1,484 sq. ft.
- Lot area:0.03 Acres
- Levels:2 Story
Schools
- High school:West Ashley
- Middle school:C E Williams
- Elementary school:Oakland
Utilities
- Water:Public
- Sewer:Public Sewer
Finances and disclosures
- Price:$290,000
- Price per sq. ft.:$195.42
Features and amenities
- Amenities:Beamed Ceilings, Ceiling Fan(s), High Ceilings
Parking
- Total parking spaces:1
- Parking description:1 Car Carport, Off Street
- Carport spaces:1
New listings near 6 Brighton Circle
- Coming Soon
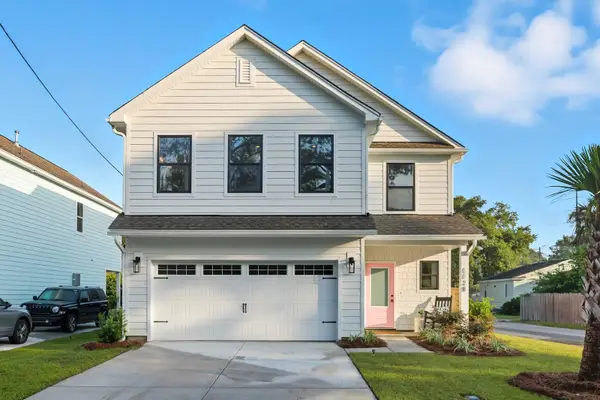 $725,000Coming Soon4 beds 3 baths2,130 sq. ft.
1438 Joy Avenue, Charleston, SC 29407
MLS# 26023545Listed by: EXP REALTY LLC - Coming Soon
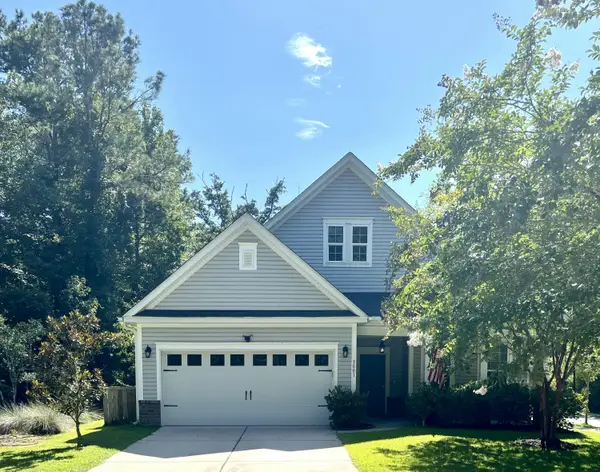 $649,000Coming Soon4 beds 3 baths2,288 sq. ft.
3001 Grand Bay Lane, Johns Island, SC 29455
MLS# 26023854Listed by: SEABROOK ISLAND REAL ESTATE - Coming Soon
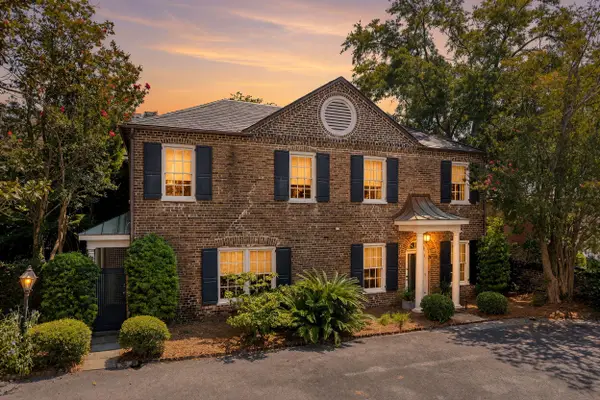 $1,495,000Coming Soon3 beds 3 baths1,956 sq. ft.
192 Ashley Avenue #G, Charleston, SC 29403
MLS# 26023765Listed by: KING AND SOCIETY REAL ESTATE - New
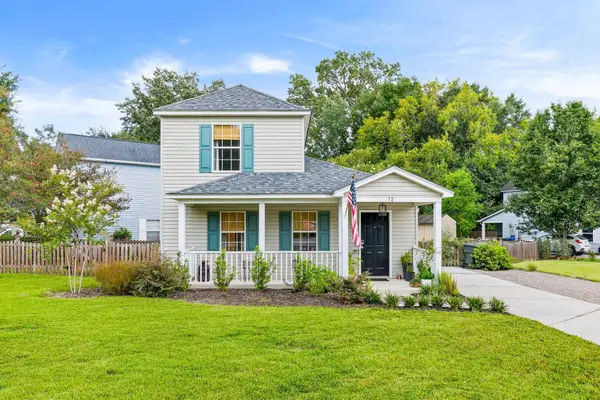 $465,000Active3 beds 2 baths1,200 sq. ft.
12 Palmetto Park Road, Charleston, SC 29407
MLS# 26023893Listed by: SMITH SPENCER REAL ESTATE - New
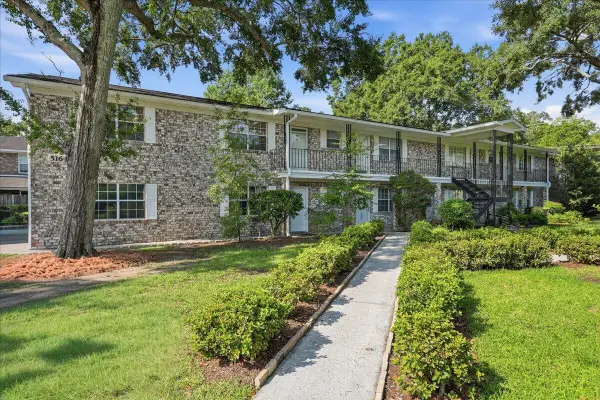 $140,000Active1 beds 1 baths663 sq. ft.
516 Arlington Drive #Apt B2, Charleston, SC 29414
MLS# 26023865Listed by: THE AMERICAN REALTY - New
 $700,000Active2 beds 2 baths853 sq. ft.
4 Boyer Court, Charleston, SC 29403
MLS# 26023875Listed by: EXP REALTY LLC - New
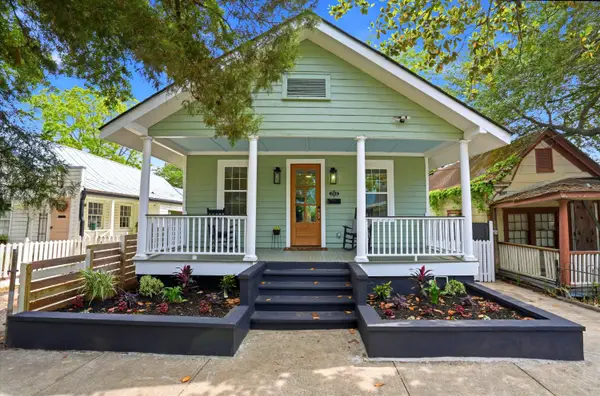 $824,900Active3 beds 2 baths1,104 sq. ft.
700 Meeting Street, Charleston, SC 29403
MLS# 26023879Listed by: LIREA - Open Sat, 3 to 5pmNew
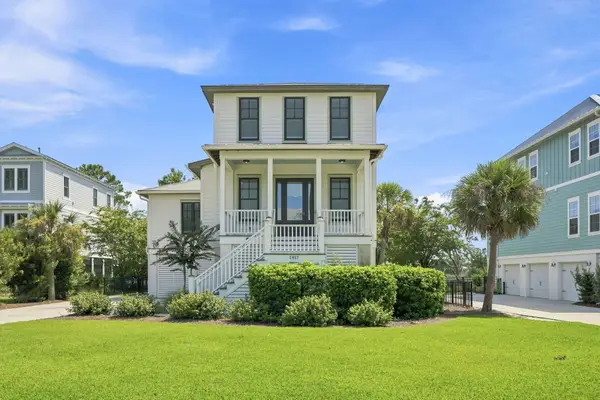 $1,400,000Active4 beds 4 baths3,217 sq. ft.
1817 Rushland Grove Lane, Johns Island, SC 29455
MLS# 26023855Listed by: MAISON REAL ESTATE - New
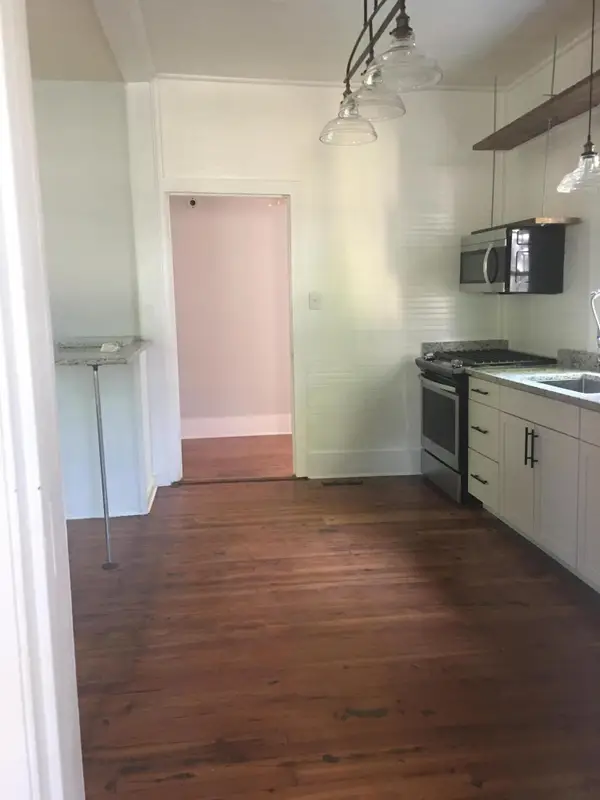 $774,000Active3 beds 2 baths1,496 sq. ft.
41 Ashton Street, Charleston, SC 29403
MLS# 26023861Listed by: COPPER ROOF PROPERTIES, LLC - New
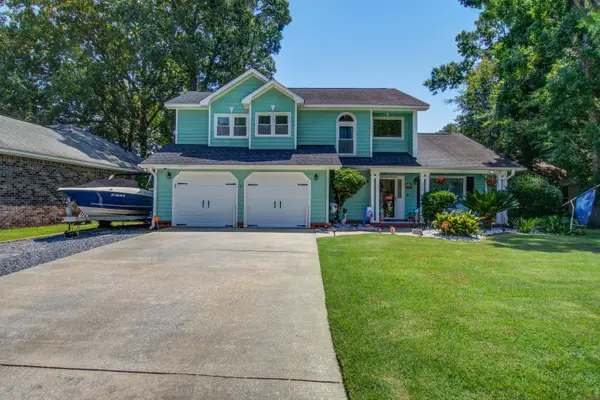 $439,900Active3 beds 3 baths1,805 sq. ft.
205 Knightsbridge Drive, Charleston, SC 29418
MLS# 26023842Listed by: J HANCOCK REAL ESTATE


Protect your home and budget from life's surprises with an Assurant Home Warranty, backed by a partner that supports you through every step of homeownership. Explore Plans.
© 2023 - 2026 ERA Franchise Systems LLC. All rights reserved. ERA Franchise Systems LLC fully supports the principles of the Fair Housing Act and the Equal Opportunity Act. ERA, ERA Real Estate powered, and their respective logos are registered service marks of ERA Franchise Systems LLC. Each office is independently owned and operated.